
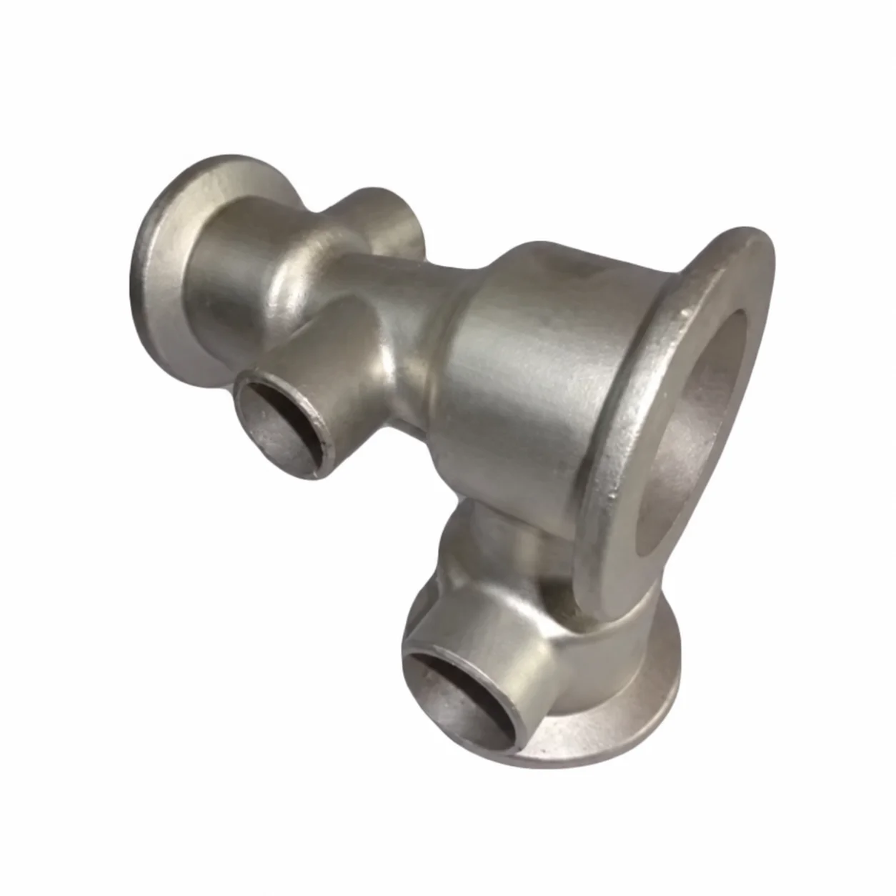
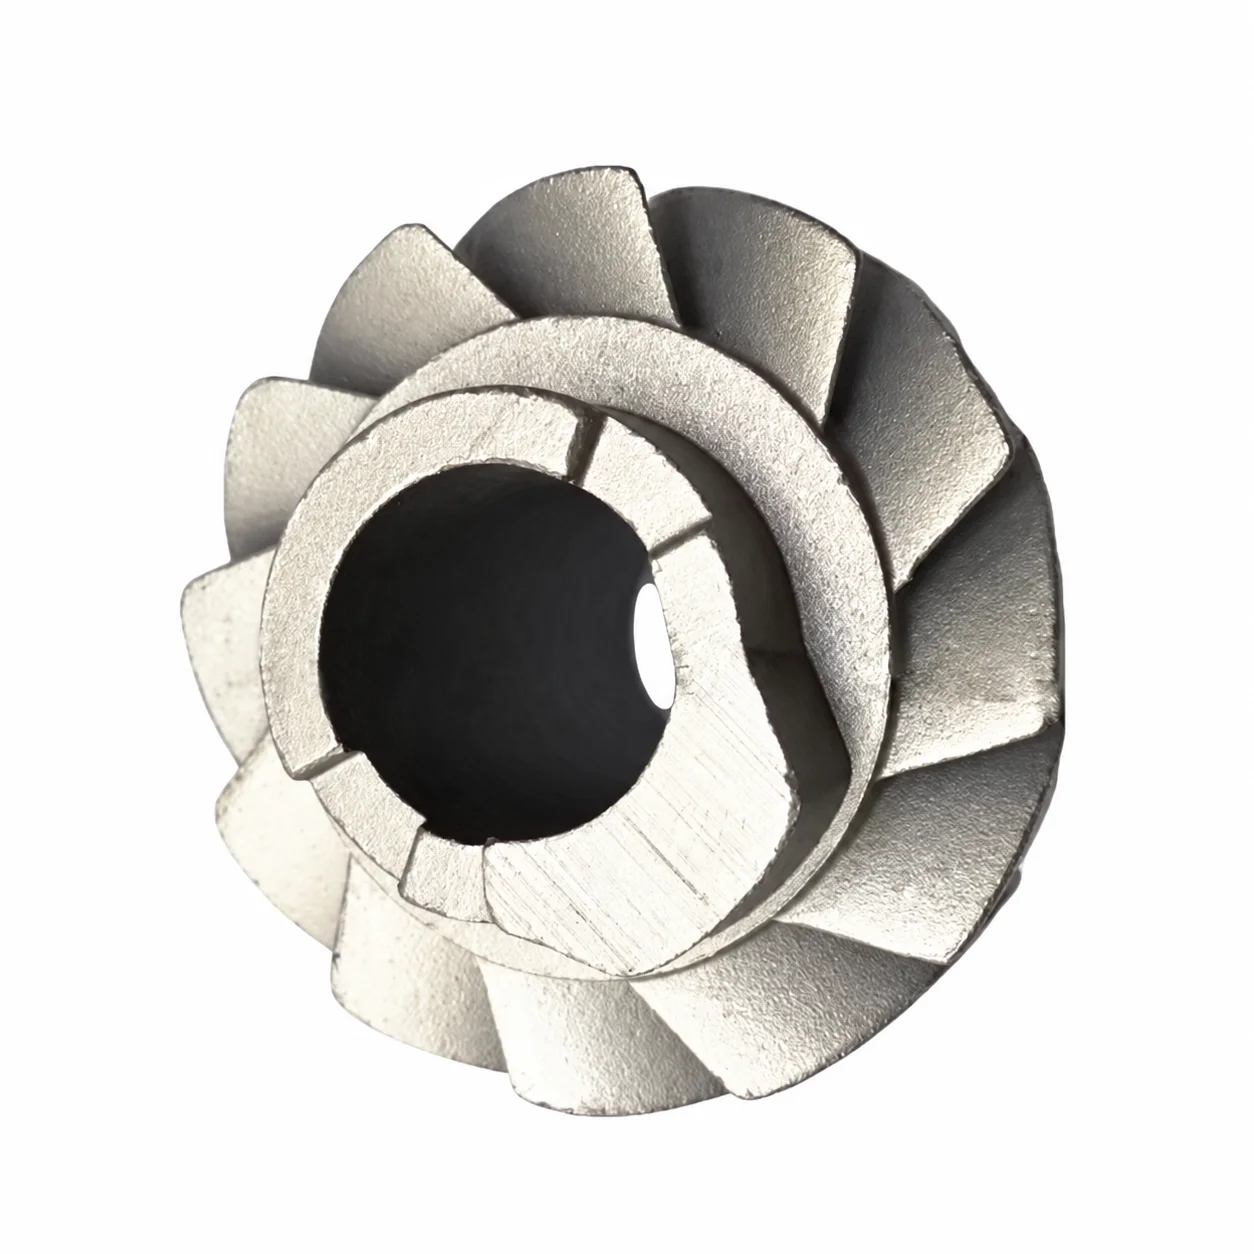
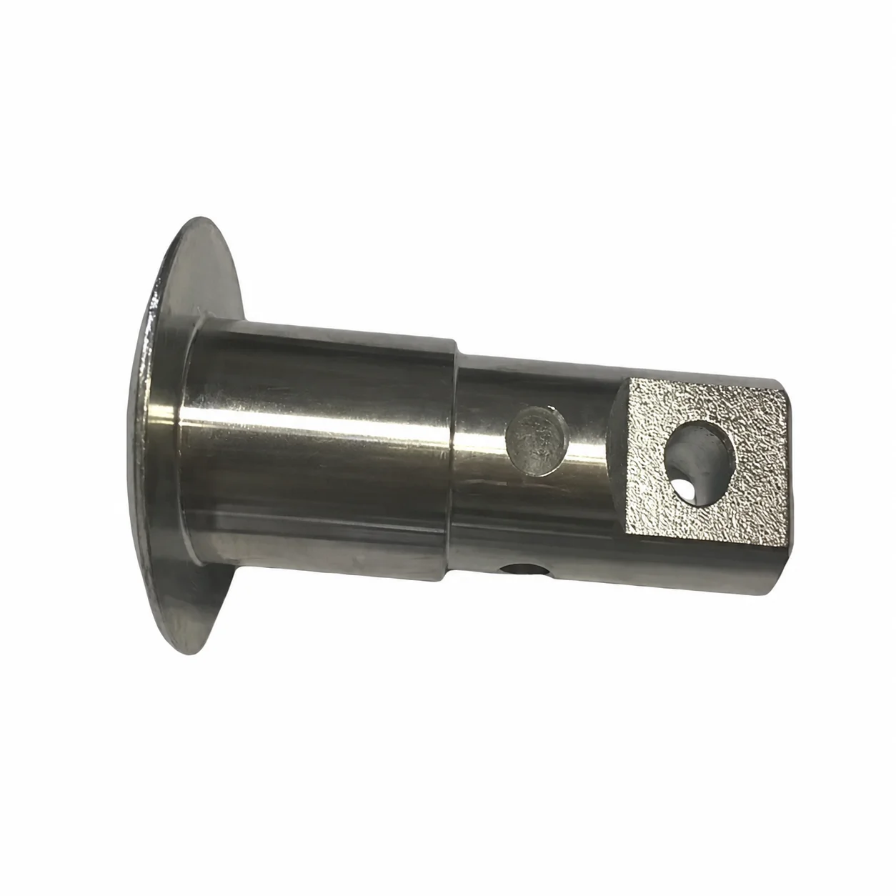
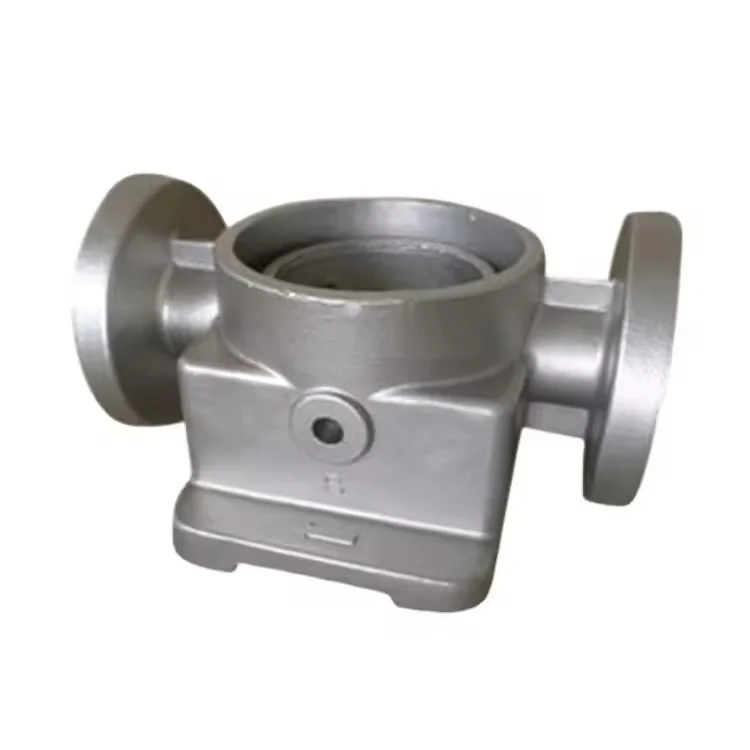
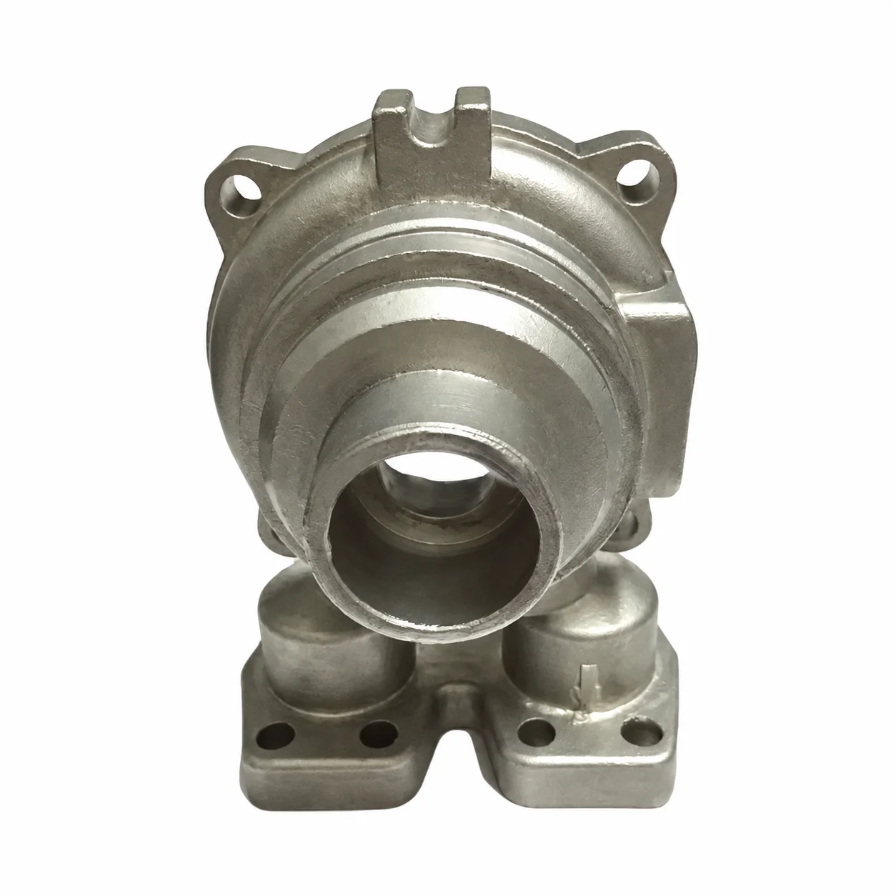
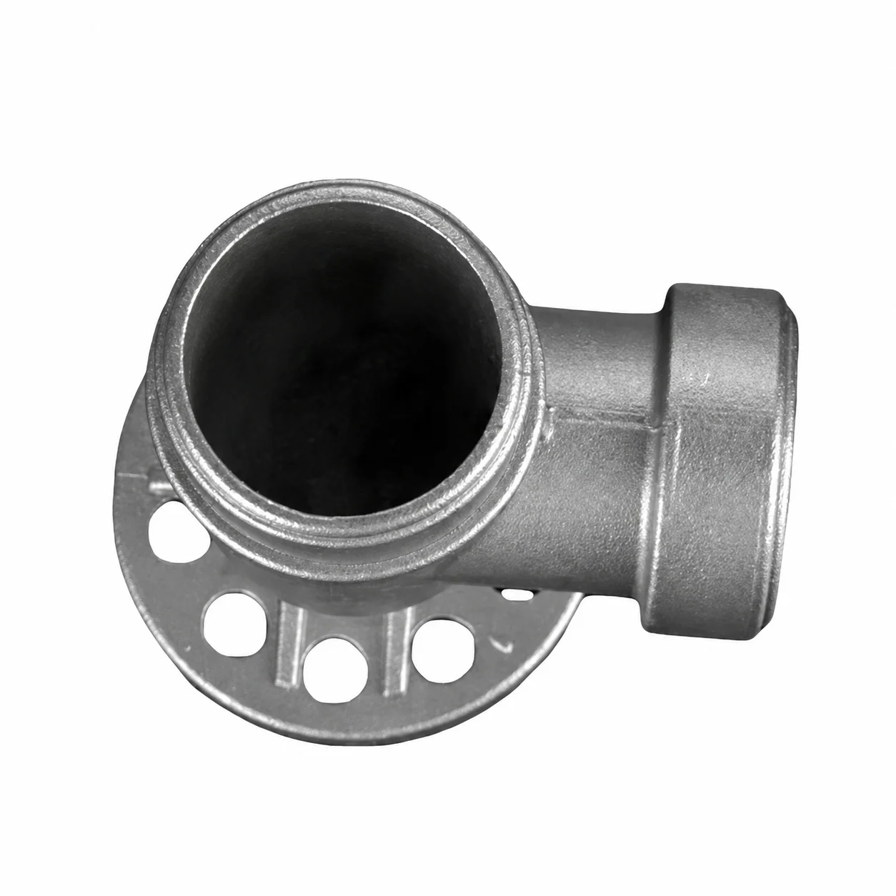
OEM Per-Drawing Steel/Aluminum/Iron Lost-Wax Investment Castings with Water-Glass/Silica-Sol Routes and CNC
Let’s define your requirement
Send a product link, drawing or short brief. We’ll work through the details with you.
- Confirm the specificationGrade or model, size and intended use.
- Define your orderQuantity, finish or configuration, and samples.
- Agree the quotation scopeIncluded work, key checks and delivery needs.
-
Surface FinishPlated , Polished
-
Product nameInvestment Casting
-
MaterialStainless Steel,Alloy steel,carbon steelManufacturing Area (sqm)10000
-
Machining EquipmentCNC, Lathe, Milling machine, Drilling, etcStandardASTM, DIN, ISO, BS, JIS, etc
-
Weight Range0.01 KG to 20 KGHeat TreatmentNormalizing, Tempering, Hardening, etc
-
ProcessWater glass investment casting,Silica sol investmentcastingSurface TreatmentZinc Plating, Mirror Polishing ect
-
Lead Time30 Days
Custom per-drawing OEM precision casting requests include lost-wax investment work, with water-glass and silica-sol route directions. Aluminum, iron and steel requests include stainless, alloy and carbon-steel directions selected to the actual supplied specification and component drawing.
Water-glass or silica-sol work for the component
Select the actual material and investment-casting route around the required geometry. CNC, lathe, milling-machine and drilling references support machining work to allocate to the controlled dimensions. Define what remains cast and which areas receive the selected operations before agreeing dimensional acceptance.
Normalizing, tempering and hardening requirements
These are heat-treatment directions for the chosen material and its required finished condition. Agree the actual cycle, resulting condition and inspection criteria rather than assigning every heat treatment to every material. Relate the requirements to the component's actual interfaces, duty and functional acceptance.
Zinc plating, mirror polishing and engineering documents
Zinc plating and mirror polishing are surface choices requiring actual treated areas and an accepted final condition. Identify the applicable ASTM, DIN, ISO, BS and JIS engineering documents and editions for the supplied material and drawing. These references need actual grade and feature requirements rather than an assumed named quality certificate.
Per-drawing OEM work and manufacturing responsibility
Establish the responsible manufacturing site and the actual production scope for the accepted component. Agree material, geometry, cast/machined limits, heat treatment and surface condition with the required inspection characteristics, methods and records. Confirm quantity and OEM manufacturing/inspection responsibilities against those same drawing and finished-part requirements.








