
CUSTOM MANUFACTURING · PROJECT REVIEW
Custom Spindle and Wheel-Stock Housings with Machined Bores
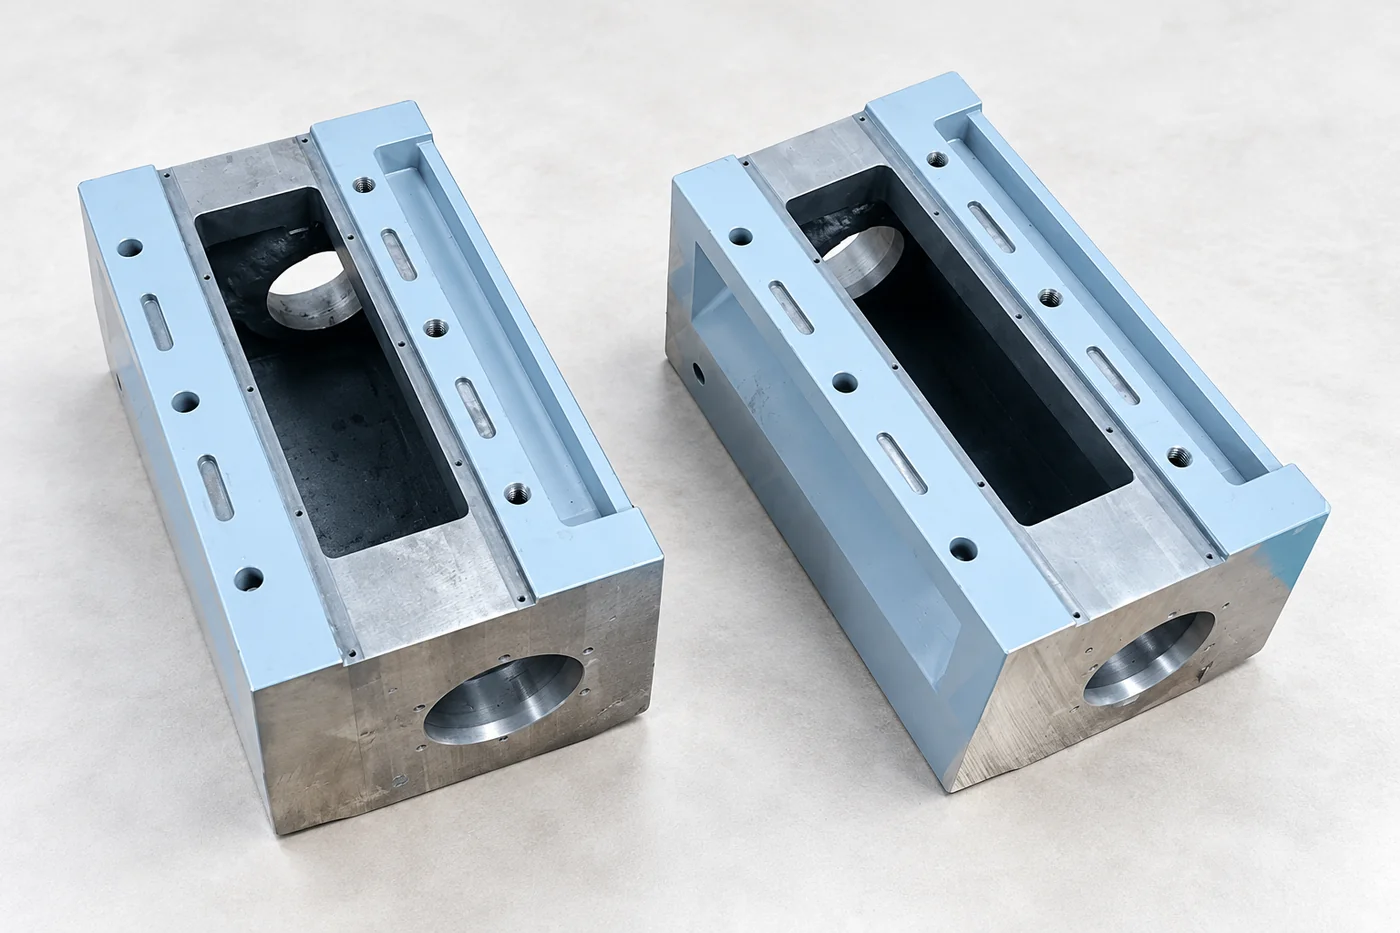
A spindle housing must relate its bores, shoulders and mounting faces accurately. Relia reviews drawing-based forming and machining from that datum system, with the material, finish and measurement scope tied to the assembly interfaces.
RELIA · PRODUCT AND MANUFACTURING SUPPORT
Define the housing within the shaft assembly
Relia's housing reference includes custom size, a 0.01–0.05 mm tolerance field and inspection options including coordinate measurement, projection, hardness and material analysis. Relia uses the drawing to identify which of those checks belong to your spindle or wheel-stock housing. The proposed scope focuses on the bores and faces that actually locate the assembly.
| Your requirement | Relia product and service scope |
|---|---|
| Geometry | Drawing-based spindle/wheel-stock housing |
| Precision reference | 0.01–0.05 mm field; feature limits to agree |
| Inspection options | CMM, projector, hardness and material analysis |
| Functional control | Bore alignment, shoulders, seal seats and mounting datums |
02 · FINISHED GEOMETRY
Relate bores and mounting faces to common datums
- Locating geometry
- Relate bore axes and mounting faces to common datums.
- Measurement basis
- State the positional relationships used by the assembly.
Mark the bore axes, locating faces and positional relationships used by the assembly. A common datum scheme makes the machining and measurement discussion more precise.
Technical notes
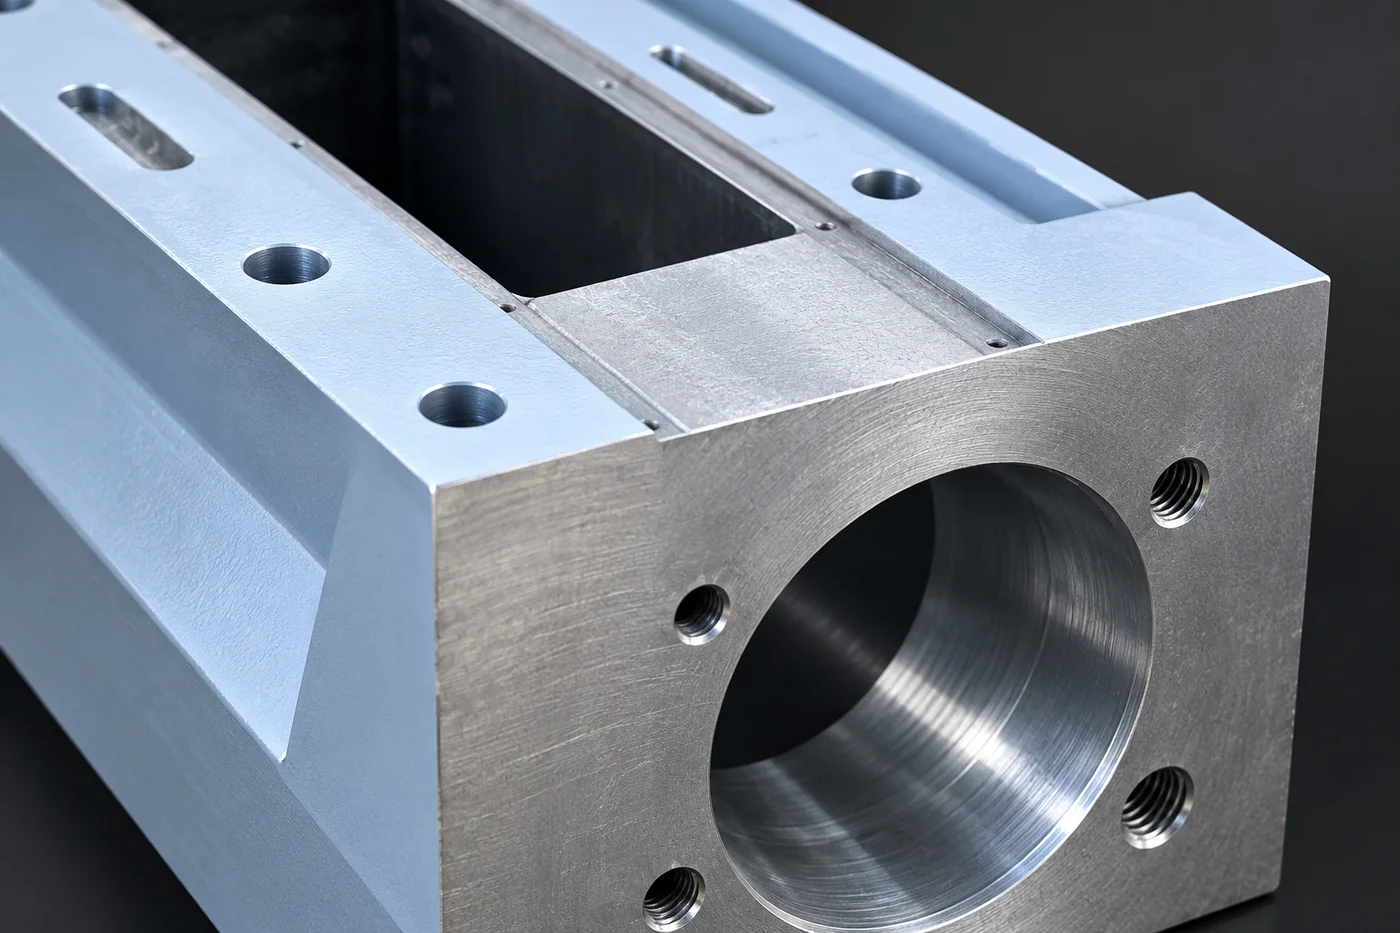
Plan machining from stable datums and review access to deep bores or interrupted surfaces. Keep sealing requirements distinct from bearing fits. Specify coating exclusions on locating features rather than relying on a finish name to imply an acceptable finished size.
MANUFACTURING ROUTE · FEATURES AND CONTROL
Machine Related Bores From a Defined Datum System
The casting provides the support body and leaves stock around bearing and seal locations. Relia's machining review considers how the part is held and how tool access preserves the relationship between the bores, shoulders and mounting face. Rough and finish operations are sequenced with any specified treatment and coating. A correct bore diameter alone does not establish axis alignment or the axial location of the bearing; the acceptance drawing therefore needs the relevant positional and face relationships as well.
- Define locating geometryBearing seats, shoulders, seals and mounting
- Prepare the castingMaterial condition and machining allowance
- Machine common referencesRelated bores, faces and retention features
- Verify the assembly basisSize, alignment, runout and required fit
04 · MACHINING
Plan finishing around the functional bores
- Functional features
- Define bores, faces, seals and threads individually.
- Final condition
- Include treatment effects in machining and checking sequences.
The important work follows the bore, face and thread definition on your drawing. Include any treatment or finish that affects their final condition and the sequence needed for checking.
05 · VERIFICATION
Agree the measurement and fit checks
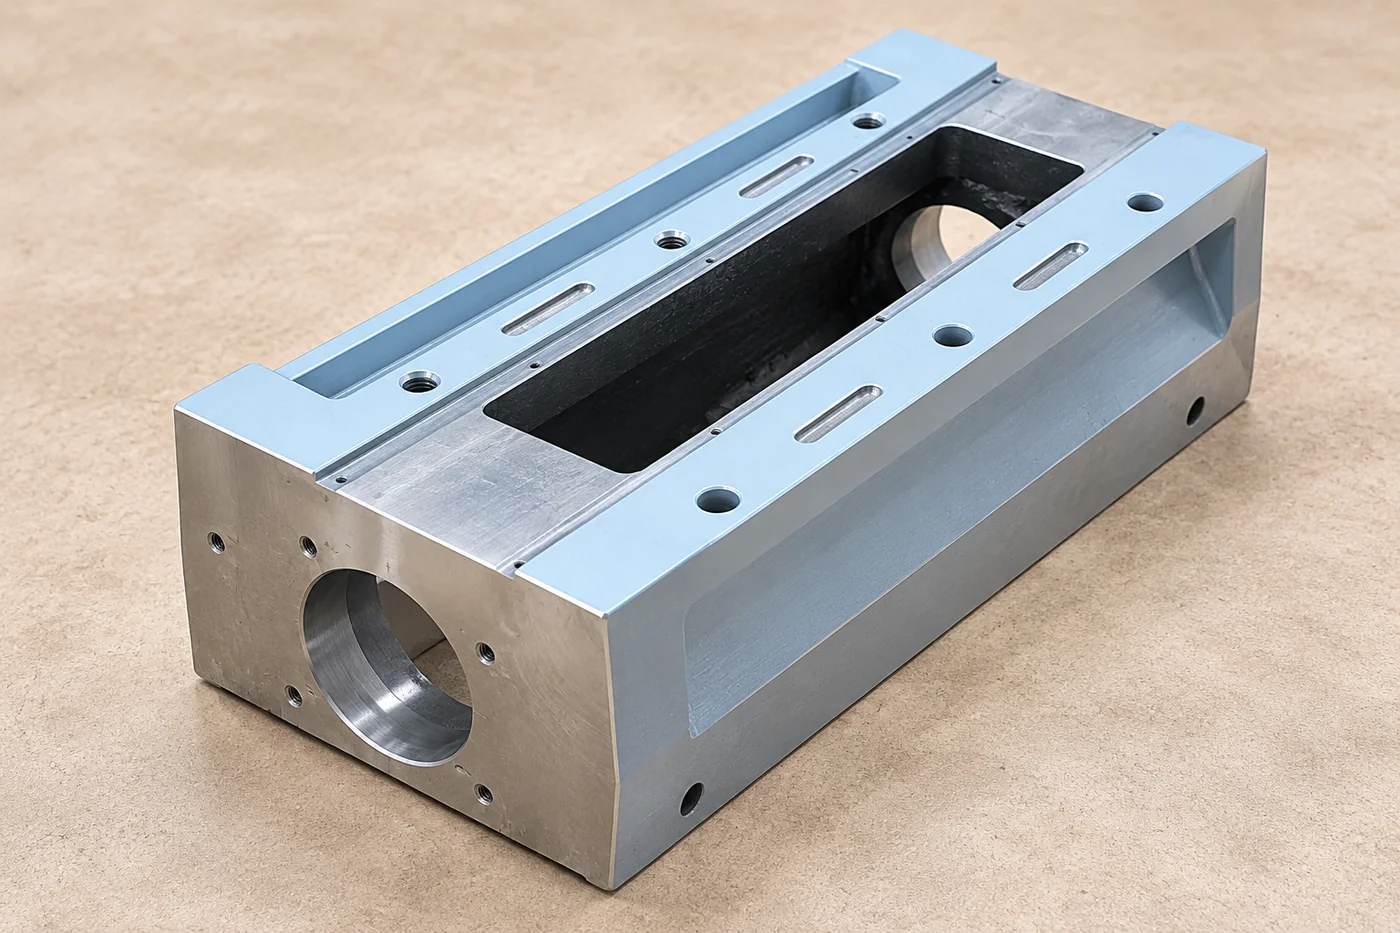
Assign size, coaxial relationship, face runout and roughness where required by the drawing. Select material and hardness records for the agreed grade and treatment. One-piece minimum and 15–25-day listing references need confirmation for the chosen geometry and manufacturing route.
06 · REFERENCE CONTROL
Retain the accepted interface for reorders
- Accepted interface
- Retain the approved drawing and relevant sample results.
- Repeat requirement
- Order against the same material and housing revision.
Keep the approved drawing, material and relevant sample records together. Later orders can then refer to a controlled housing requirement rather than a similar photograph or informal dimension.
07 · QUOTATION
Make the delivered condition clear
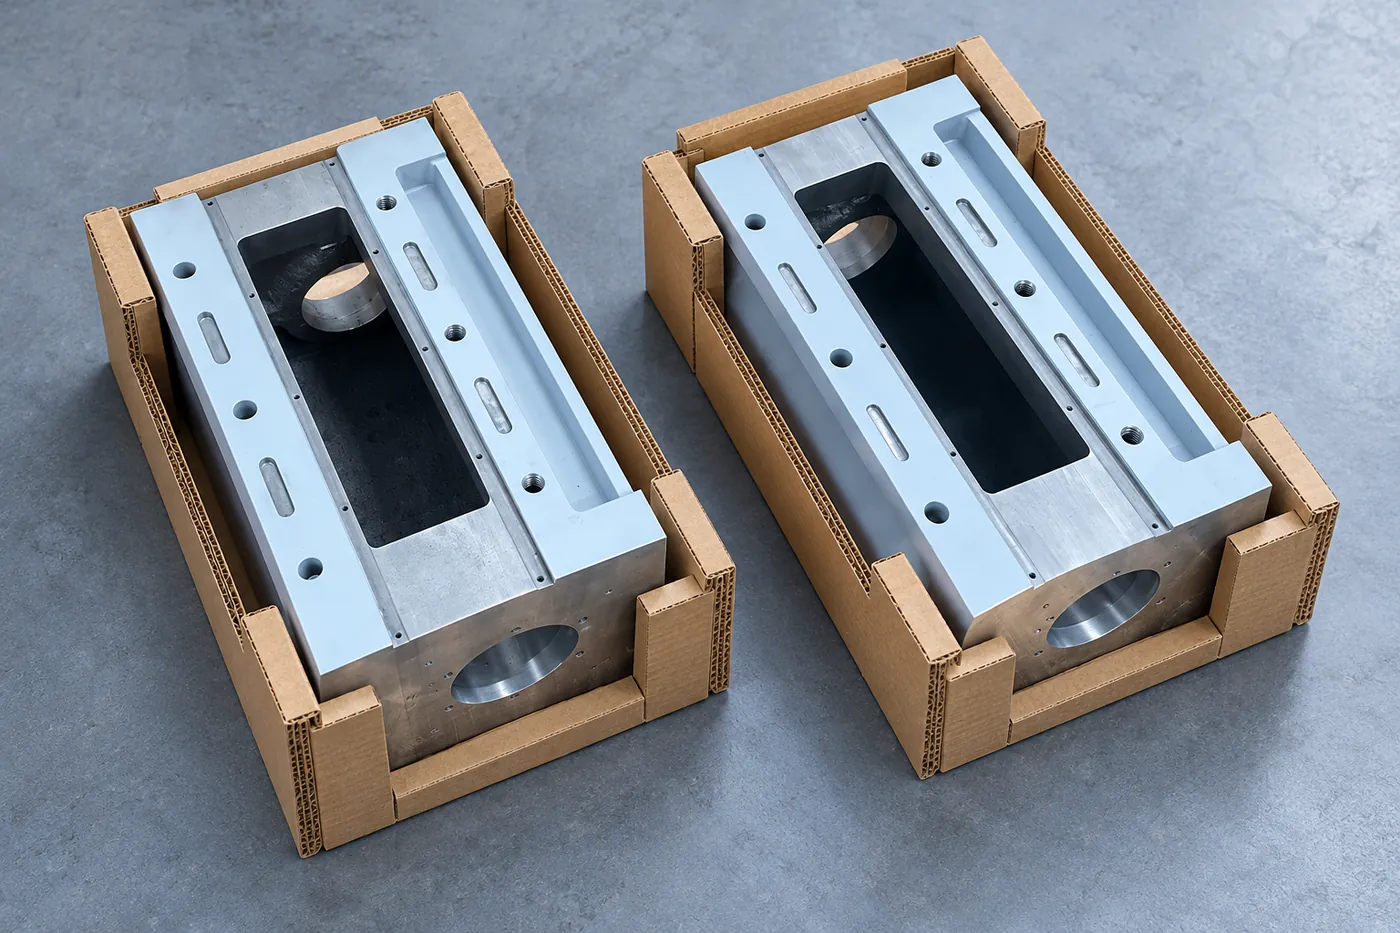
A blank housing and a finished component need different work and evidence. Keep machining, surface condition and protection requirements visible in the quotation discussion.
Technical notes
Identify bearing seats, retaining shoulders, seals and mounting faces. Include shaft arrangement and the features that control alignment. Two correctly sized bores can still be unsuitable if their axes or shoulder positions do not match the intended bearing arrangement.
| Deliverable | Scope |
|---|---|
| Blank | Material, shape and allowance |
| Finished housing | Bores, faces and required machining |
| Acceptance | Measurements and relevant fit review |
CONNECTED BUYING GUIDES
Continue with the next project decision
Follow the related component and purchasing guides, or open the catalogue reference to carry this requirement into a specific project enquiry.
RELIA · YOUR NEXT PROJECT
Send the housing and mating-part drawings together
Share the model, bore and datum requirements, material and quantity. Include the relevant mating geometry and required checks. We can review the finished housing scope with its assembly relationships visible.
Start with these project details
- Housing model and datum drawing
- Bore, seal and shoulder requirements
- Material, finish and quantity
- Mating geometry and inspection scope
Shuyuan Road, Qingdao, Shandong, China
