
CUSTOM MANUFACTURING · PROJECT REVIEW
Custom Bronze Architectural Reliefs for Defined Project Interfaces
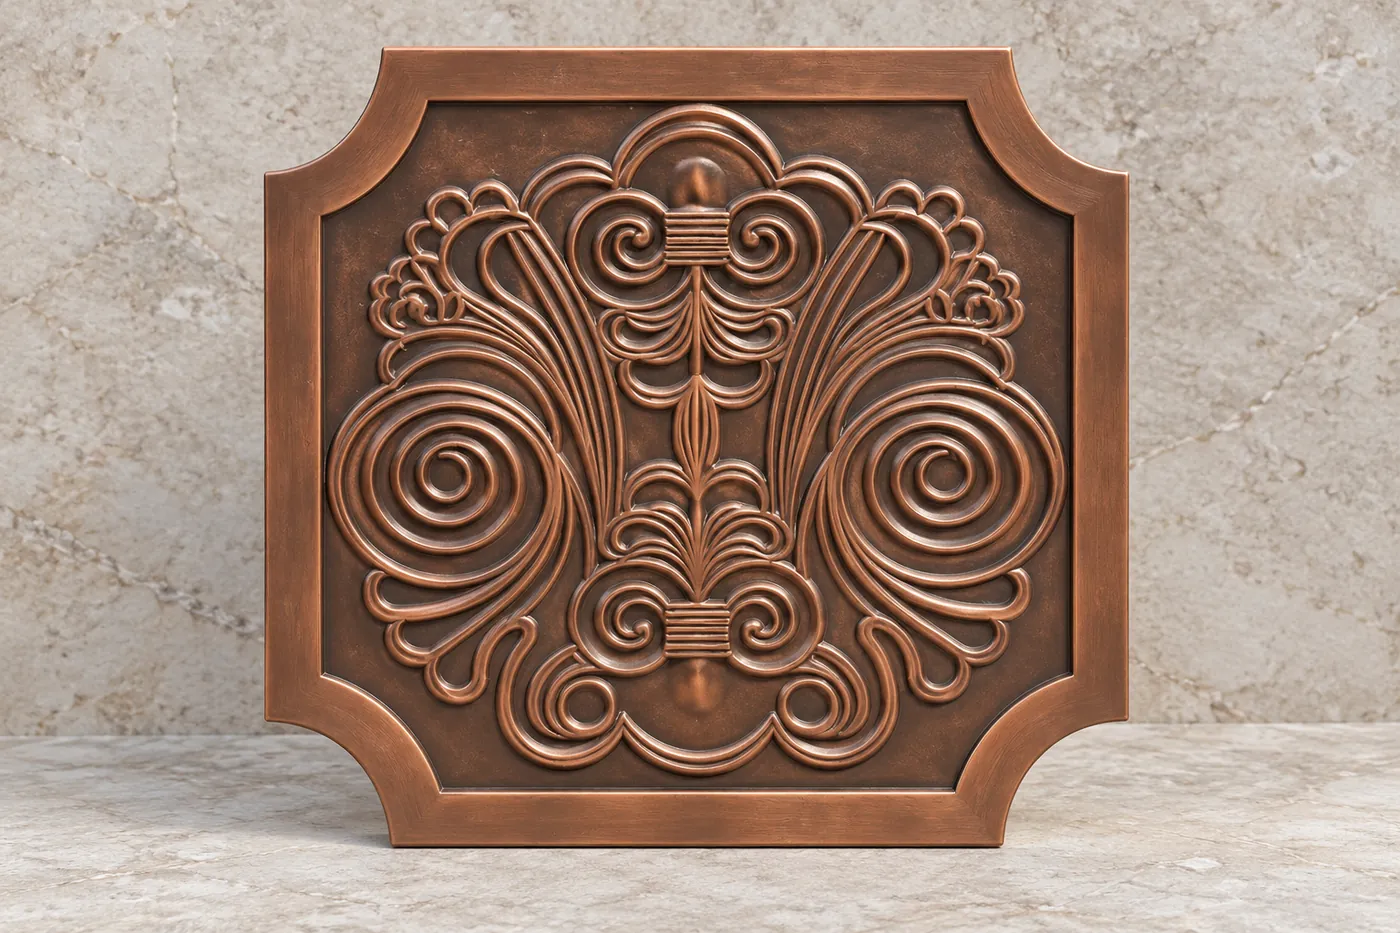
An architectural bronze relief must connect its artwork to the project's panel and mounting requirements. Relia reviews authorised models, alloy, finish and supplied interfaces, with approval stages covering detail, appearance and the finished panel.
RELIA · PRODUCT AND MANUFACTURING SUPPORT
Define the relief and panel schedule
Relia's architectural reference includes custom design, size and colour, with bronze/copper-alloy casting and polished or patinated finishes. Relia connects the artwork to elevation, panel boundaries and the defined mounting features. This helps project buyers review the visible result alongside the interfaces that must fit the separately engineered building support.
| Your requirement | Relia product and service scope |
|---|---|
| Material scope | Specified bronze/copper-alloy architectural casting |
| Customization | Design, dimensions, panel layout and finish |
| Interface inputs | Elevation, joints, backing/support and mounting positions |
| Approval sequence | Model/detail, finish sample and finished interface checks |
02 · ARTWORK
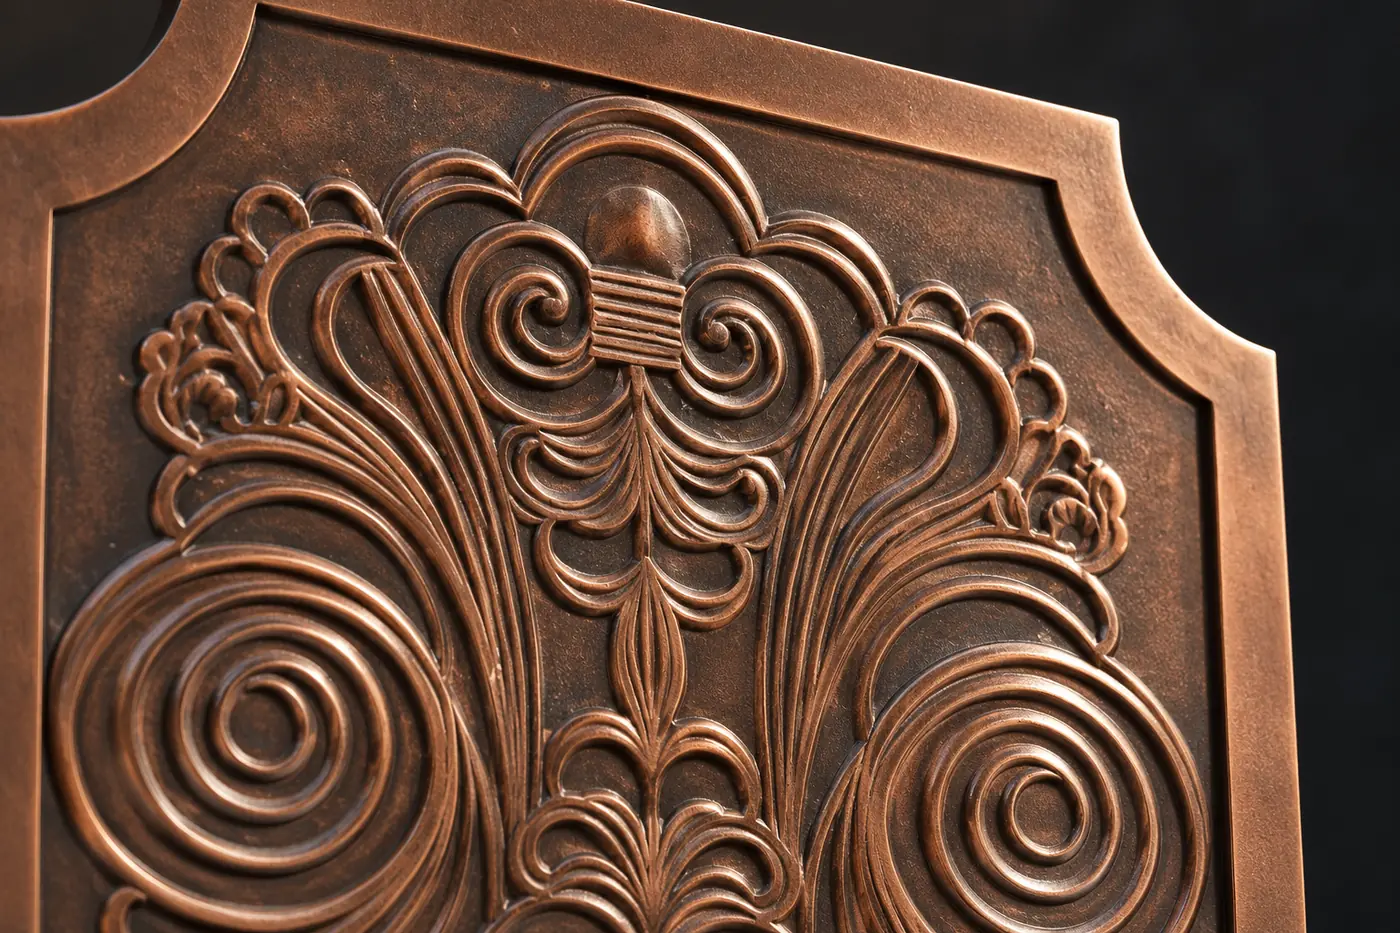
Approve the surface and raised detail
- Surface definition
- Mark ornament, relief depth and visible texture.
- Appearance approval
- Agree the model and finish sample before repetition.
Mark the ornament, depth and visible texture that define the relief. Use an agreed model and sample to align expectations for the finished surface before repeating a panel design.
Technical notes
Review panel segmentation, cast sections, joints and the finished appearance of boundaries. Define the bronze alloy and finish; do not treat copper and bronze as interchangeable material specifications. The building's support, anchoring and movement allowances require project engineering.
MANUFACTURING ROUTE · FEATURES AND CONTROL
Plan Panel Boundaries Before Casting and Patination
The approved relief model establishes depth and detail at the intended viewing scale. The production plan then identifies sections, pattern/mould preparation and the cast pieces that will form the finished panel. Relia's joining and surface scope considers how seams and boundaries remain visually consistent after finishing. Mounting features are located from the project drawings, and representative detail/patina samples support approval before final work. Packing must protect the relief face and supports without transferring transport loads through delicate protruding features.
- Approve the relief modelScale, depth, detail and panel layout
- Prepare cast sectionsPattern/mould route and agreed alloy
- Join and match surfacesBoundaries, finish and patina sample
- Check project interfacesPanel dimensions, mounting and protected packing
04 · GEOMETRY
Define panel depth and mounting requirements
- Project interface
- Provide rear geometry and mounting requirements.
- Supplied casting
- Define the panel features included in manufacture.
Share the project’s rear geometry and mounting requirements for review. Keep supplied casting features clear and leave building-system approval to the responsible project design process.
05 · FINISH CONTROL
Agree alloy and patina across the panel set
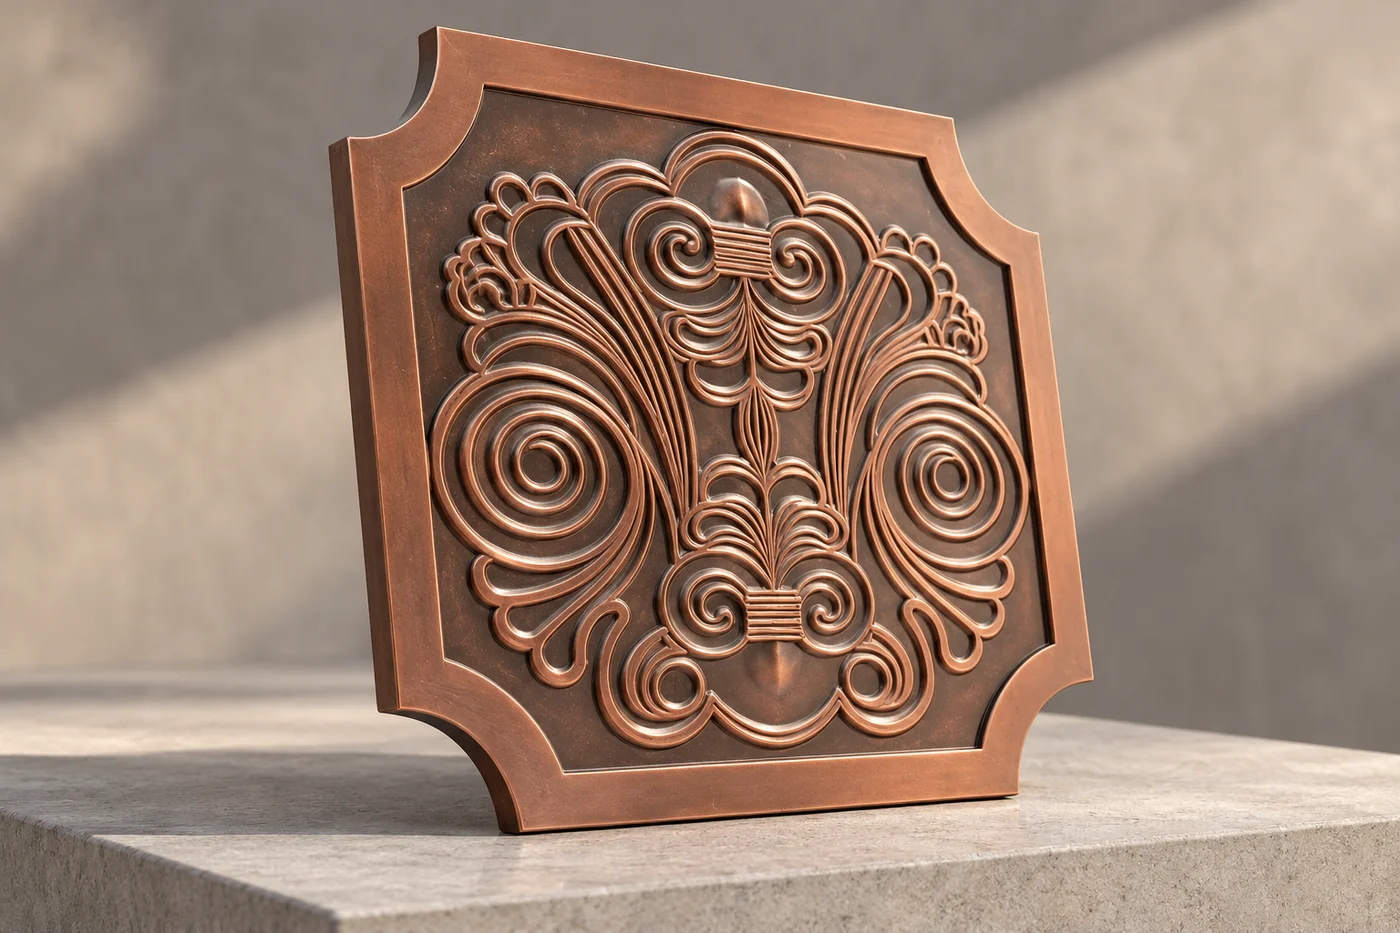
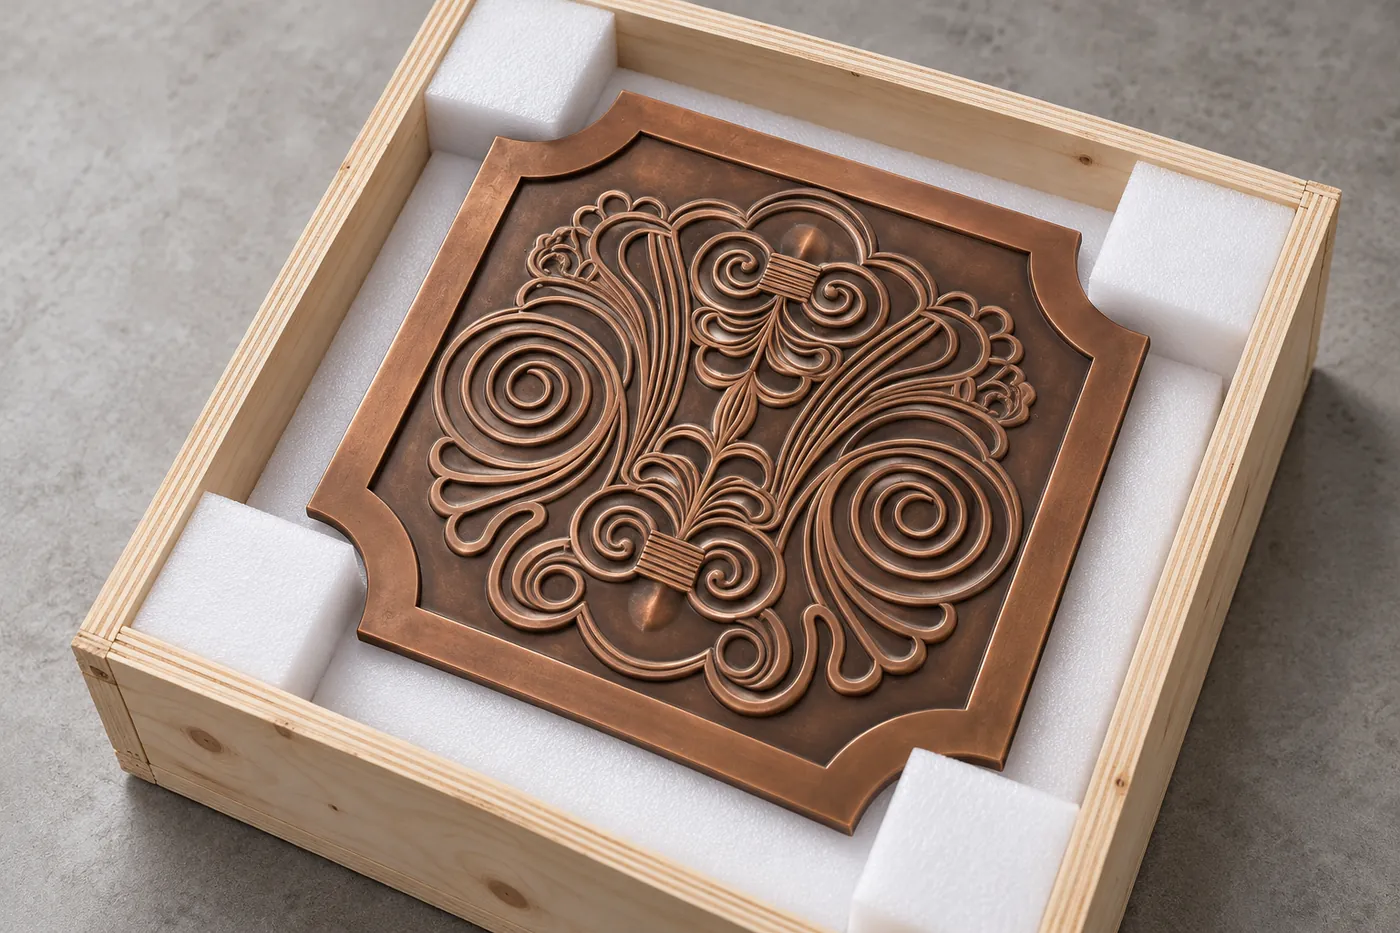
Approve a model or representative detail and patina sample before final work. Check panel dimensions, interface locations and agreed visual criteria. Sea-freight wooden-case packing should protect both the relief face and mounting features without imposing loads on delicate protrusions.
06 · DELIVERY
Plan packing for panel geometry and sequence
- Panel protection
- Protect relief faces and edges in transit.
- Project sequence
- Retain panel identity and planned receiving stages.
Agree protection for relief faces and edges, with panel identity and delivery stage retained. The packing schedule should support the project’s receiving plan and the actual supplied interfaces.
07 · ORDER CONTROL
Retain a coordinated panel approval package
Keep the artwork revision, panel drawing, material and finish sample together. Include inspection records, panel identification and delivery responsibilities so later changes have a clear project basis.
Technical notes
Provide elevation drawings, relief depth, panel boundaries and viewing distance. Include openings, adjacent materials and the proposed support interface. A design that reads well as a small image may need detail and joint adjustments at architectural scale.
| Record | Retain |
|---|---|
| Design | Relief, panel sizes and interface revision |
| Finish | Material and approved sample |
| Delivery | Panel identity, protection and sequence |
CONNECTED BUYING GUIDES
Continue with the next project decision
Follow the related component and purchasing guides, or open the catalogue reference to carry this requirement into a specific project enquiry.
RELIA · YOUR NEXT PROJECT
Send the relief artwork and panel interfaces
Share the authorized model, panel schedule and project drawings. Add alloy, finish, mounting and delivery requirements. We can review the bronze relief enquiry with artwork and building interfaces clearly connected.
Start with these project details
- Authorised model and panel schedule
- Alloy and finish reference
- Backing and mounting drawings
- Approval and delivery requirements
Shuyuan Road, Qingdao, Shandong, China
