
PRODUCT-BASED REFERENCE
Casting Inspection and Acceptance Requirements
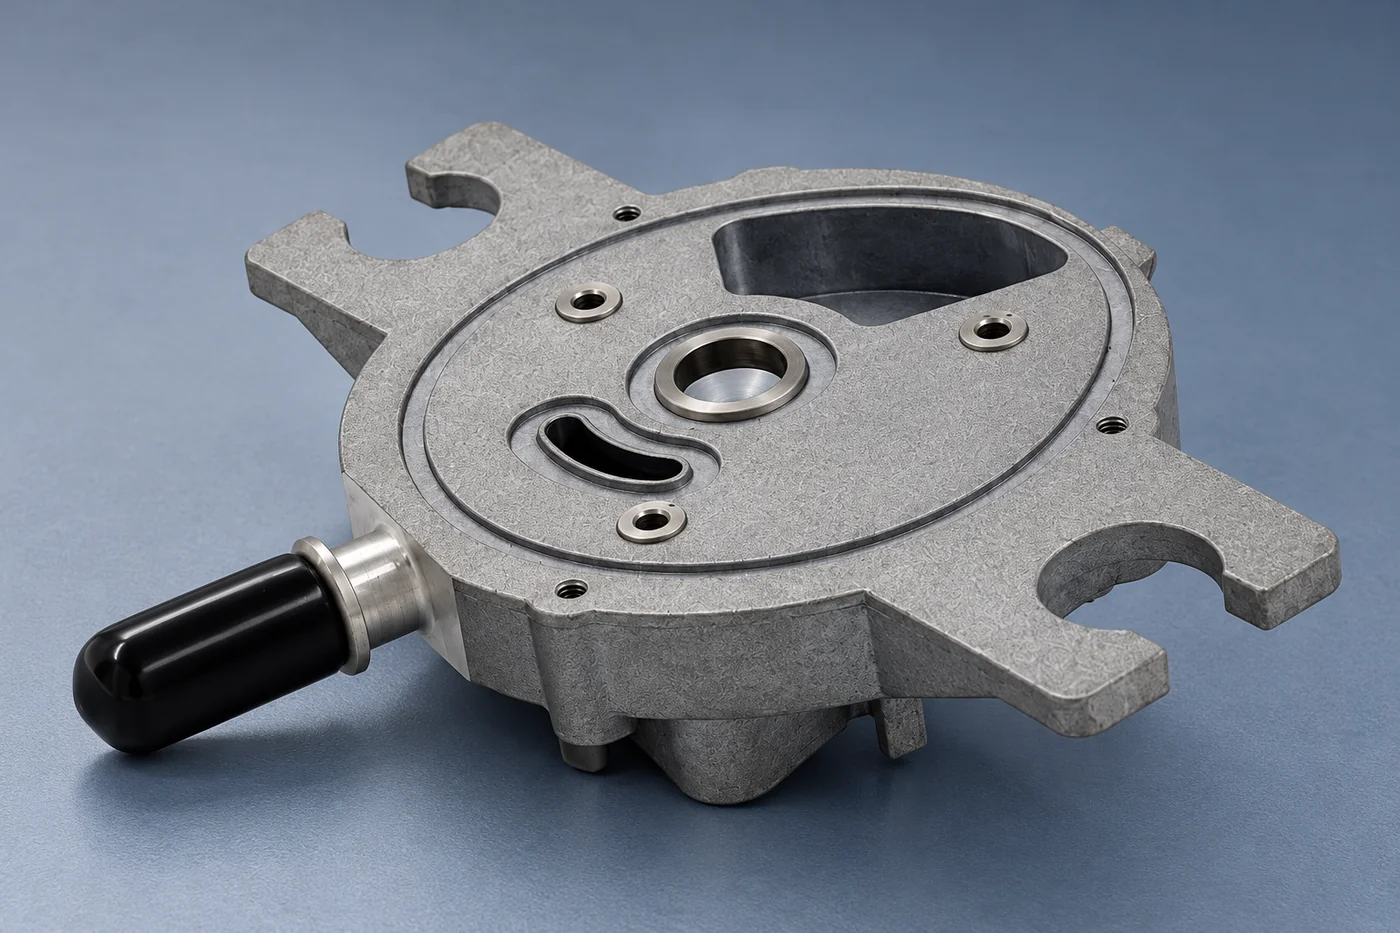
Agree how the finished component will be accepted before manufacture starts. Relia reviews feature-based dimensional, material and test requirements with the quotation, connecting each critical characteristic to a method, limit and required record.
RELIA · BUSINESS AND TECHNICAL SUPPORT
Build a feature-based acceptance matrix
Relia’s component references include dimensional inspection, material analysis, hardness checks, coordinate measurement and specified pressure or sealing tests on relevant products. Relia’s enquiry selects the applicable work for the actual part and purchase requirements. A bearing bore, BSPT thread, coated bracket and pressure-boundary body need different checks; the plan identifies what is measured, when the operation can affect it and which record supports release.
| Selection point | Practical requirement |
|---|---|
| Characteristic | Named feature, grade or functional requirement |
| Method | Measurement or test with its conditions |
| Limit | Drawing or specification acceptance criterion |
| Record | Required report and sampling/frequency |
PRODUCT-BASED REFERENCE
Measure connection geometry with the right gauges
- Thread definition
- State nominal size, thread standard and engagement.
- Suitable gauging
- Choose checks for the actual mating connection.
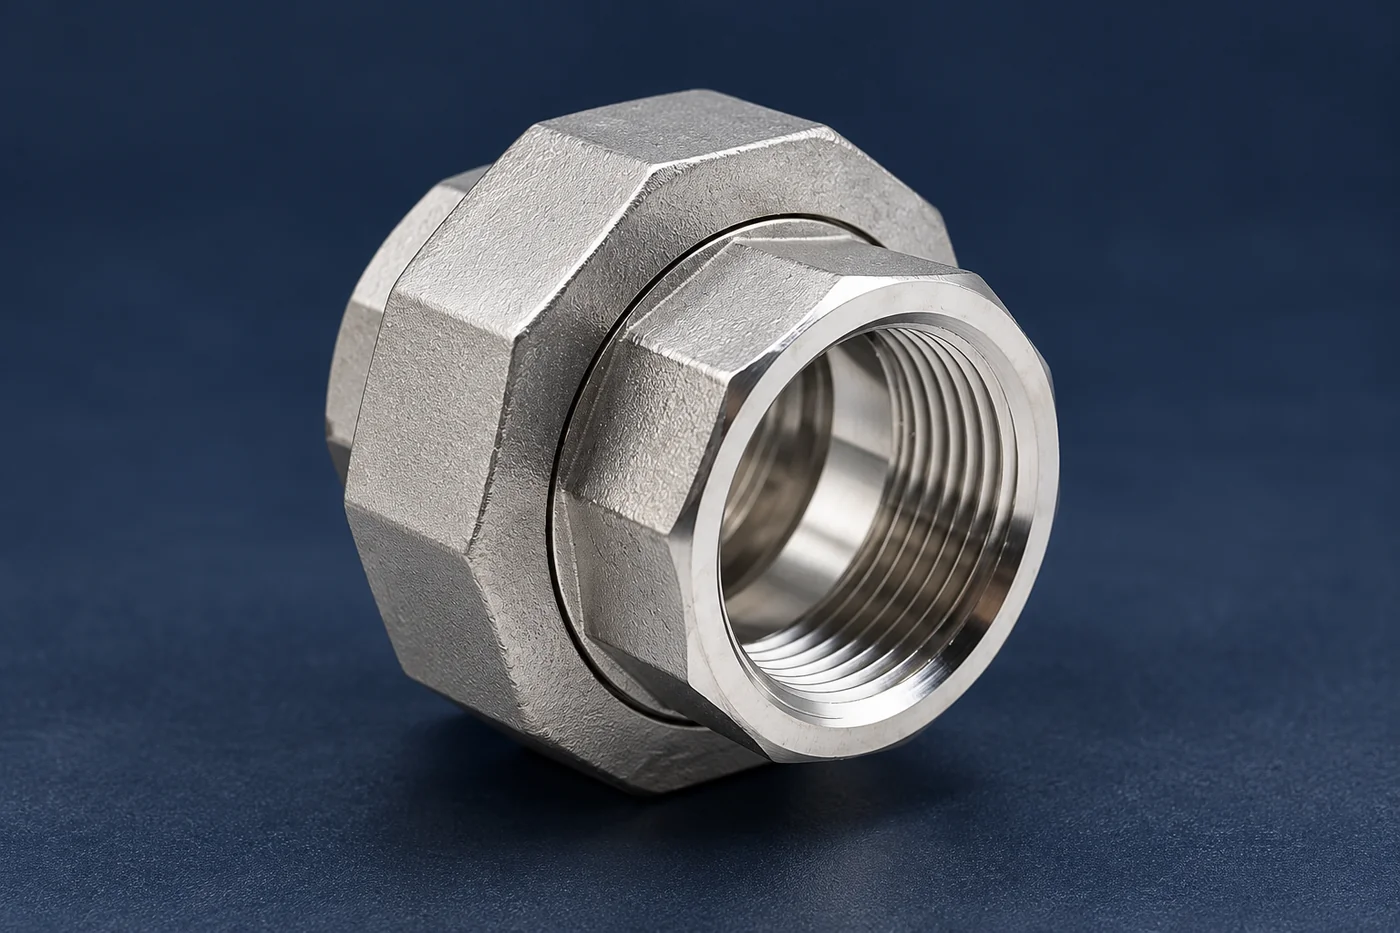
Our BSPT union reference lists 14 TPI and 1.814 mm pitch, but thread acceptance also needs the nominal size and applicable standard. Define the gauge and engagement requirements for the connection. A dimensional check of pitch alone does not establish correct sealing or a pressure rating.
TECHNICAL BUYING GUIDE
Keep material and treatment evidence distinct
A chemistry record identifies material composition; a hardness result does not establish every mechanical property. If the drawing calls for heat treatment or tensile/impact requirements, state the required condition, test basis and record. Keep the delivered batch connected to the agreed material evidence.
| Selection point | Practical requirement |
|---|---|
| Chemistry | Specified alloy/grade and relevant identity |
| Treatment | Required condition and agreed process record |
| Mechanical properties | Tensile, elongation, impact or hardness as specified |
| Release link | Part, revision and batch/heat relationship |
PRODUCT-BASED REFERENCE
Check critical dimensions after relevant finishing
- Process effect
- Identify machining, treatment and coating at critical features.
- Final acceptance
- Measure in the specified finished condition.
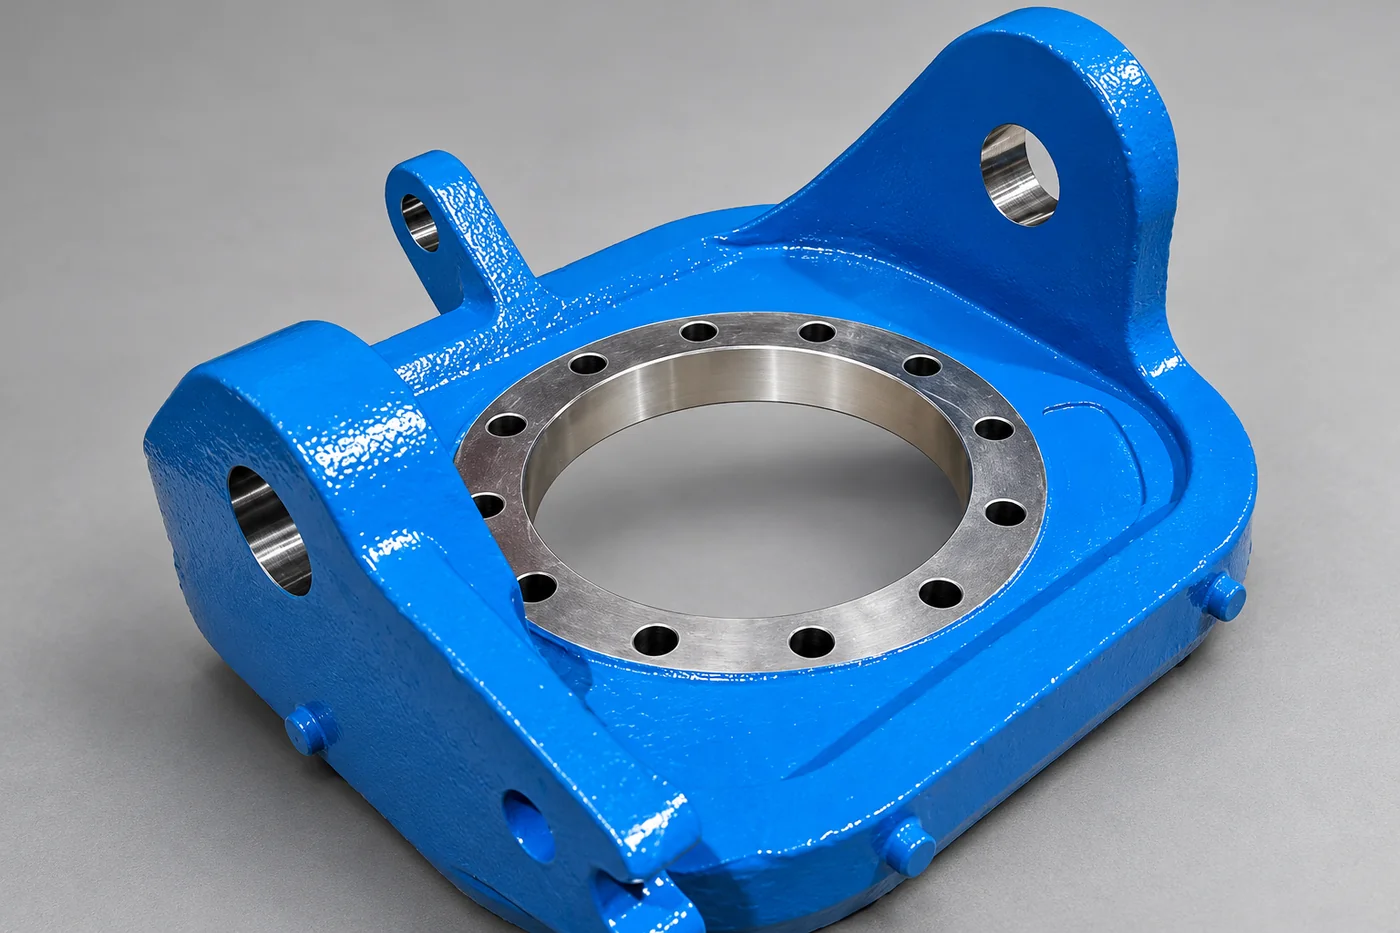
Machining, treatment and coating can affect the interfaces that matter. The blue bracket example shows a clear distinction between a coated body and a machined bore. Define when final acceptance measurements occur and which surfaces are masked, finished machined or kept uncoated.
Technical notes
Relia’s process review places inspection after the operation that can change the characteristic: bore size after its finish machining, treatment properties in the specified material condition and controlled coated interfaces after the relevant finish. Incoming, in-process and final checks serve different purposes; frequency and required reports are defined with the order.
TECHNICAL BUYING GUIDE
Specify nondestructive tests with acceptance limits
Penetrant, magnetic-particle, ultrasonic and radiographic examinations address different materials and discontinuities. Choose the method and coverage appropriate to the part, then state acceptance criteria. Requesting NDT without those details leaves both cost and pass/fail decisions unclear.
| Selection point | Practical requirement |
|---|---|
| Surface examination | Method appropriate to material and required discontinuity detection |
| Internal examination | Defined method, zones and coverage where specified |
| Acceptance | Applicable criteria and permitted indication limits |
| Records | Required reports, personnel/document requirements and sampling |
PRODUCT-BASED REFERENCE
Protect accepted features through delivery
- Accepted features
- Protect blades, threads, bores and sealing faces.
- Receiving evidence
- Keep sample identity and revision with required records.
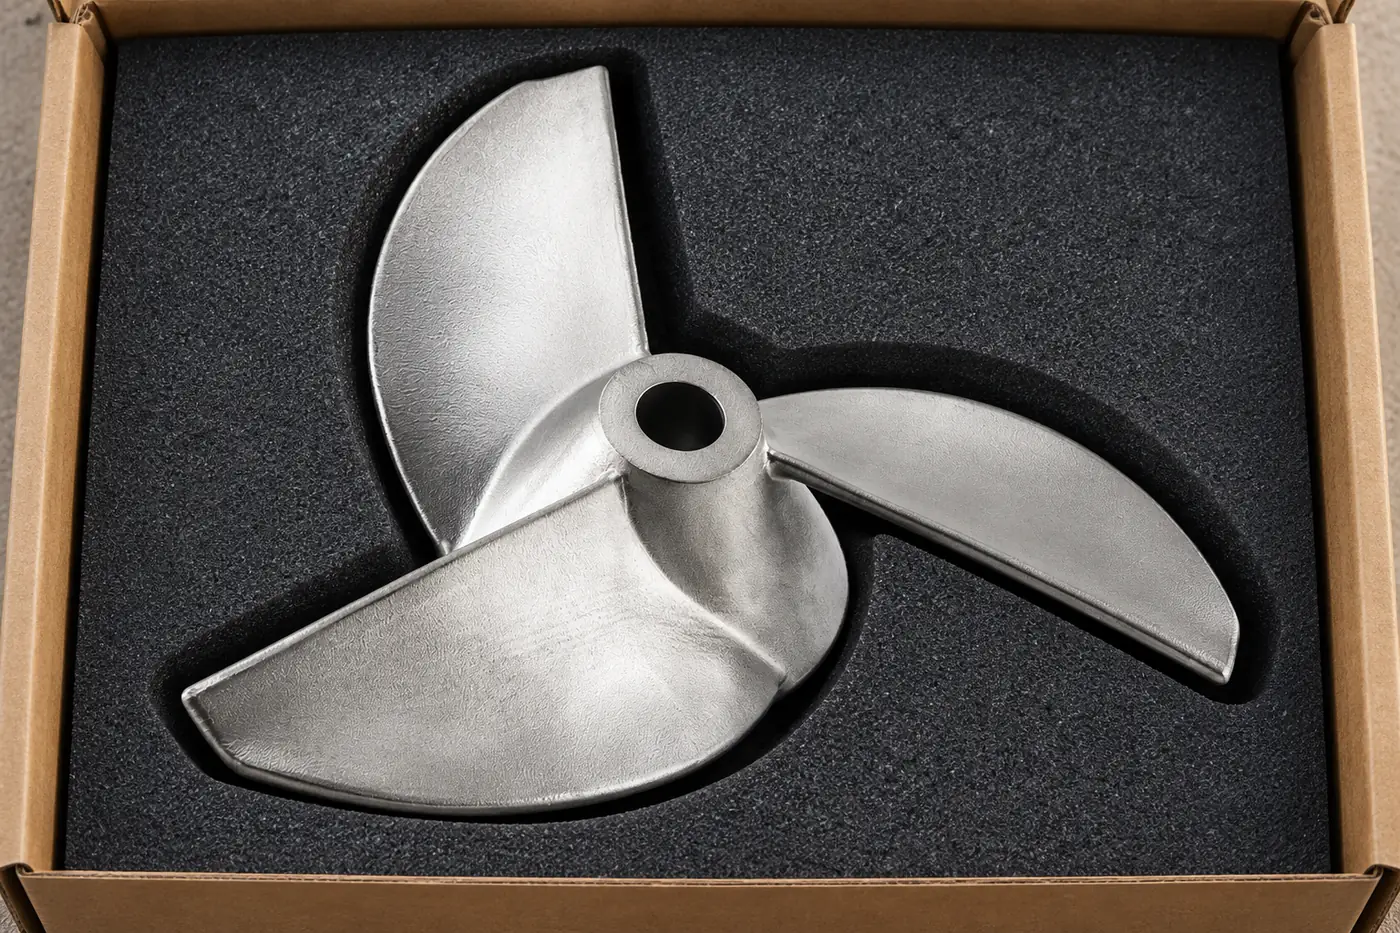
An accepted component can still be damaged or contaminated in transit. Protect blades, threads, bores and sealing faces according to geometry and finish. Keep sample identity and revision with the records so your receiving team can compare the supplied part with the approved requirements.
TECHNICAL BUYING GUIDE
Separate leak tests from system performance
A leak or pressure test needs medium, pressure, time, fixture boundary and an allowable result. A cast body test is different from assembled-valve seat leakage, and an enclosure IP test depends on the lid, seals and entries. Use the test that corresponds to the purchased scope.
| Selection point | Practical requirement |
|---|---|
| Test conditions | Medium, pressure and duration |
| Configuration | Ports, plugs, seals and assembly boundary |
| Acceptance | Permitted leakage or other explicit criterion |
| Scope | Body soundness, joint leakage or complete-system requirement |
TECHNICAL BUYING GUIDE
Approve samples against a released requirement
Select the critical characteristics for the first sample and identify how deviations are handled. Trial fit and functional tests can complement measurement, but they do not replace the specified material or dimensions. Record accepted corrections before the drawing becomes the repeat-order reference.
| Selection point | Practical requirement |
|---|---|
| Submission | Sample identity, drawing revision and reports |
| Review | Dimensional, material, finish and required functional checks |
| Correction | Agreed action and resubmission where needed |
| Release | Accepted revision and ongoing batch requirements |
RELIA · YOUR NEXT PROJECT
Share the inspection priorities with the enquiry
Send the drawing and highlight the dimensions, material properties and tests that determine acceptance. Include required records, sampling and any third-party involvement. We can review the inspection scope together with manufacture and quotation rather than adding undefined testing after production.
Start with these project details
- Drawing and critical characteristics
- Material and required tests
- Limits, sampling and records
- Third-party or customer involvement
Shuyuan Road, Qingdao, Shandong, China
