

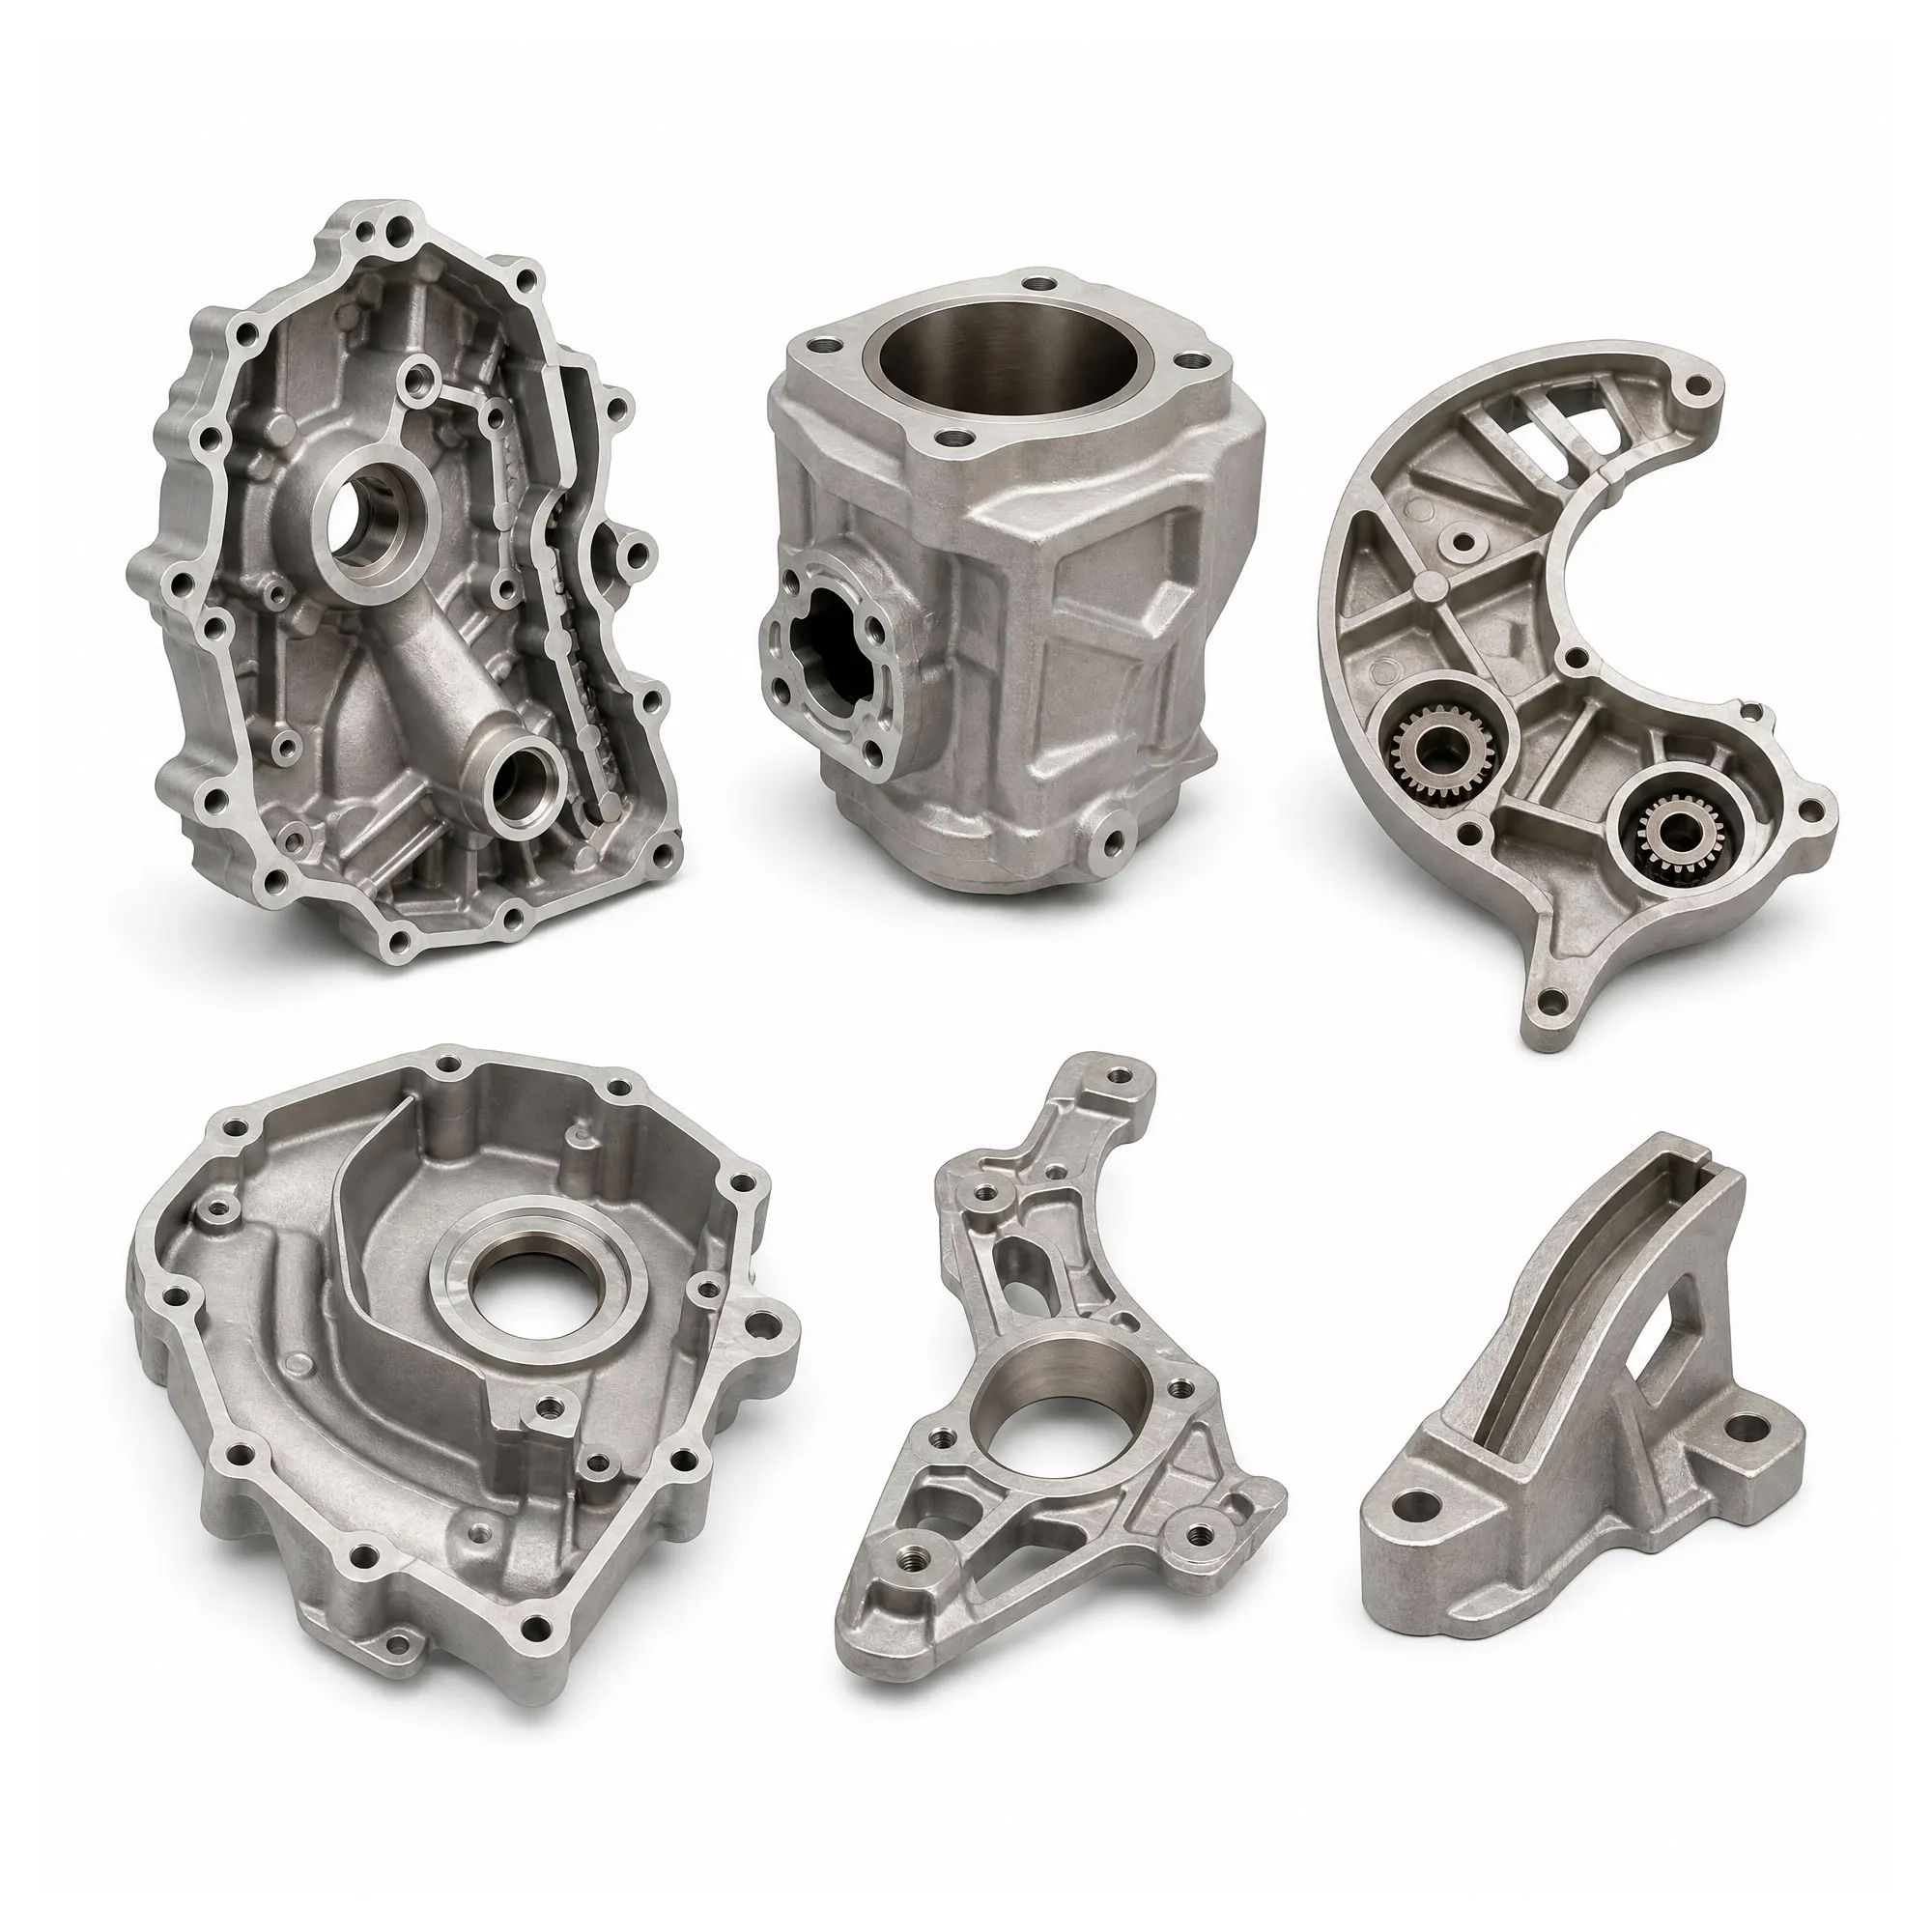
Custom ADC12 A380 Aluminum Automotive Cast Parts with Rapid Prototyping and OEM Machining
Let’s define your requirement
Send a product link, drawing or short brief. We’ll work through the details with you.
- Confirm the specificationGrade or model, size and intended use.
- Define your orderQuantity, finish or configuration, and samples.
- Agree the quotation scopeIncluded work, key checks and delivery needs.
-
Surface FinishPainted , Powder CoatedAlloy GradeA380 , ADC12
-
Surface TreatmentChorme Plating Elecrophoresis Painting Powder Coat
-
MaterialsADC12/ A380ProcessInvestment casting/Lost wax
-
materialCarbon steel/Stainless steel/Aluminum alloysDimensionCustomized
-
Quality Control100% InspectionApplicationIndustrial, commercial, Household, Automotive parts
-
Tolerance+/- 0.02 mmRoughnessra3.2-ra6.3
-
PackageWooden palletExport experienceMore than 10 years
-
MOQ100 Pieces
An automotive cast-part inquiry needs a clear relationship between material, component geometry and any machining required after casting. This custom offering includes rapid prototyping and OEM machining inquiries, with application directions spanning automotive, industrial, commercial and household components.
Select the alloy and casting route together
ADC12 and A380 provide specific aluminum grades for an aluminum-part project. The wider material range also includes carbon steel, stainless steel and aluminum alloys, so establish the selected material before approving the casting route. A clearly defined alloy-and-process combination gives the component inquiry a firmer basis than a broad metal category alone.
Tie the surface treatment to the component
Chrome plating, electrophoresis, painting and powder coating form the available finishing discussion. Choose the treatment alongside the required material and identify the surfaces to which it applies. Keeping the finishing scope attached to the component makes it easier to compare proposals for the same accepted part.
Give tolerance and roughness a measurement context
The tolerance value of +/- 0.02 mm and roughness ra3.2-ra6.3 provide technical starting points. Define the relevant dimensions, the roughness units and the locations where acceptance will be checked. This turns the values into a component-specific requirement while avoiding an assumption that every surface follows one uniform acceptance condition.
Distinguish the prototype from its machining scope
A prototype inquiry should state which geometry is cast and which areas, if any, require subsequent OEM machining. The specified 100% inspection should be considered against those same dimensional and surface requirements. Review the chosen material, manufacturing route and finishing condition together when deciding whether the proposed component meets the automotive or industrial brief. This keeps the final part definition coherent across casting, machining and inspection.








