
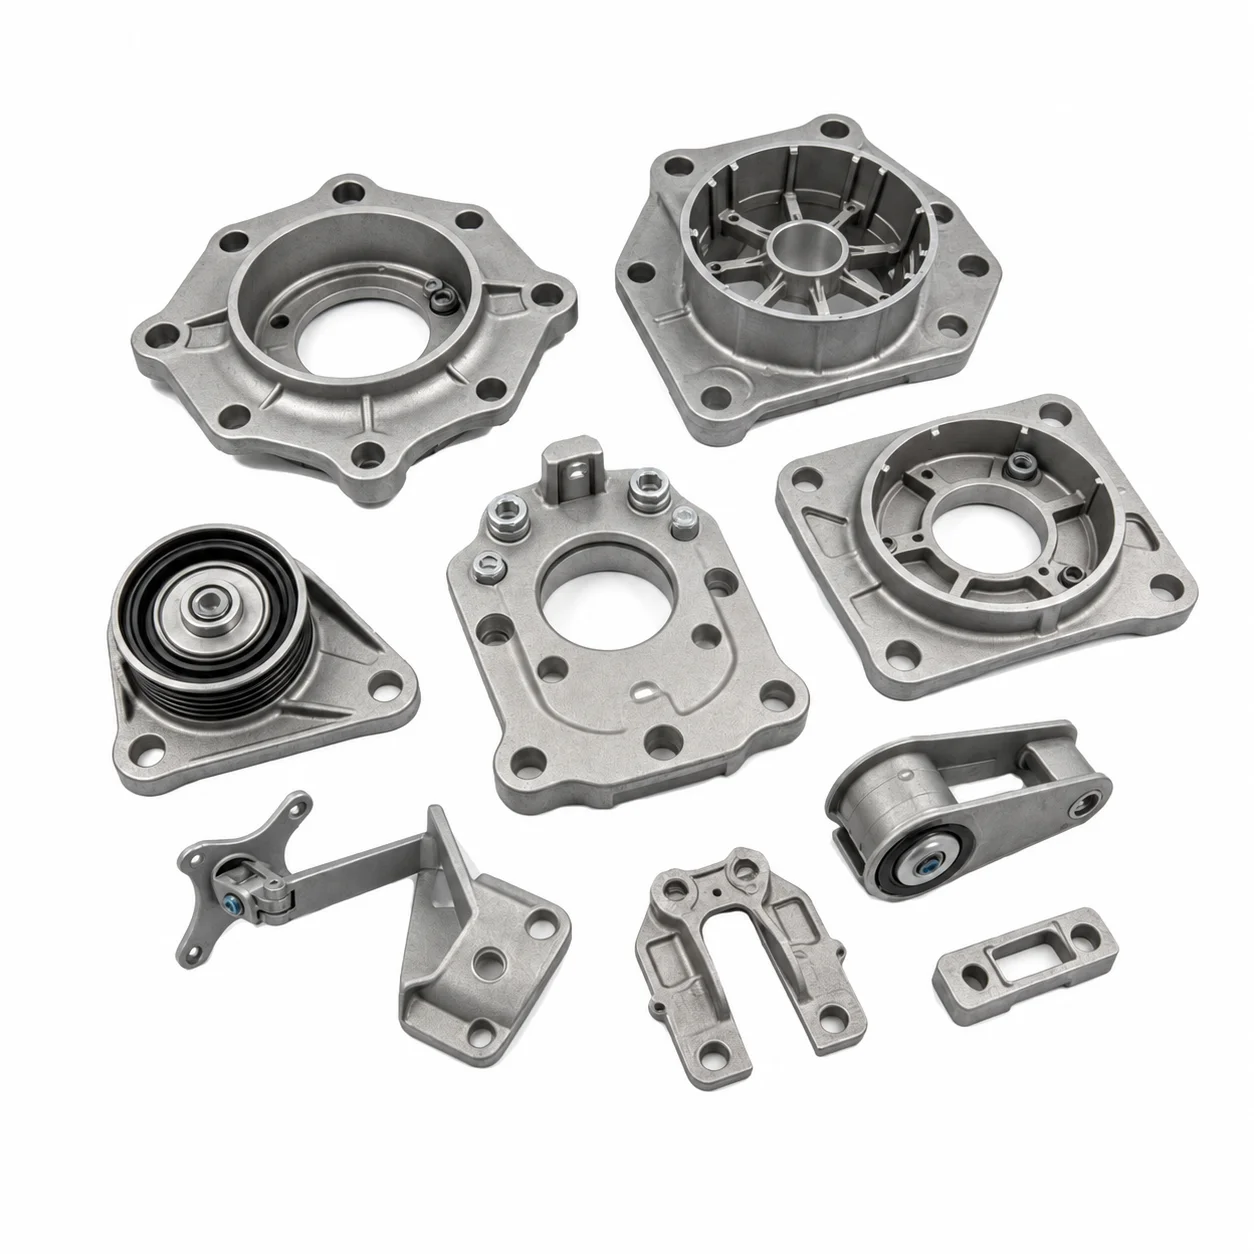
OEM ODM Custom Metal Casting and Prototyping for Automotive and Machinery Parts
Let’s define your requirement
Send a product link, drawing or short brief. We’ll work through the details with you.
- Confirm the specificationGrade or model, size and intended use.
- Define your orderQuantity, finish or configuration, and samples.
- Agree the quotation scopeIncluded work, key checks and delivery needs.
-
Surface FinishAnodized , Powder Coated
-
SizeOEM/ODM Supported (Size, Material, Surface Finish)Surface TreatmentMill Finish, Anodizing, Powder Coating, Electropla
-
MaterialsZinc, Aluminum, Magnesium, Stainless Steel, etc.Tolerance Standard±0.05mm, Custom Tolerance Available
-
Die Casting ProcessHigh-Pressure Die Casting, Precision Die CastingApplication FieldAutomotive, Electronics, Industrial Machinery, Medical Devices
-
Quality CertificationISO 9001, IATF 16949, RoHS CompliantLead Time7-15 Days for Samples, 20-30 Days for Mass Production
-
Drawing Format3D.STP. STEP . IGS . PRT . X_TPackageCustomers Specific Requirement
-
ProcessDie casting moldQuality Control100% Inspection, CMM, Projector, Caliper, Salt Spray Test
-
Service TypeOEM/ODM Custom Manufacturing / Prototyping
OEM and ODM metal casting enquiries can cover custom size, material and surface finish, together with manufacturing or prototyping scope. Automotive, electronics, industrial machinery and medical-device projects should define the actual component requirements before the material and casting route are selected.
Select the material and process as a combination
For carbon or alloy steel lost wax casting, identify the required grade and component drawing. Zinc, aluminum, magnesium and stainless steel enquiries also need a confirmed route, including any high-pressure or precision die-casting and mold proposal relevant to the part. Agree whether the deliverable concerns tooling, cast components or both, with the proposed material/process combination reviewed before approval.
Share a drawing that defines the deliverable
STP, STEP, IGS, PRT and X_T 3D files can support the manufacturing discussion. Include the critical dimensions and the features requiring ±0.05 mm or a custom tolerance, together with their acceptance basis. The drawing revision should connect the requested material, supplied condition and mold or component scope to the same approved design.
Choose the finished surface for the part
Mill finish, anodizing and powder coating are surface choices to discuss for the selected material. Identify the treated areas, appearance and surface acceptance criteria in the proposal. Where the application has particular environmental or contact-surface requirements, include them in the finish review so the treatment can be assessed for the intended component.
Set the part checks and compliance evidence
The custom-part inspection commitment is 100%, with CMM, projector, caliper and salt-spray checks defined by the inspection plan. Agree the characteristics, test conditions and records needed for acceptance. For ISO9001, IATF16949 or RoHS requirements, confirm current certificate scope and the evidence applicable to the supplied part or material alongside any sector-specific acceptance needed by the project.








