

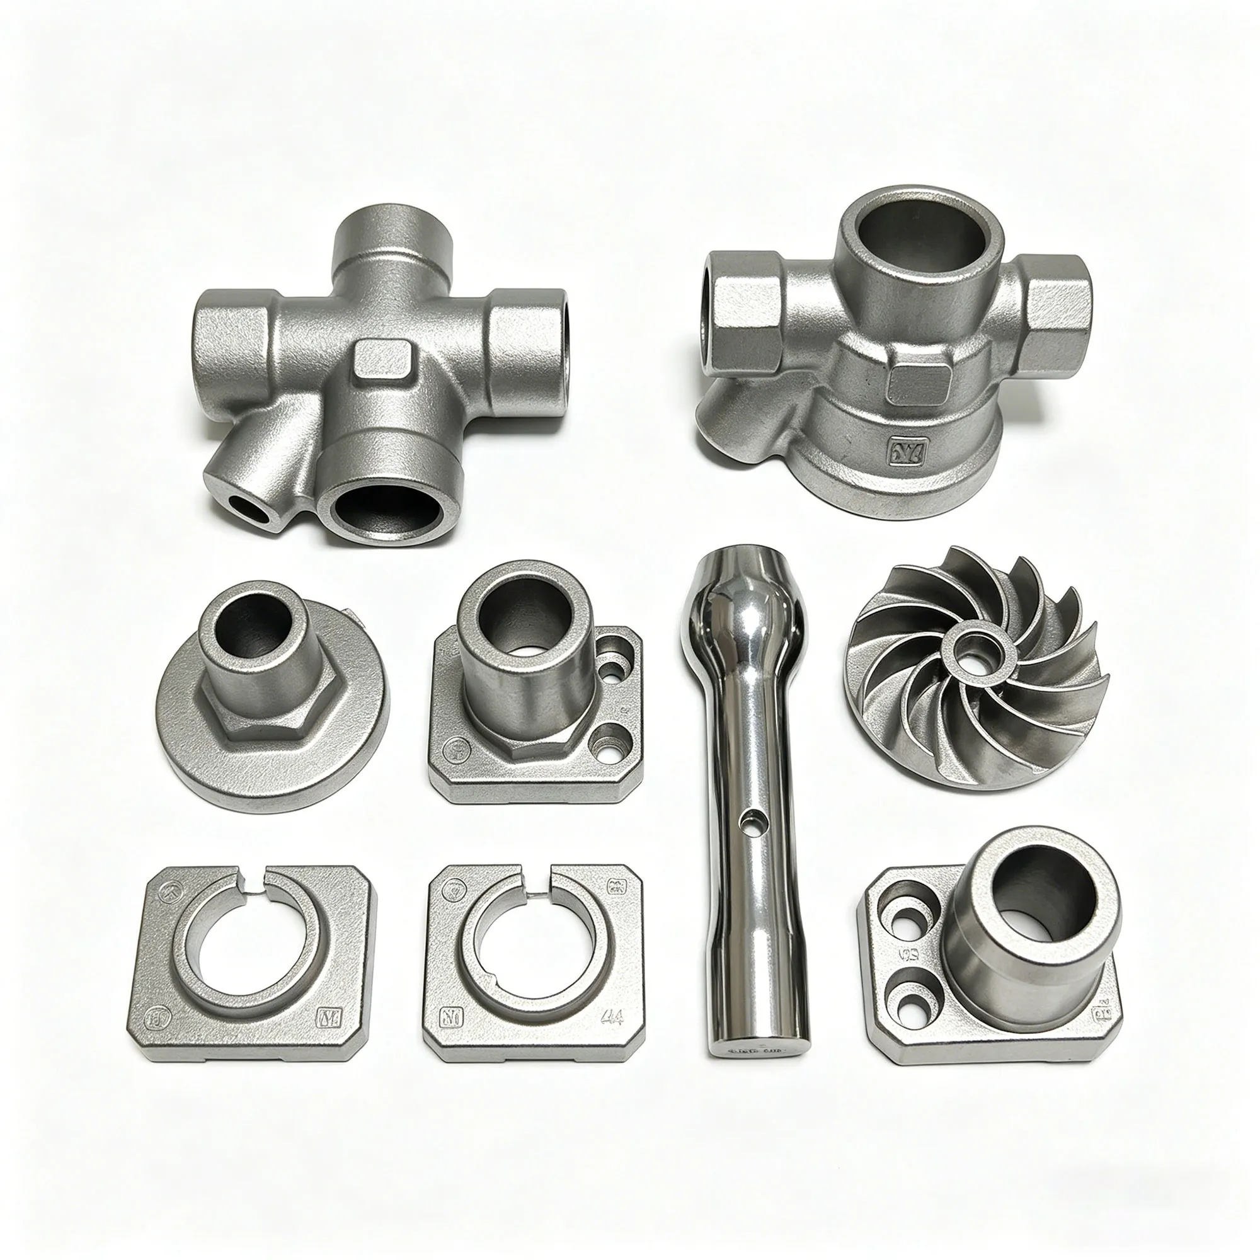
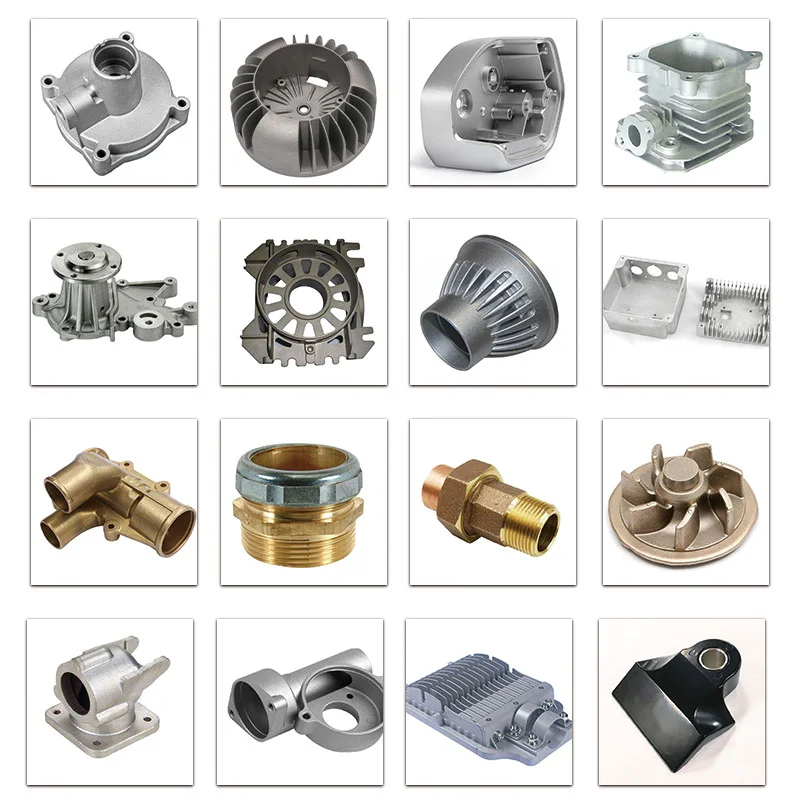
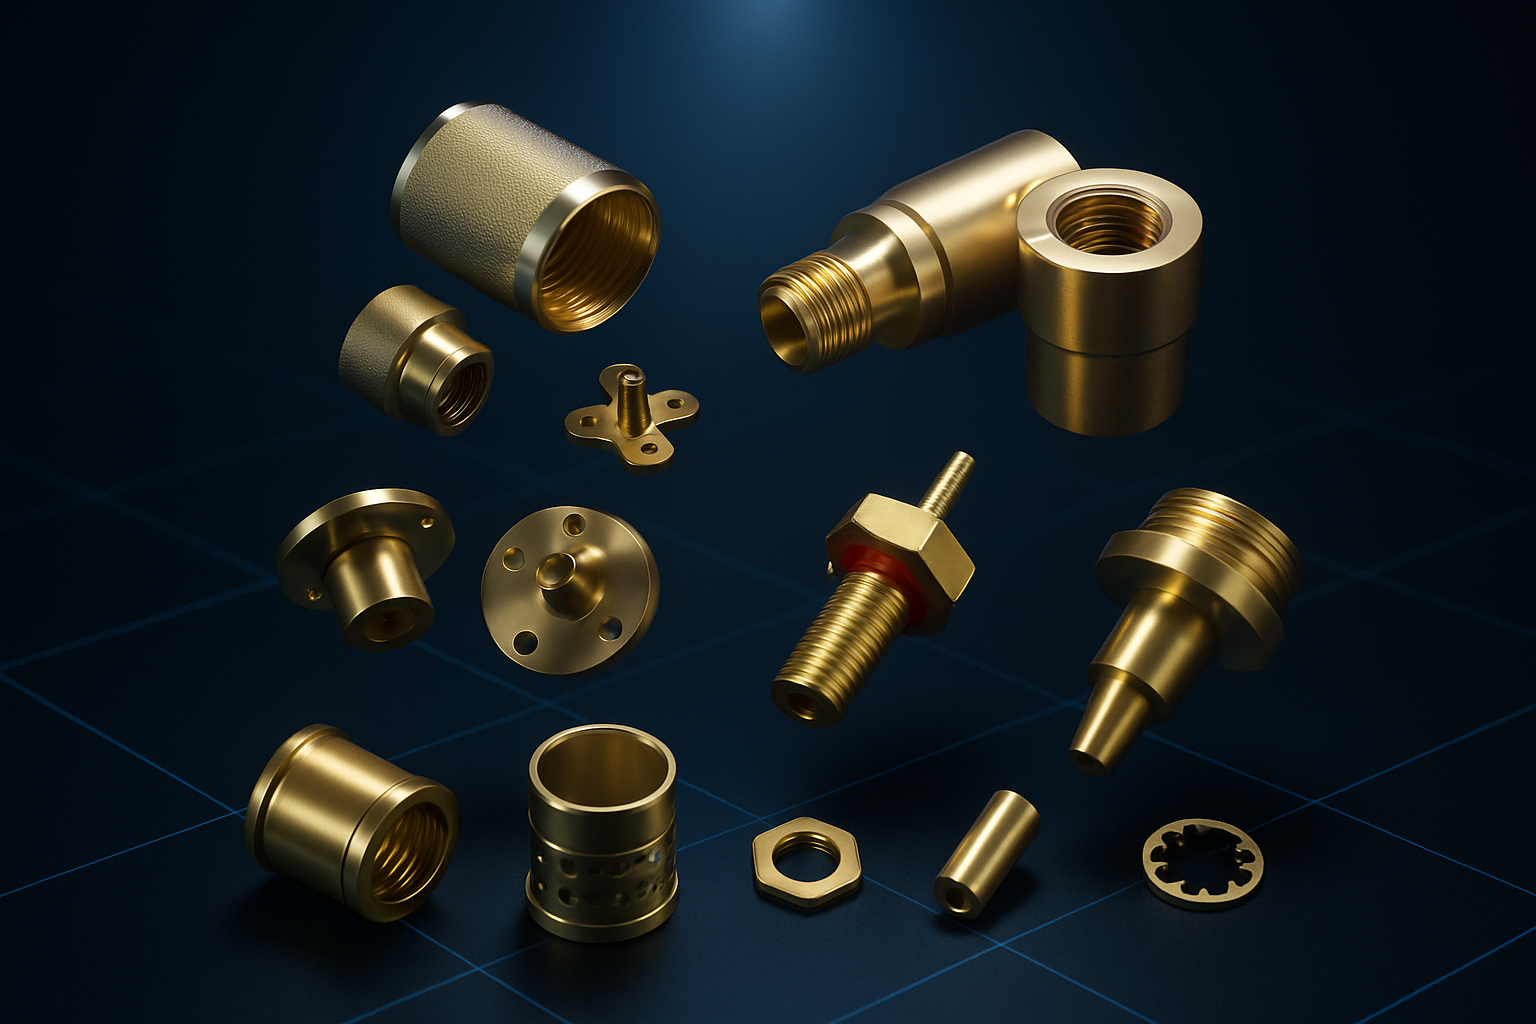
Custom Near-Net-Shape Brass High-Pressure Die Casting Parts, +/-0.05 mm Tolerance and Chrome Plating
Let’s define your requirement
Send a product link, drawing or short brief. We’ll work through the details with you.
- Confirm the specificationGrade or model, size and intended use.
- Define your orderQuantity, finish or configuration, and samples.
- Agree the quotation scopeIncluded work, key checks and delivery needs.
-
Surface FinishPlated , Polished
-
ProcessCasting/Processing
-
MaterialBrassDimensionCustomized
-
Quality Control100% inspectionApplicationIndustry
-
Tolerance+/- 0.05 mmSurfaceChrome plating, Nickel plating,Polishing
-
PackageWooden palletExport experienceMore than 10 years
-
ServiceOEM\ODM
These custom brass parts bring near-net-shape die casting and surface finishing into an industrial component project. High-pressure die casting, further processing and OEM/ODM service support a part defined by its required dimensions, with chrome plating, nickel plating or polishing selected for the finished component.
Keep the brass shape close to the required component
Near-net-shape describes the casting approach, while customized dimensions determine the actual geometry to be made. The useful starting point is the component itself: identify the brass grade, the intended shape and the areas whose dimensions govern acceptance. A general brass casting description should not replace those part-specific requirements, especially when the component must relate to an existing industrial assembly.
Choose between plated and polished surfaces
Chrome plating, nickel plating and polishing are distinct finish options within this offering. State which treatment belongs to the part and which surfaces need that finished condition, so the casting and processing proposal can be considered together. A polished requirement should remain clear rather than being treated as shorthand for either plated option. Likewise, a request for chrome or nickel plating should identify the intended finish instead of leaving the two alternatives interchangeable.
Judge tolerance on the accepted finished part
The stated tolerance is +/- 0.05 mm, supported by a 100% inspection requirement. Identify the dimensions that need this tolerance and agree whether acceptance is assessed before or after the chosen surface treatment. That distinction helps align the dimensional requirement with the condition in which the component will be used. For an OEM/ODM decision, consider the brass grade, geometry, finishing scope and acceptance points as one part definition; the selected finish and dimensional requirement should describe the same industrial component.








