
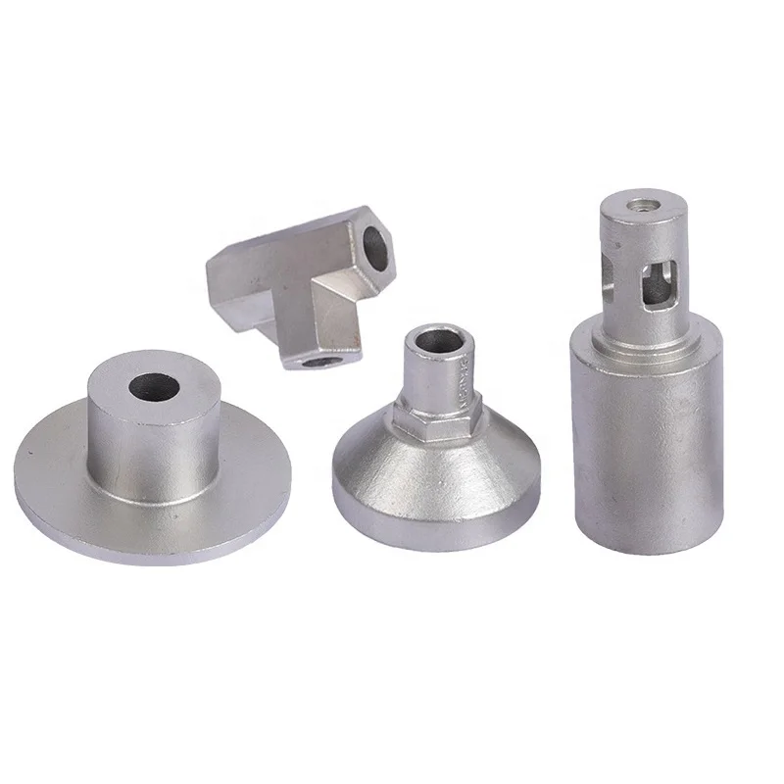
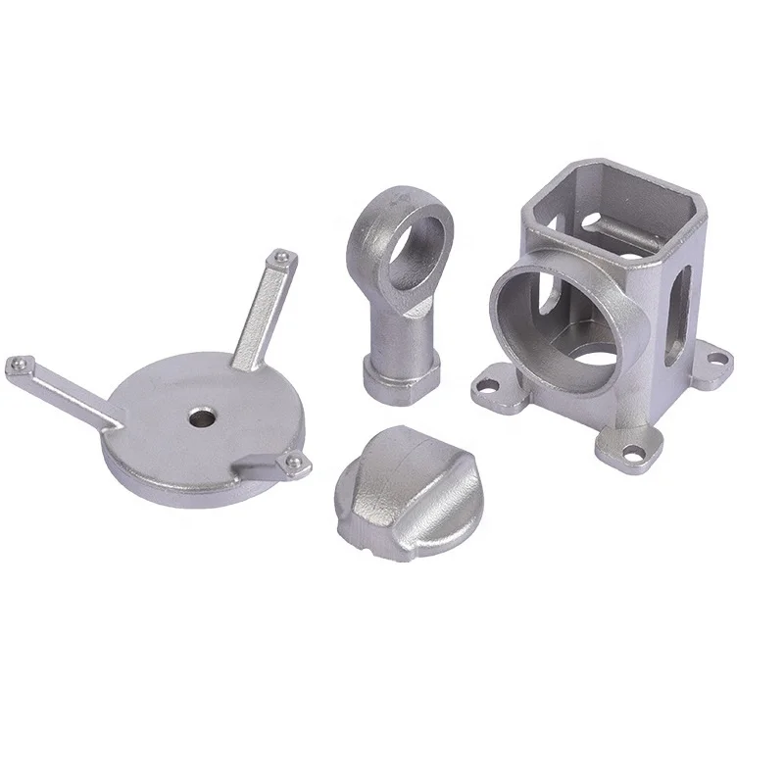
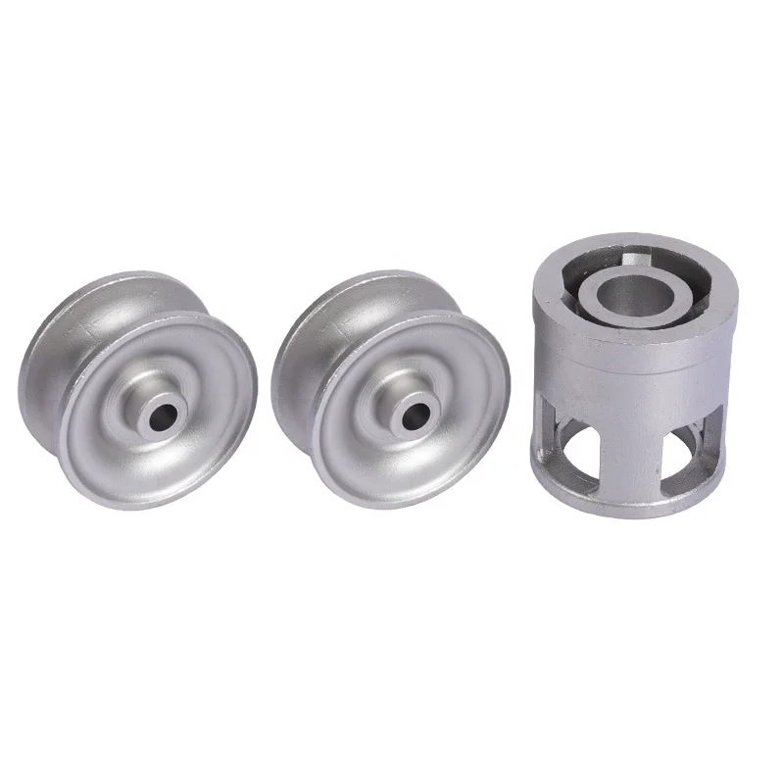
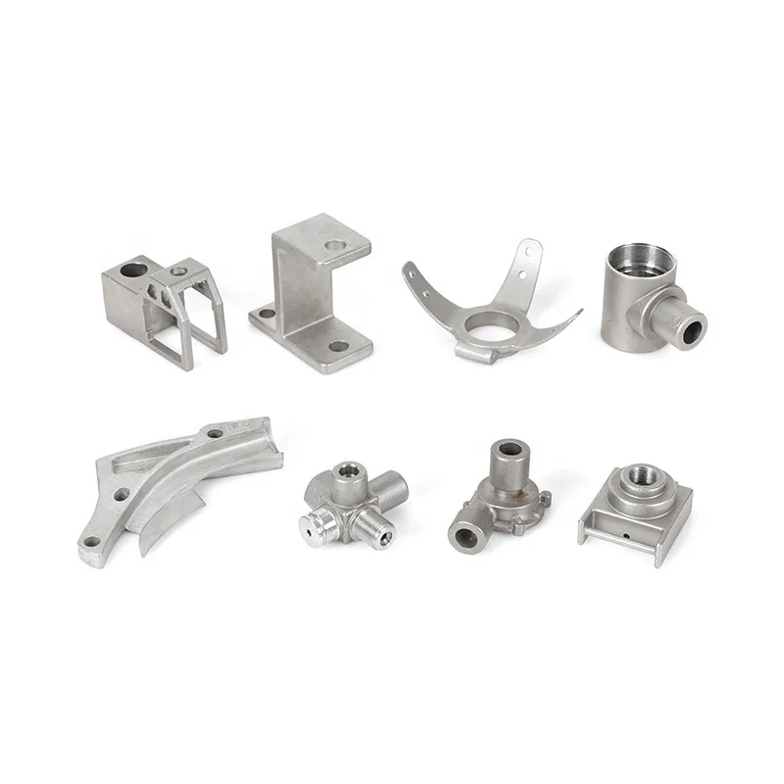
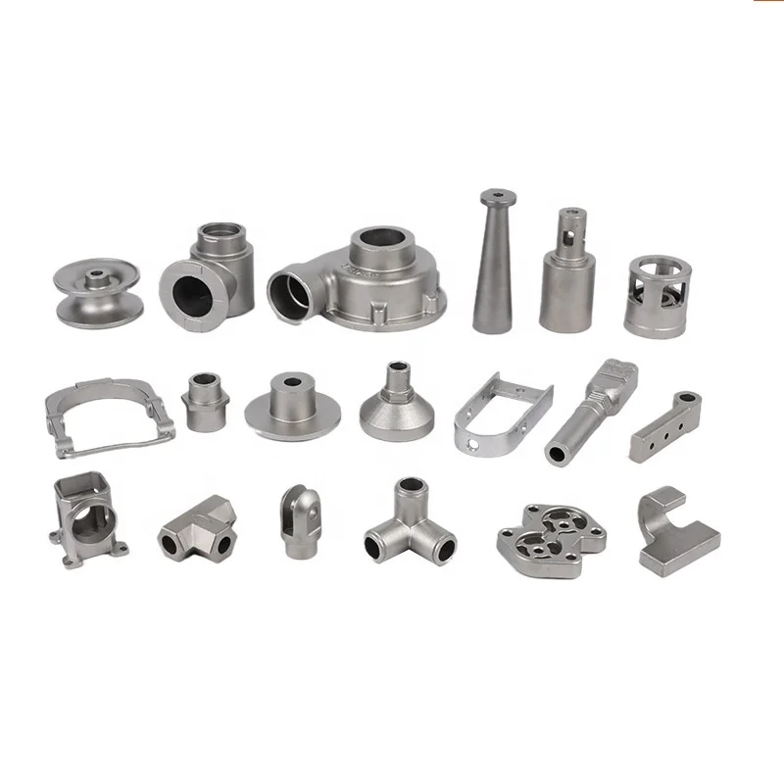
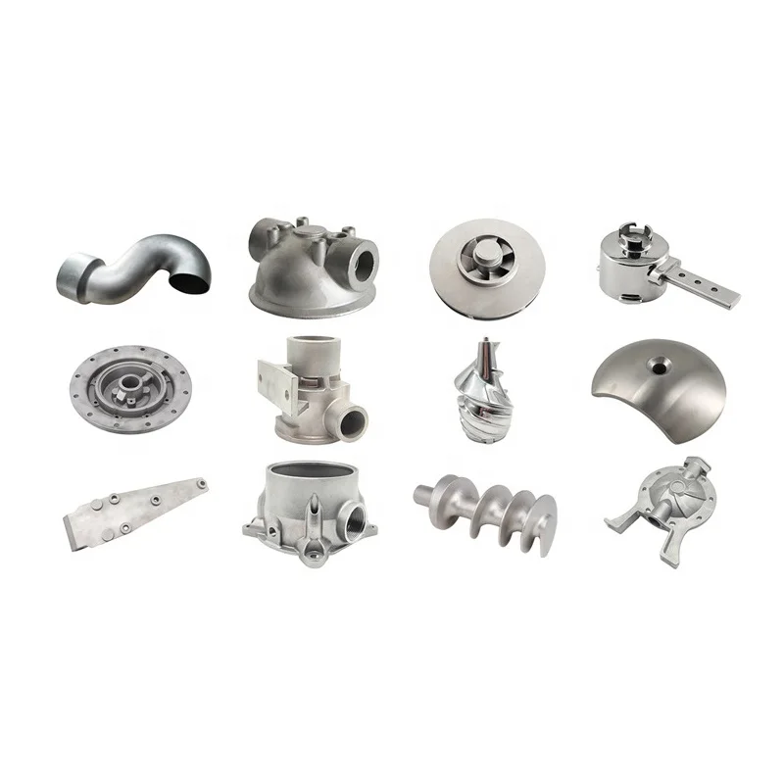
OEM 304-Stainless Machinery Silica-Sol Lost-Wax Investment Castings, CNC-Finishing, Drawing-Based Tolerances and Professional Inspection
Let’s define your requirement
Send a product link, drawing or short brief. We’ll work through the details with you.
- Confirm the specificationGrade or model, size and intended use.
- Define your orderQuantity, finish or configuration, and samples.
- Agree the quotation scopeIncluded work, key checks and delivery needs.
-
Product nameOEM Investment Casting
-
Quality ControlProfessional InspectionMachining ProcessCNC Finishing Process
-
Drawing Format2D/(PDF/CAD)3D(IGES/STEP)ApplicationMachinery Parts
-
DimensionsCustomized DimensionKeywordPrecision Lost Wax Investment Casting
-
ToleranceCustomer's Drawing RequestWeight0.01-1000kg
Custom OEM 304 stainless-steel machinery parts use silica-sol lost-wax precision investment casting with CNC finishing as a work direction. Dimensions are customized and tolerance follows the customer drawing. Professional inspection is supported, with actual characteristics, measurement methods and acceptance records selected for the component.
304 material and customized machinery geometry
Identify the supplied 304 specification and actual component drawing. Define the dimensions, interfaces and working duty that the chosen part must satisfy. Connect the selected material and geometry to the required final condition and functional acceptance of the machinery arrangement.
Cast and CNC-finished drawing locations
Allocate the CNC-finishing work to the actual areas that require controlled dimensions. Set the cast and finished limits on the drawing, with datums and measurement conditions for acceptance. Relate those requirements to the component's mating arrangement and material specification.
2D PDF/CAD and 3D IGES/STEP drawing content
These are drawing-input labels, with actual file compatibility and version to agree. Provide the dimensioned content needed to define the geometry and finished requirements. Connect the accepted input to the selected casting/CNC work and actual inspection criteria for the part.
Professional inspection for machinery-part acceptance
Agree which material, dimensional and final-condition characteristics will be inspected. Define the methods, criteria and records required for those selected checks. Specify any actual finish method or application evidence needed for the working duty. Confirm quantity and OEM manufacturing responsibility against the accepted material, drawing and professional-inspection plan.








