
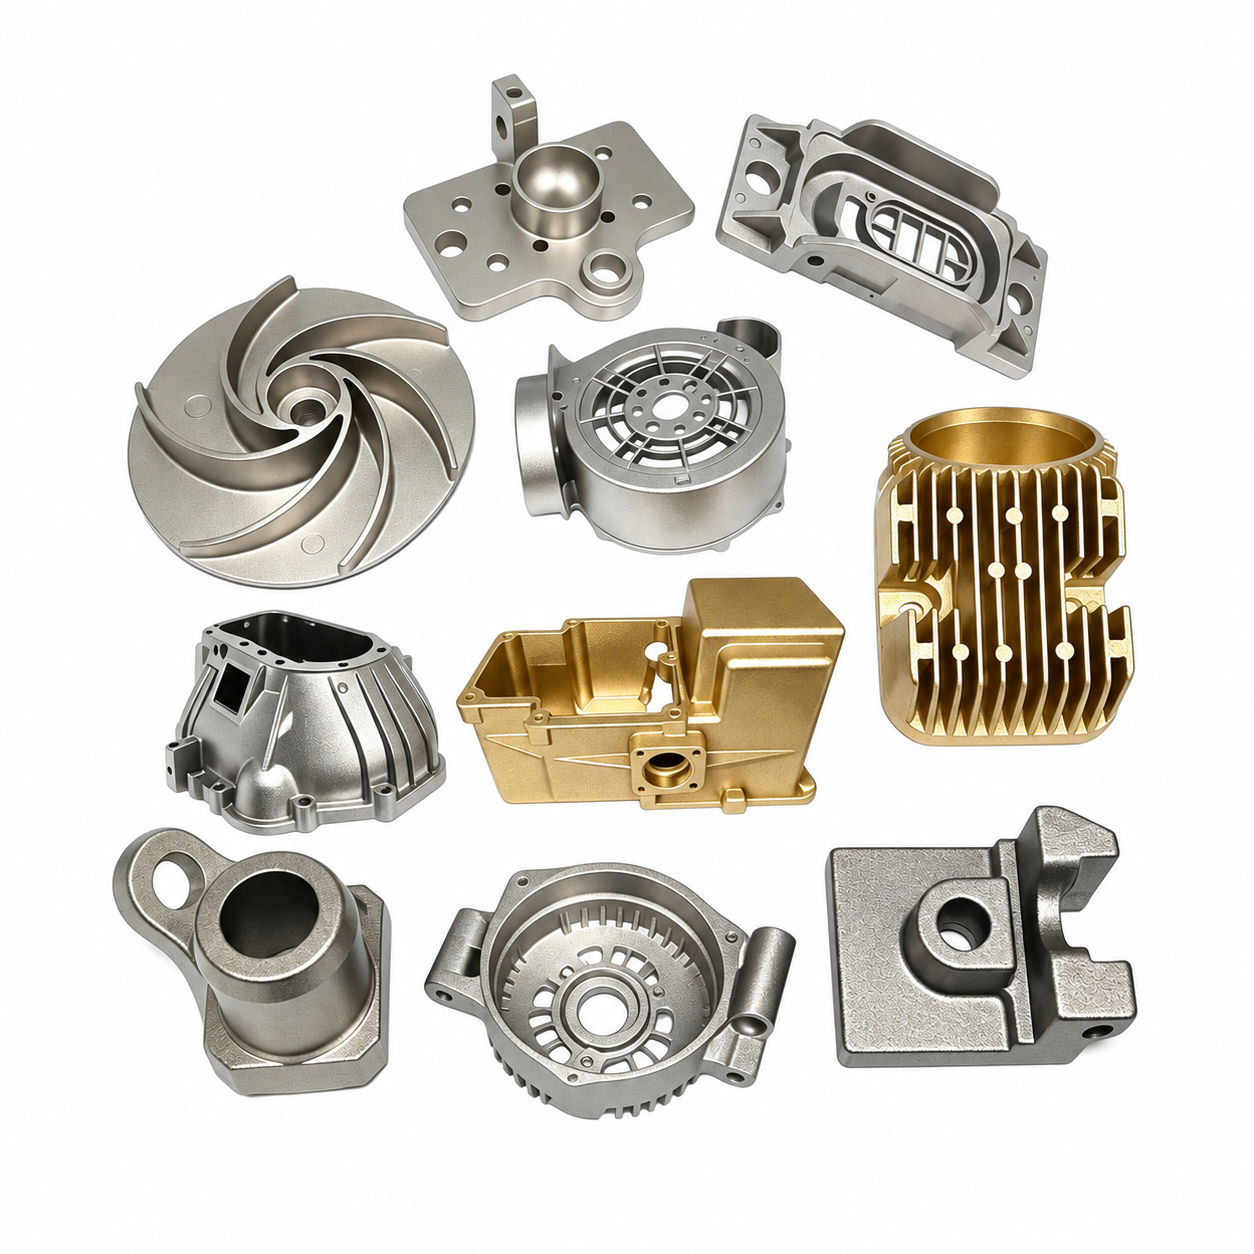
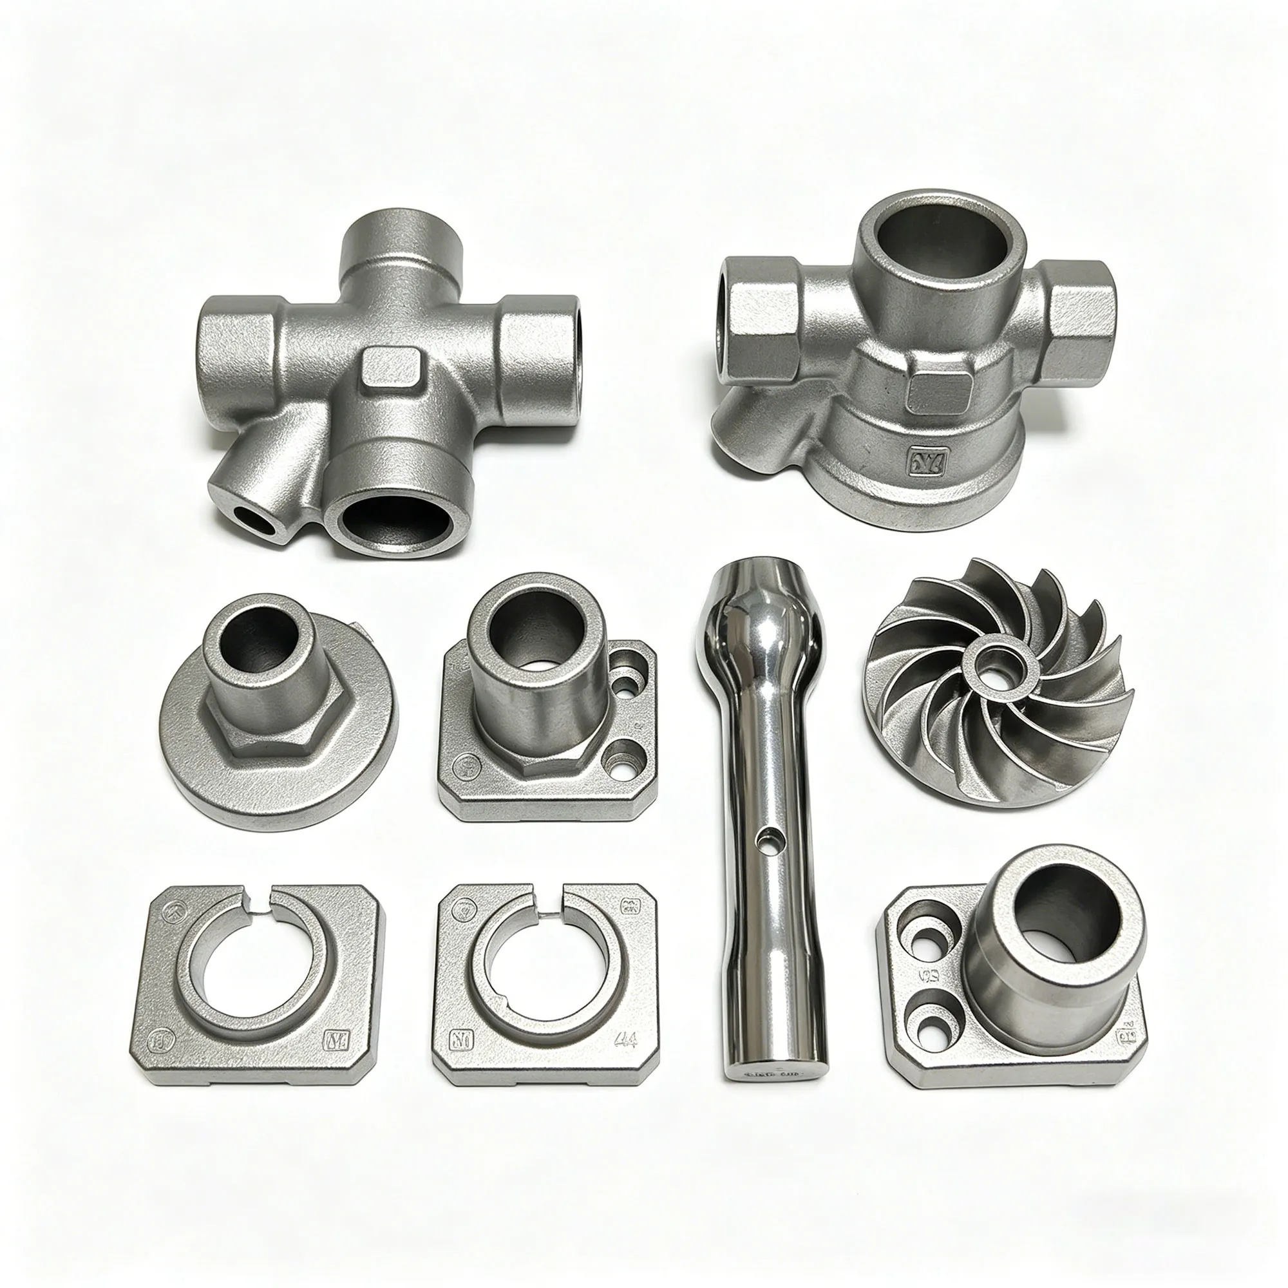
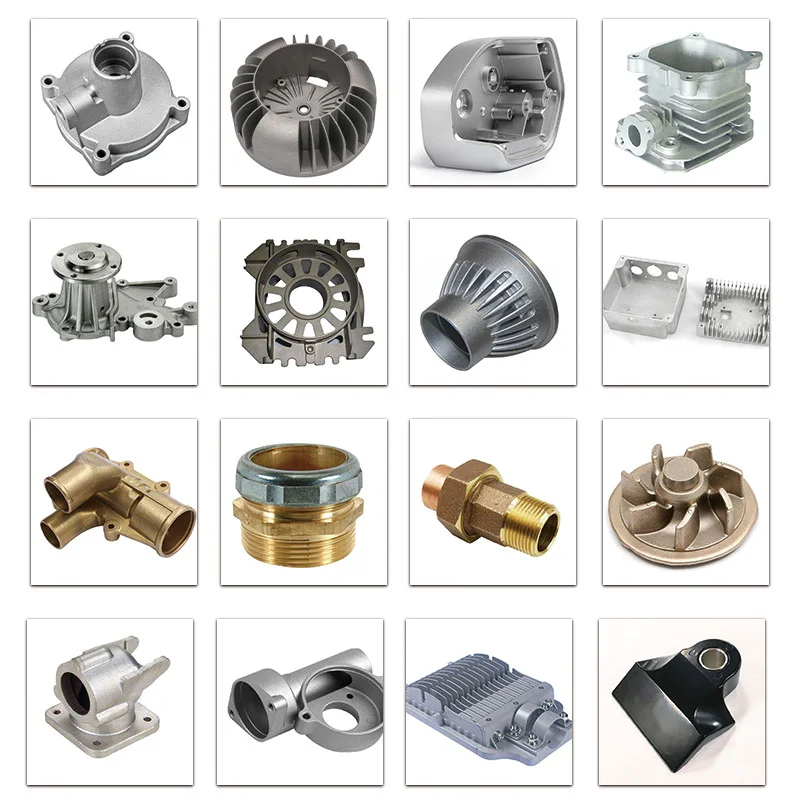
High Precision Custom Brass Die Casting Parts for OEM/ODM Drawings with Chrome or Nickel Plating
Let’s define your requirement
Send a product link, drawing or short brief. We’ll work through the details with you.
- Confirm the specificationGrade or model, size and intended use.
- Define your orderQuantity, finish or configuration, and samples.
- Agree the quotation scopeIncluded work, key checks and delivery needs.
-
Surface FinishPlated , Polished
-
ProcessCasting/Processing
-
MaterialBrassDimensionCustomized
-
Quality Control100% inspectionApplicationIndustry
-
Tolerance+/- 0.05 mmSurfaceChrome plating, Nickel plating,Polishing
-
PackageWooden palletExport experienceMore than 10 years
-
ServiceOEM\ODM
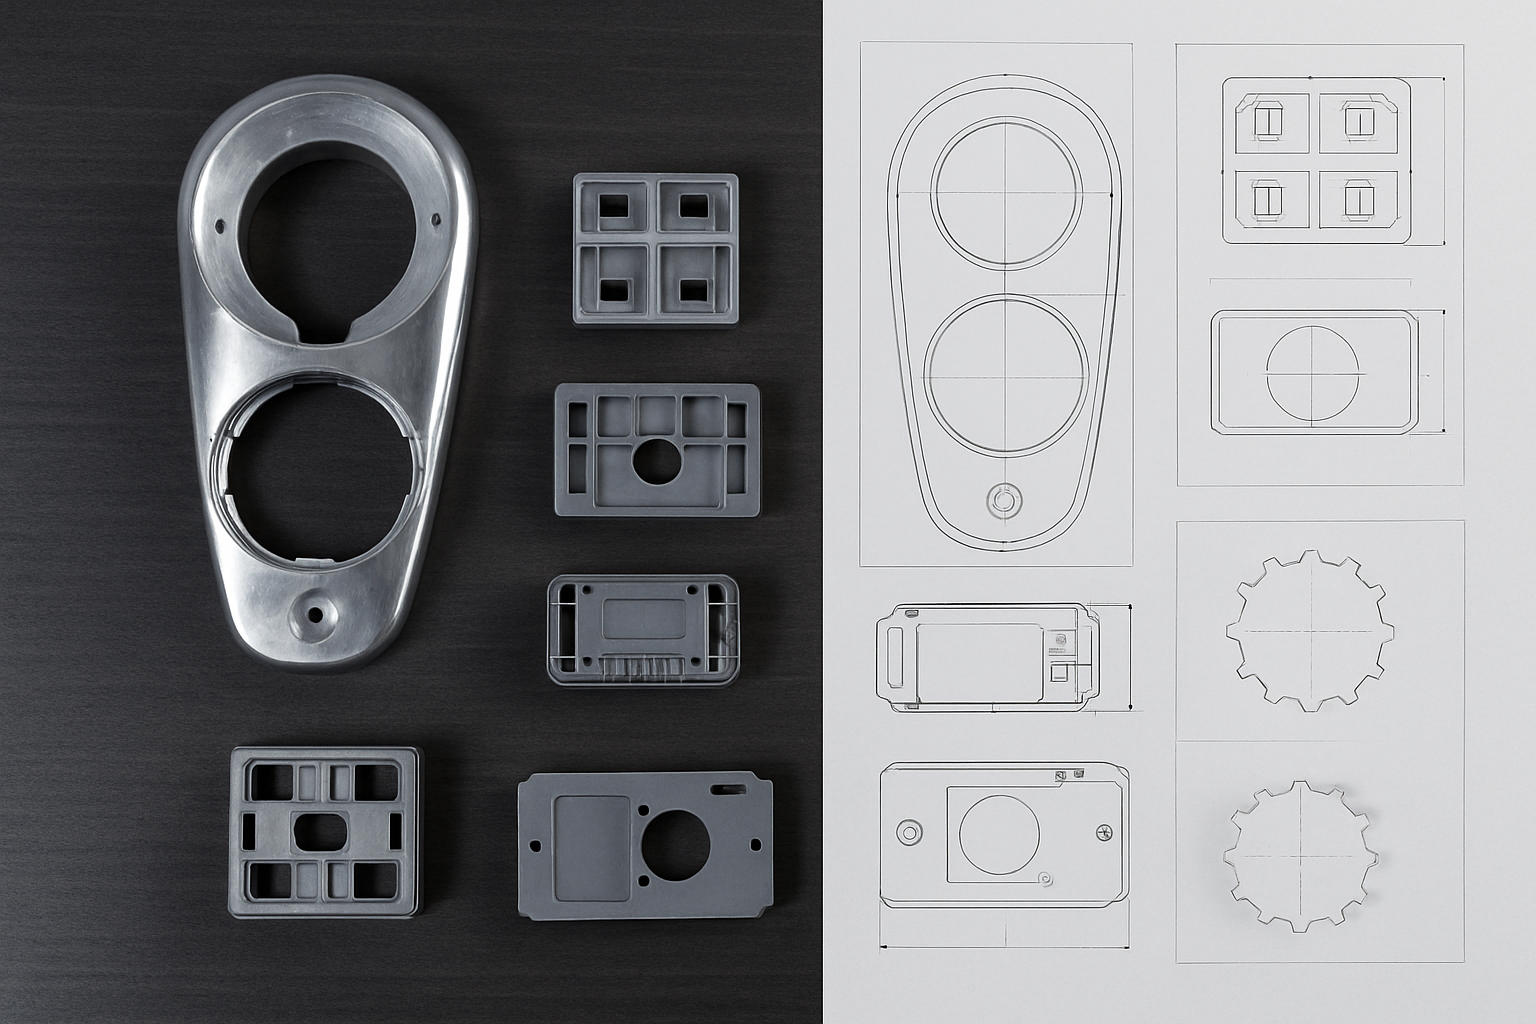
Industrial brass components can be developed through a custom drawing that brings geometry, processing and final surface together. This OEM/ODM die-casting offering uses customized dimensions, a +/- 0.05 mm tolerance statement and a choice of plated or polished finishes for the required brass part.
Define the industrial brass component from its drawing
Brass identifies the material family, while the required grade and component dimensions belong in the part brief. Show the geometry to be produced and identify the dimensions that determine its relationship to the intended industrial assembly. The casting and processing discussion can then address that particular design, with the selected brass requirement kept alongside the accepted drawing.
Record the finish as an acceptance choice
Chrome plating, nickel plating and polishing are separate surface choices for the component. Agree the desired treatment and the surfaces to receive it, including the accepted appearance of the completed part. The finish decision should remain explicit when comparing proposals so a plated requirement and a polished requirement are evaluated on their own terms.
- Plated component
- Choose chrome or nickel plating and define the required treated surfaces.
- Polished component
- Identify the surfaces and appearance to be accepted for the brass part.
Connect +/- 0.05 mm to the inspection decision
The tolerance value gives the dimensional discussion a stated reference. Allocate it to the relevant features and agree the condition in which those dimensions will be checked, including the selected finishing stage. The specified 100% inspection should use the same acceptance definition. This links the industrial brass casting, subsequent processing and final surface to one component decision.








