
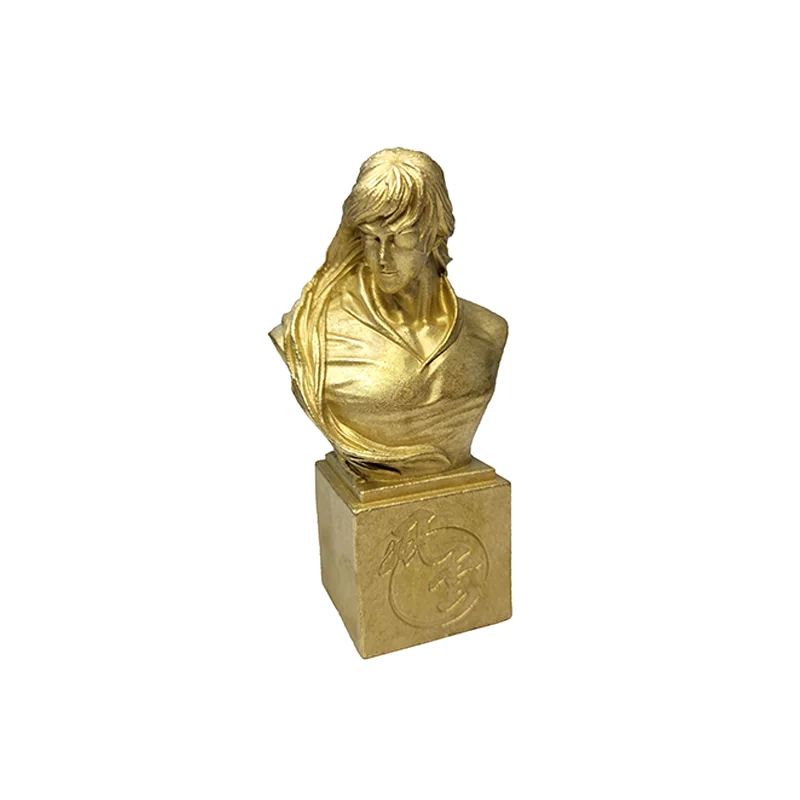
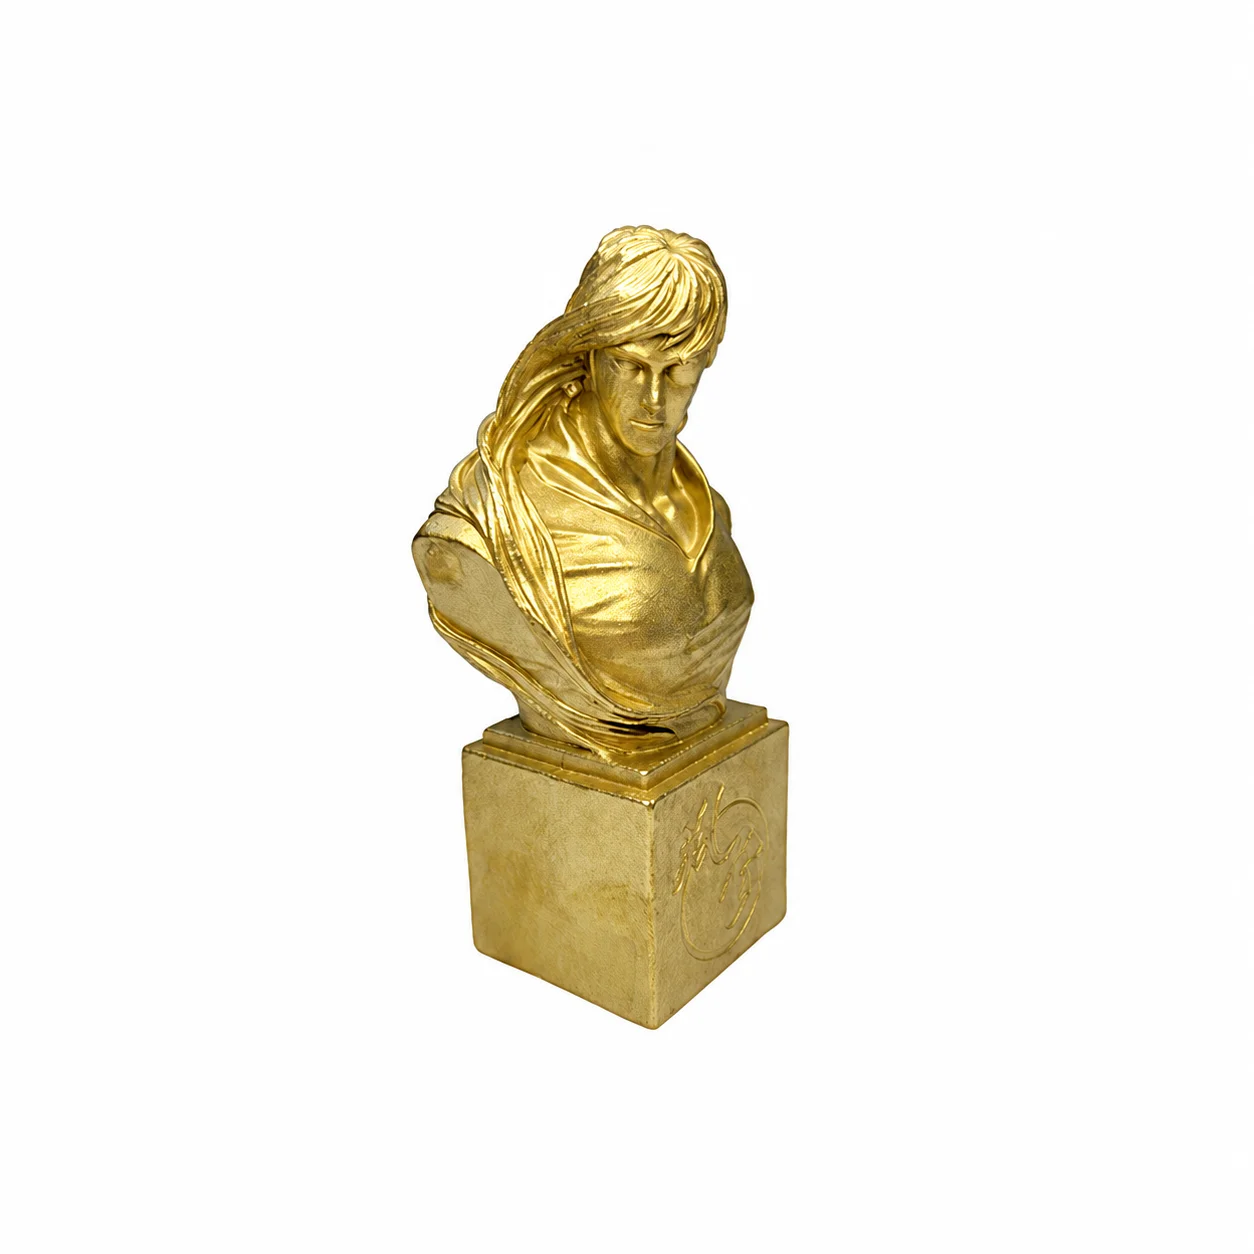
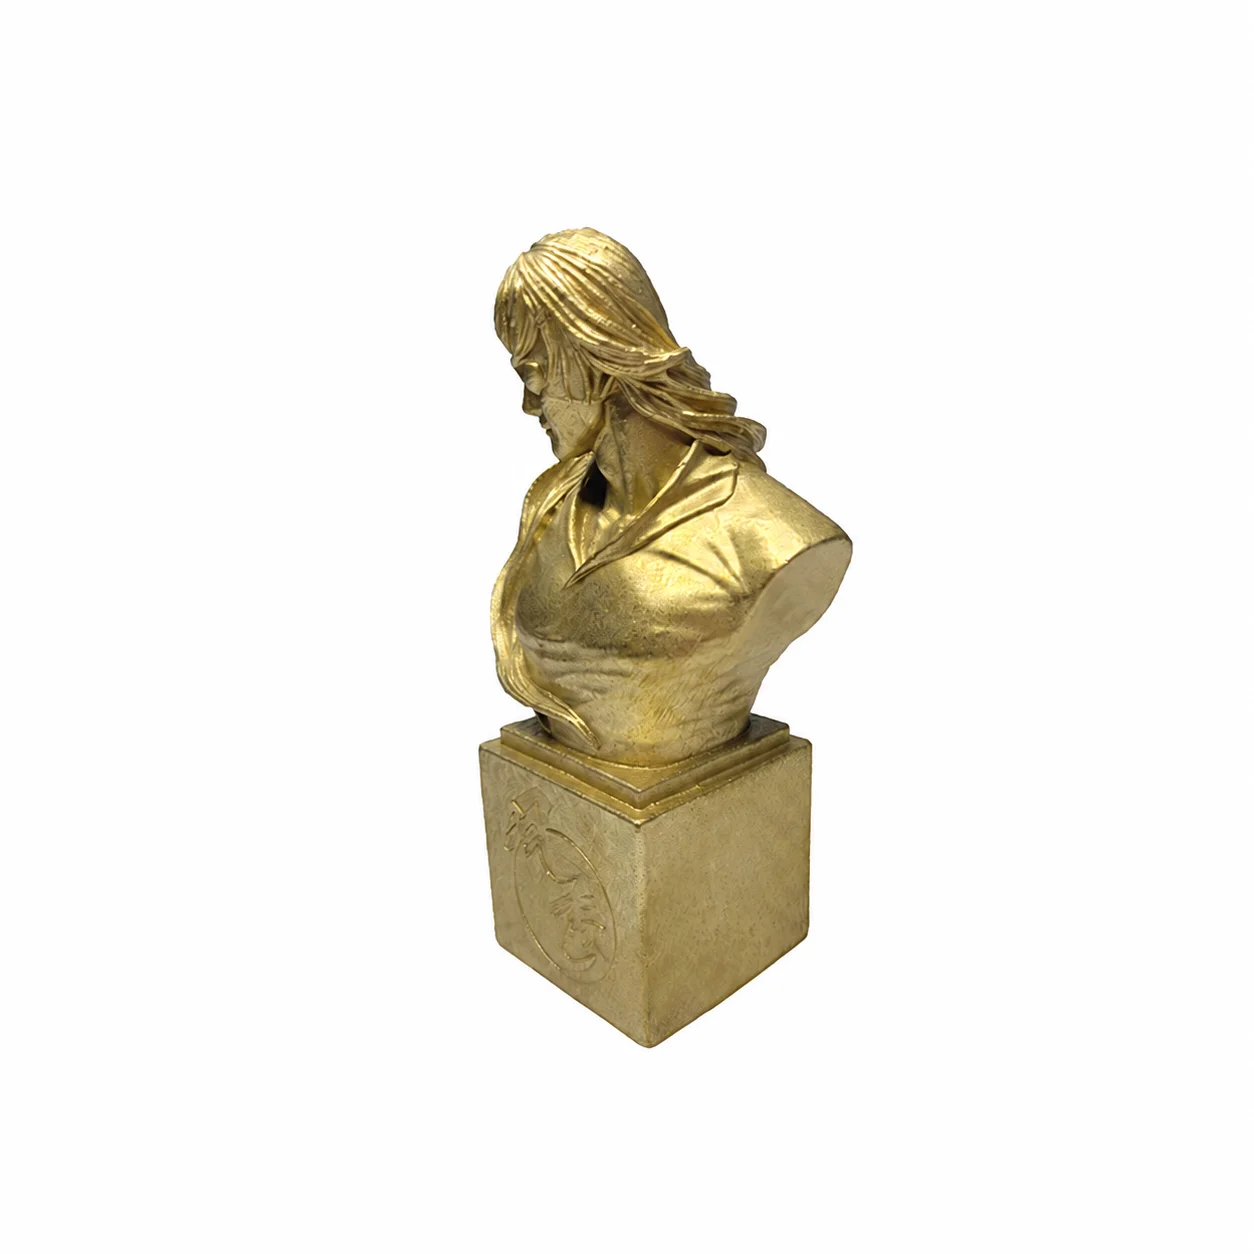
Golden Brass Press Lost Wax Investment CNC Castings, 0.2mm Reference, Copper/Bronze Requests and Drawing/Sample Customization
Let’s define your requirement
Send a product link, drawing or short brief. We’ll work through the details with you.
- Confirm the specificationGrade or model, size and intended use.
- Define your orderQuantity, finish or configuration, and samples.
- Agree the quotation scopeIncluded work, key checks and delivery needs.
-
Materialbrass
-
NameBrass pressSurface treatmentNo cape burr sand hole
-
ColorgoldenKeywordBrass lost wax precision casting
-
Quality Control100% InspectionTolerance0.2mm
-
Machining ProcessLost Wax+CNC MechiningLead Time15-35 Days
-
SurfacePerfect Appearance
Golden brass press parts combine lost wax precision/investment casting and CNC machining with drawing or sample customization. The tolerance reference is 0.2mm, and inspection is 100%. Copper and bronze casting requests also require the actual supplied alloy and component scope to be selected.
Brass press drawing or sample
Identify the press component and the material grade needed for its actual duty. Use the drawing or agreed sample to define the geometry and mating arrangement. For a copper or bronze request, confirm that material separately with the component requirements and accepted manufacturing scope.
Interpreting the 0.2mm reference
Clarify the sign and dimensional features associated with the 0.2mm tolerance. Allocate those controlled features to casting or CNC machining and define the measurement method. The agreed drawing should express the actual limits needed for the selected press part and its fit.
Golden appearance and surface criteria
Agree the required golden appearance and how the final surface will be evaluated. Define burr and sand-hole acceptance, and clarify the intended cape criterion. Keep those specific criteria connected to the material and finished condition instead of relying on a general perfect-appearance description.
Full inspection for the selected component
The brass casting work has a 100% inspection direction, with inspected characteristics and records to agree. Link dimensional checks and surface assessment to the accepted drawing or sample. Confirm quantity, casting/CNC responsibility and any component-duty evidence needed before accepting the actual press-part request.








