
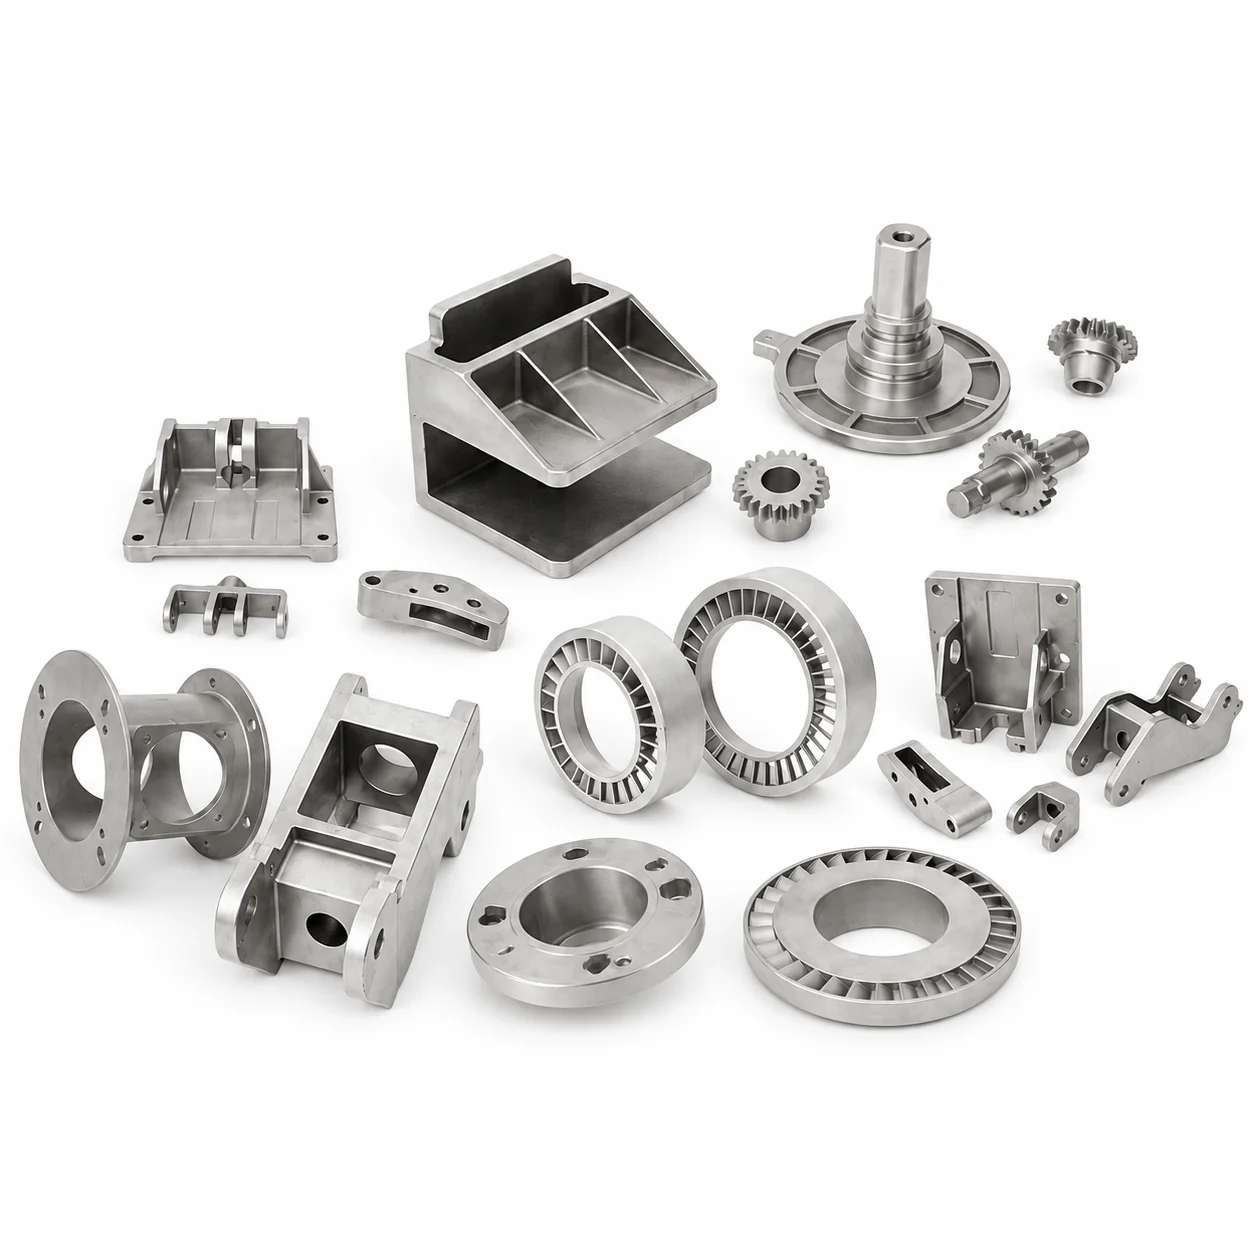
Custom OEM/ODM Stainless/Brass Investment/Lost-Wax Parts | CNC Machining, Polishing and Drawing-Based Size
Let’s define your requirement
Send a product link, drawing or short brief. We’ll work through the details with you.
- Confirm the specificationGrade or model, size and intended use.
- Define your orderQuantity, finish or configuration, and samples.
- Agree the quotation scopeIncluded work, key checks and delivery needs.
-
SizeCustmer's Drawings
-
Surface TreatmentPerfect AppearanceMaterialsstainless steel
-
NameInvestment Casting Parts Stainless Steel Lost Wax CastingMaterialBrass/Stainless Steel
-
Surface treatmentNo cape burr sand holeKeywordStainless steel precision casting
-
Quality Control100% InspectionTolerance0.2mm
-
Machining ProcessLost Wax+CNC MechiningLead Time15-35 Days
-
SurfacePerfect AppearanceDimensionsCustmer's Drawings
Custom OEM/ODM stainless-steel investment/lost-wax parts combine CNC machining and polishing, with size defined by customer drawings. Brass is an additional material direction. A 0.2 mm tolerance reference and full inspection accompany the appearance-quality scope for the actual requested component.
Drawing geometry and the selected material
Define the actual stainless-steel or brass grade for the component and identify its important drawing dimensions. Connect the material choice to the intended function and the cast/CNC interfaces needed for its fit. The geometry and material requirements should establish one finished-part definition for the coordinated casting and machining request.
0.2 mm scope through casting and CNC
Identify which dimensions use the tolerance reference and agree the measurement basis and applicable process stage. Relate the cast and CNC-machined areas to the final interfaces on the customer drawing. Define the required finished condition at those locations so dimensional inspection can address the particular component and the work actually requested.
Polished appearance and full-part checks
Polishing and appearance quality are surface directions, with burr and sand-hole acceptance to agree for the selected part. The inspection scope covers 100% of those requested castings. Identify the polished areas and the visual criteria needed at edges, interfaces and other relevant surfaces. Connect that appearance acceptance to the material, geometry and dimensional checks so the coordinated OEM/ODM work has a clear finished requirement for its actual use.








