
Precision Steel/Aluminum/Brass Machinery Parts: Custom Lost-Wax Investment Casting, Polishing and Sandblasting
Let’s define your requirement
Send a product link, drawing or short brief. We’ll work through the details with you.
- Confirm the specificationGrade or model, size and intended use.
- Define your orderQuantity, finish or configuration, and samples.
- Agree the quotation scopeIncluded work, key checks and delivery needs.
-
Surface FinishSandblasted , Polished
-
Sizeper drawings
-
Surface Treatmentpolish.sandblast, color anodize, plated, powder coMaterialssteel,aluminum,brass, bronze,copper,plastic etc
-
NameMetal CastingDimensionsAs drawings
-
ToleranceCustomizedWeight0.01-200kg
-
ServiceManufacturer, OEM, ODMApplicationAuto/medical/agricultural/train/valve/textile/equipment
-
Finishpolish.sandblast, color anodize, plated, powder coating and etcInspection100% inspection
-
CertificationISO9001:2008 , ISO/TS16949Export MarketsGlobal
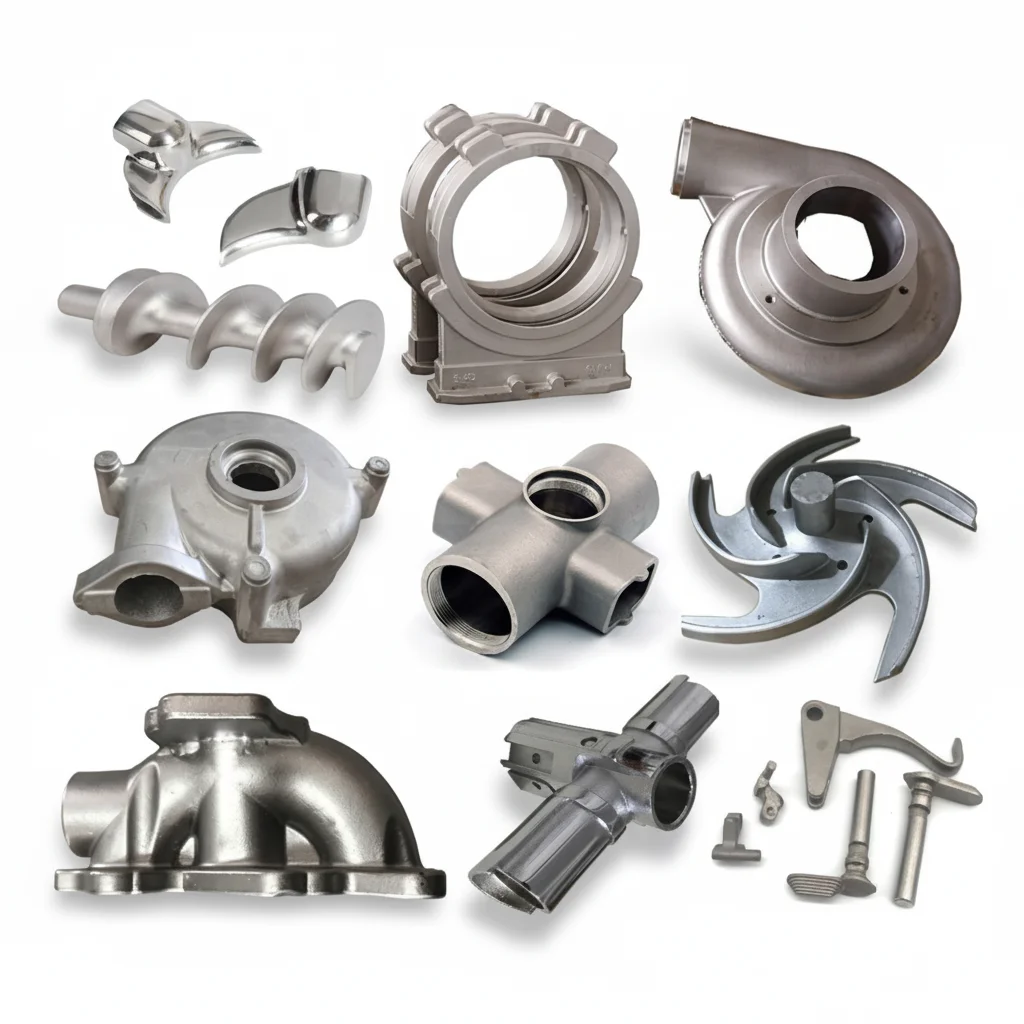
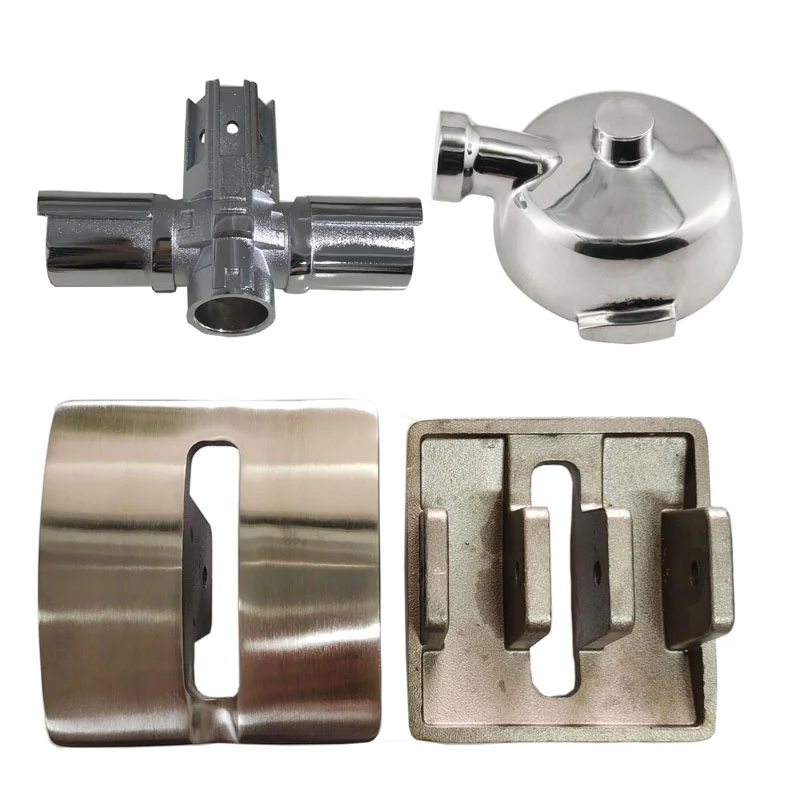
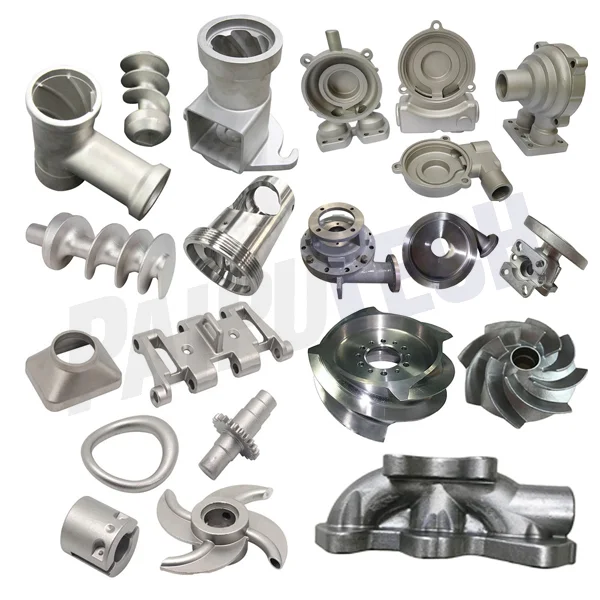
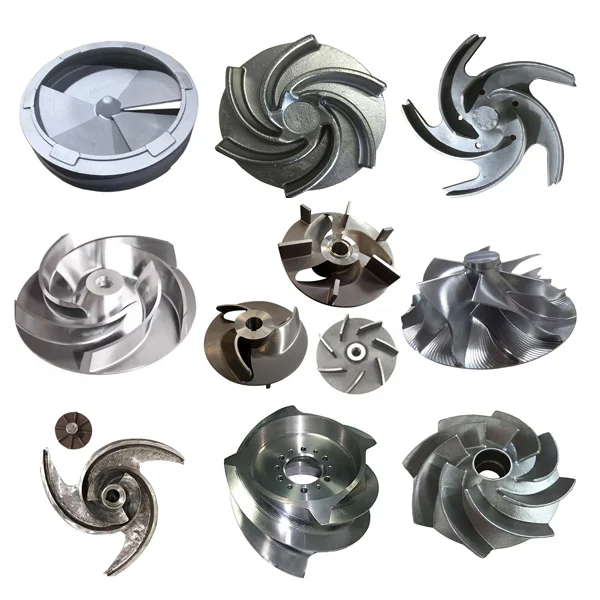
Custom machinery-part lost-wax investment casting is offered in steel, aluminum and brass, with bronze and copper also among the material choices. OEM and ODM manufacturing follows drawing-defined sizes, dimensions and tolerances. Polishing and sandblasting are joined by colour anodizing, plating and powder coating as surface options for the selected material.
Set the machinery material and drawing acceptance
Choose the actual alloy grade and define the part's required dimensions on the drawing. Review tolerance requirements against the component geometry and intended duty. A plastic-component request should have its own material and manufacturing-route agreement so it is evaluated separately from the metal investment-casting proposal.
Match five surface choices to the component
Specify polishing, sandblasting, colour anodizing, plating or powder coating for the surfaces that need treatment. Confirm the selected process against the actual material and the required appearance or function. Connect the surface acceptance to the component dimensions so the finished part has one consistent definition.
Agree the scope of machinery-part inspection
The custom-part service provides 100% inspection. Identify the characteristics and records required for the selected machinery component, including the drawing dimensions and surface criteria relevant to its acceptance. Quality-system certification references are ISO9001:2008 and ISO/TS16949; match their scope to the manufacturing enquiry.
Specify the actual application requirements
Application contexts include automotive, medical, agricultural, train, valve, textile and equipment work. Define the component's duty and any particular approval or acceptance requirements for that use. For OEM or ODM development, bring the material grade, drawing revision, finish and inspection plan together so the proposed manufacturing work can be assessed against the intended part.








