
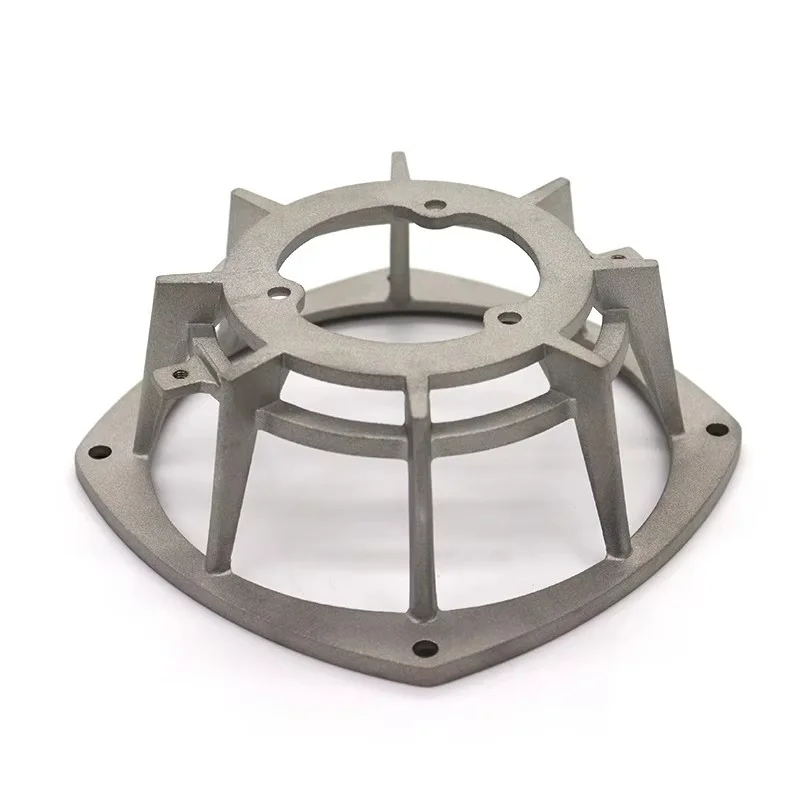
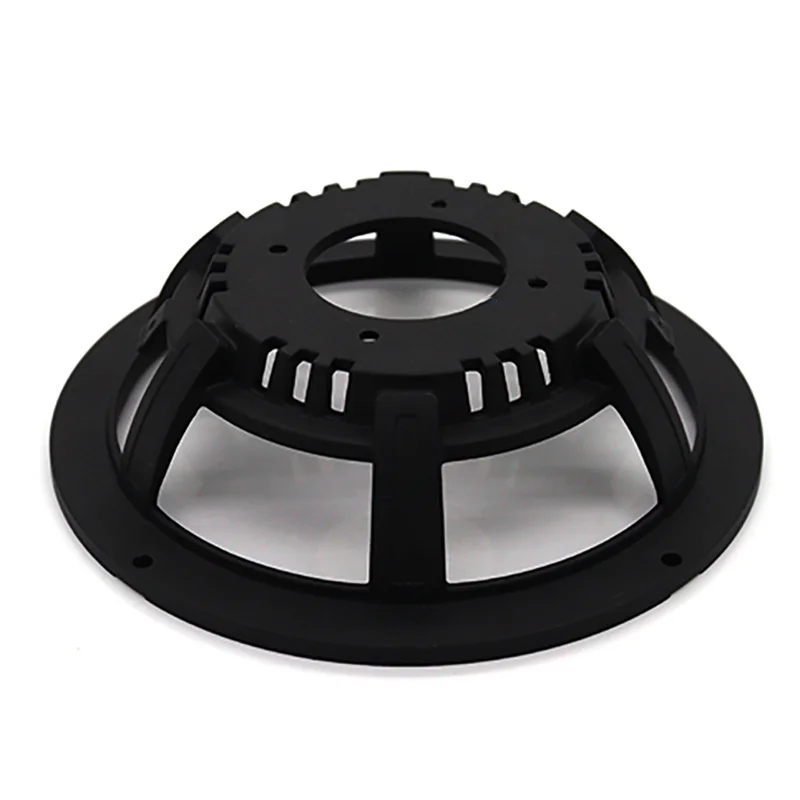
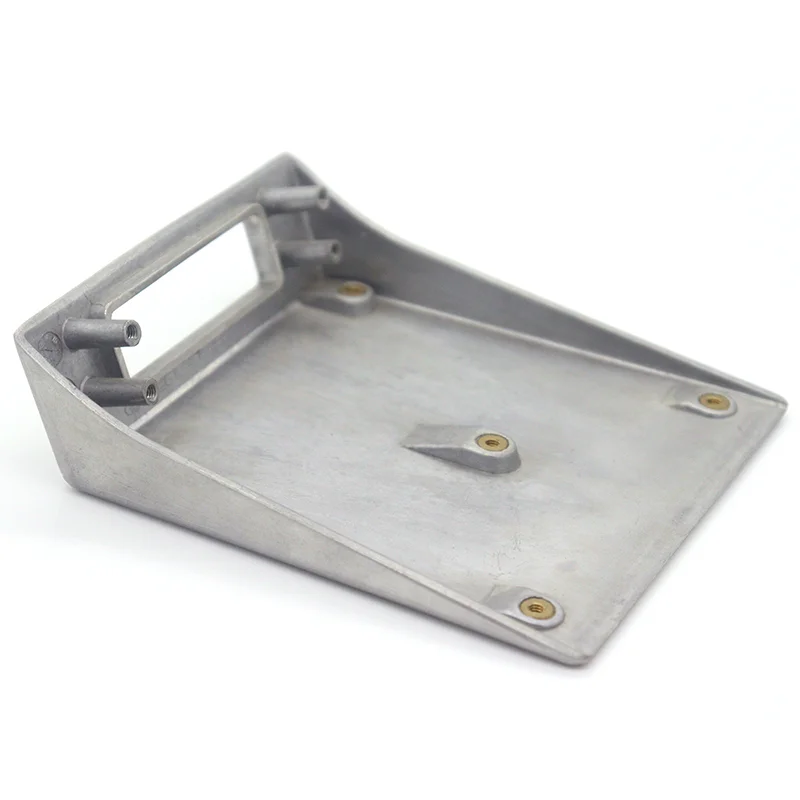
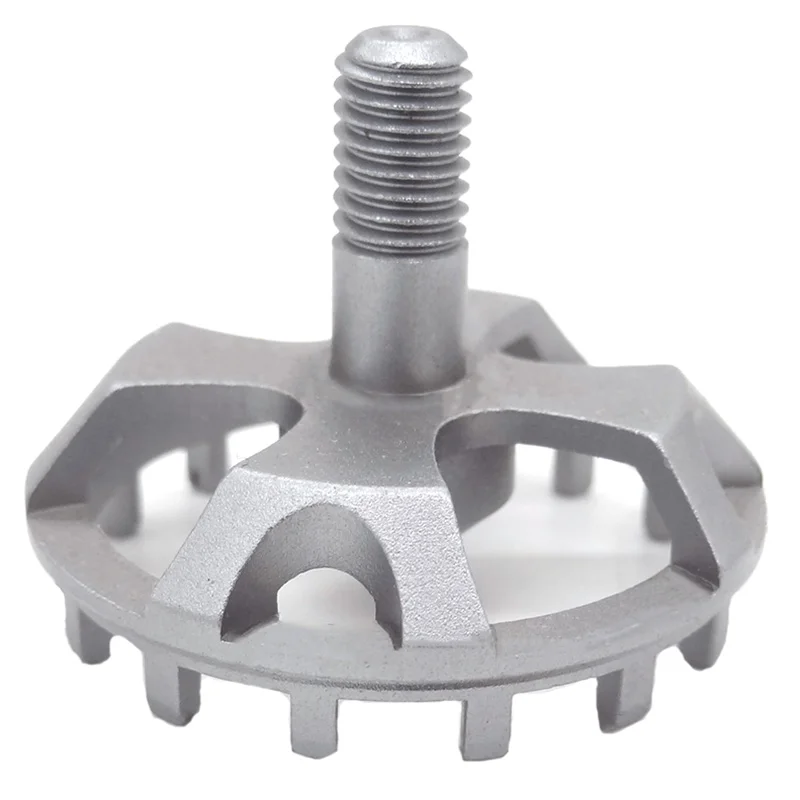
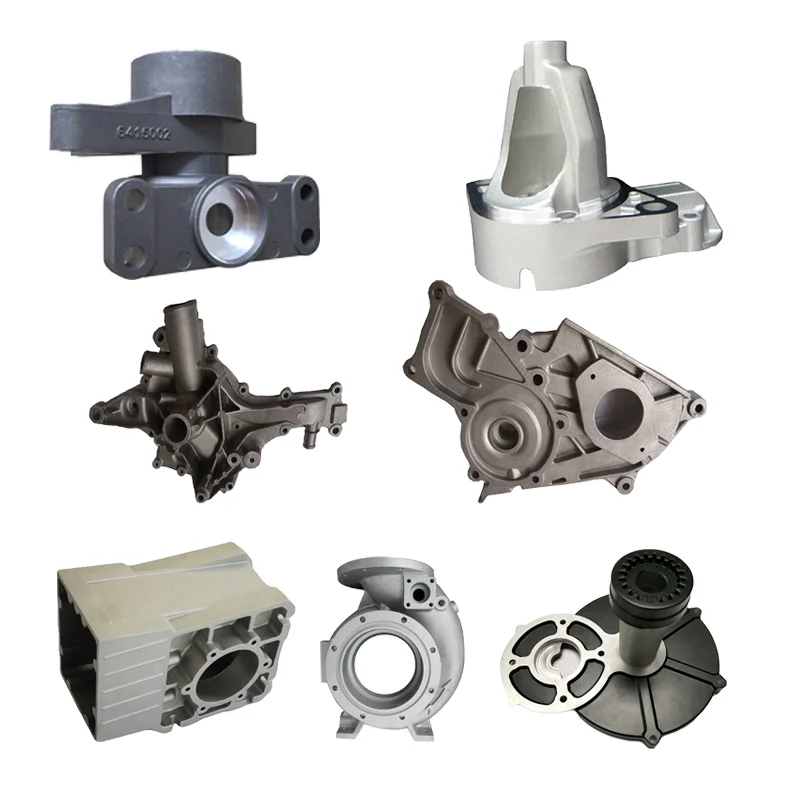
One-Stop Steel Iron Bronze Sand and Investment Casting with CNC Machining and DFM Support
Let’s define your requirement
Send a product link, drawing or short brief. We’ll work through the details with you.
- Confirm the specificationGrade or model, size and intended use.
- Define your orderQuantity, finish or configuration, and samples.
- Agree the quotation scopeIncluded work, key checks and delivery needs.
-
ProcessSand Casting / Investment Casting (Lost Wax) / Gravity CastingMaterial RangeIron / Steel / Copper Alloy / Aluminum
-
Quality controlProfessional inspection
-
RoughnessRa0.2-Ra3.2 (Custom Available)ServiceOEM / ODM / Customization
-
Drawing format2D/(PDF/CAD)3D(IGES/STEP)Mechanical machining processDie Casting High Pressure Casting
-
StandardNon Standard PartsTolerance±0.01mm (based on precision requirements)
One-stop custom metal casting combines sand and investment lost wax enquiries with CNC machining and DFM support. Steel, iron and bronze are primary material choices, with copper alloy and aluminum also available for defined projects. OEM and ODM service supports nonstandard components whose requirements are established by the drawing.
Review the nonstandard shape with DFM support
Identify the selected material and the component's actual geometry. Sand casting, investment casting, gravity casting and high-pressure die casting are route choices requiring grade and shape selection. Use the DFM discussion to connect the proposed cast shape with the dimensions and surfaces that need CNC work.
Define precision and surface requirements together
The tolerance reference is ±0.01 mm based on the project's precision requirements. Agree the relevant dimensions, manufacturing stage and measurement criteria before applying it to the part. The roughness reference is Ra 0.2–Ra 3.2, with customization available and the unit and measurement basis to be confirmed for the actual surfaces.
Provide drawing inputs that describe the finished component
Enquiries can use 2D PDF/CAD and 3D IGES/STEP drawings. Mark machining datums, mating dimensions and the required surface acceptance on a consistent revision. Include the part's working duty so the selected material and manufacturing route can be evaluated for the intended use.
Agree professional inspection for the selected work
Quality control provides professional inspection for the project. Define the methods, inspection extent and records required for casting, CNC work and surface acceptance. Connecting those checks to the approved drawing and precision requirements gives the one-stop OEM/ODM enquiry a clear basis for evaluating the finished component.








