
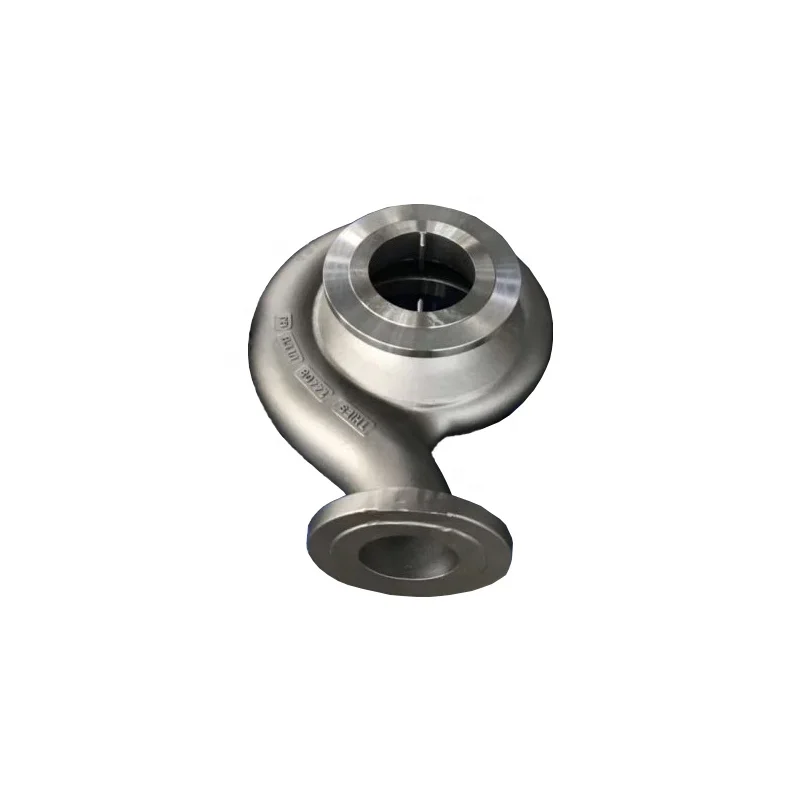
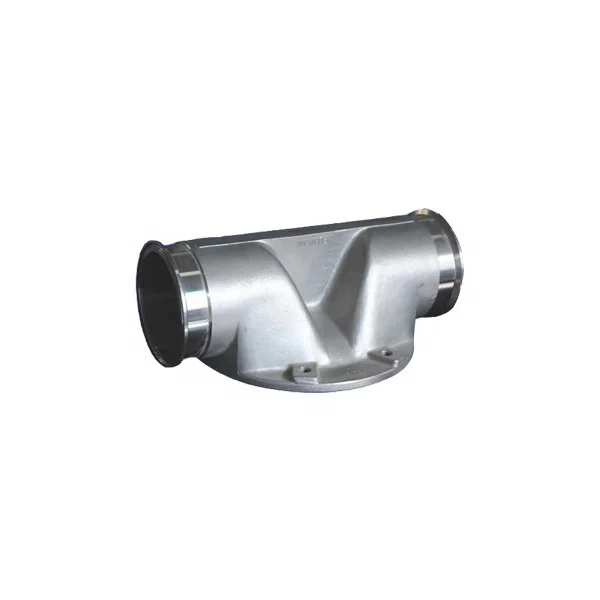
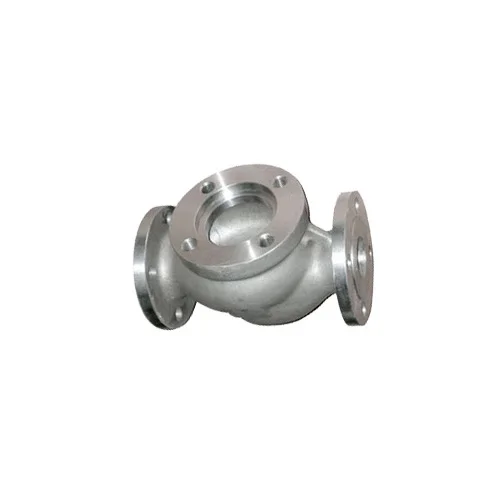
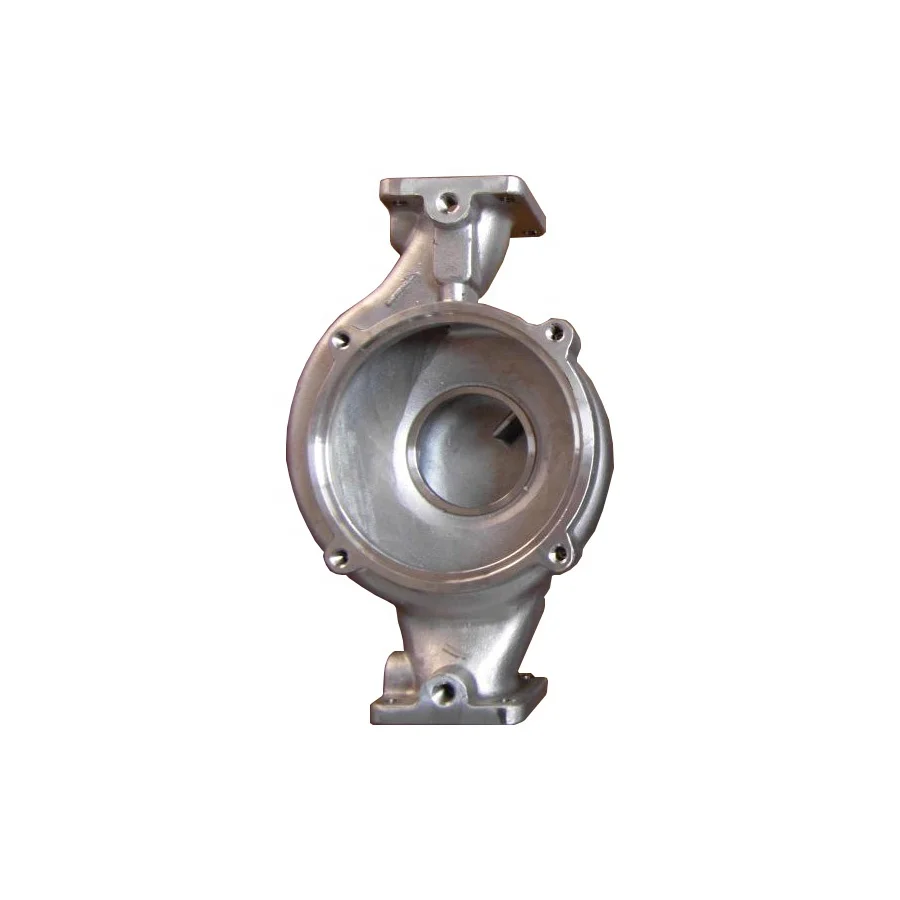
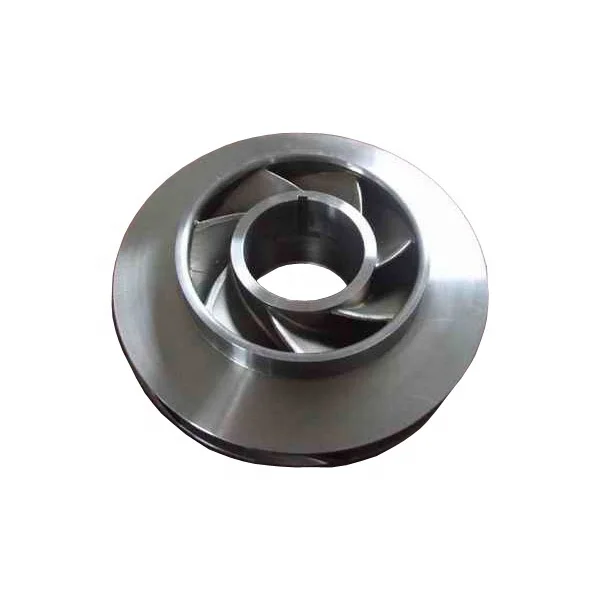
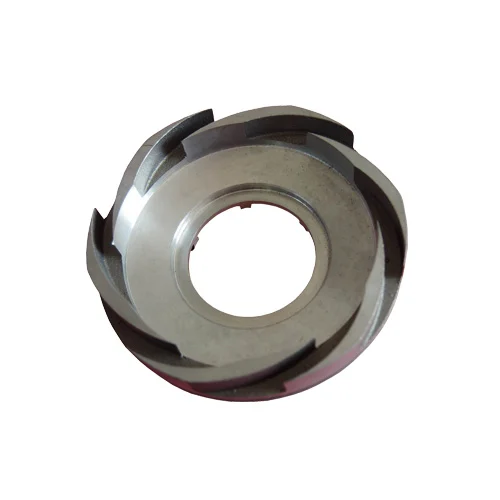
OEM Stainless Steel Precision Investment Casting, ISO 2768-MK Tolerance, Machining and Surface Treatment
Let’s define your requirement
Send a product link, drawing or short brief. We’ll work through the details with you.
- Confirm the specificationGrade or model, size and intended use.
- Define your orderQuantity, finish or configuration, and samples.
- Agree the quotation scopeIncluded work, key checks and delivery needs.
-
ProcessInvestment Cast Process
-
ServiceCasting +Machining(if Need)+surface TreatmentMaterialSteel
-
SizeCustomer's 2D/3D DrawingMOQSmall Orders Accepted
-
Quality Control100% InspectionLead Time45 Days
-
Casting ToleranceISO 2768 - MK
Stainless steel metal parts are available through an OEM precision investment-casting service with machining when required and subsequent surface treatment. The component is defined by customer 2D/3D geometry. ISO 2768-MK provides the tolerance reference for discussing the dimensions and acceptance requirements of the selected part.
Turn geometry into a selected steel part
The enquiry should identify the exact steel grade and material standard together with the component drawing. Use the 2D requirements and 3D shape to show the same geometry and revision. This provides a clear definition for discussing the casting work. Controlled interfaces and areas requiring further operations can then be identified within that component.
Connect the tolerance reference to manufacturing stages
Specify which drawing dimensions and requirements use the ISO 2768-MK reference. The acceptance stage should be clear so the part can be evaluated in the intended condition. Where machining is required, define the relevant areas and their finished dimensions. That distinction helps keep the investment-cast form and the later machining requirements consistent.
Include the surface in the inspection plan
Surface treatment is part of the available service and should be defined by the condition required on the selected faces. Relate it to the dimensional criteria for the finished part. Every component is included in the 100% inspection coverage, with the actual methods and acceptance agreed for the order. The grade, drawing, machining areas and surface criteria together give the OEM enquiry a practical basis for assessing the complete metal part.








