
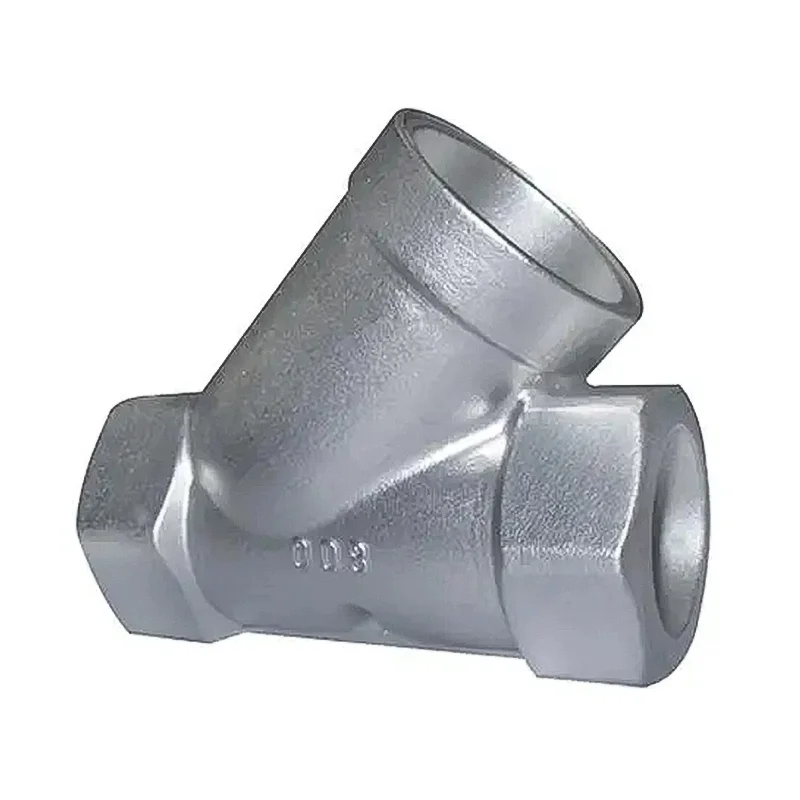
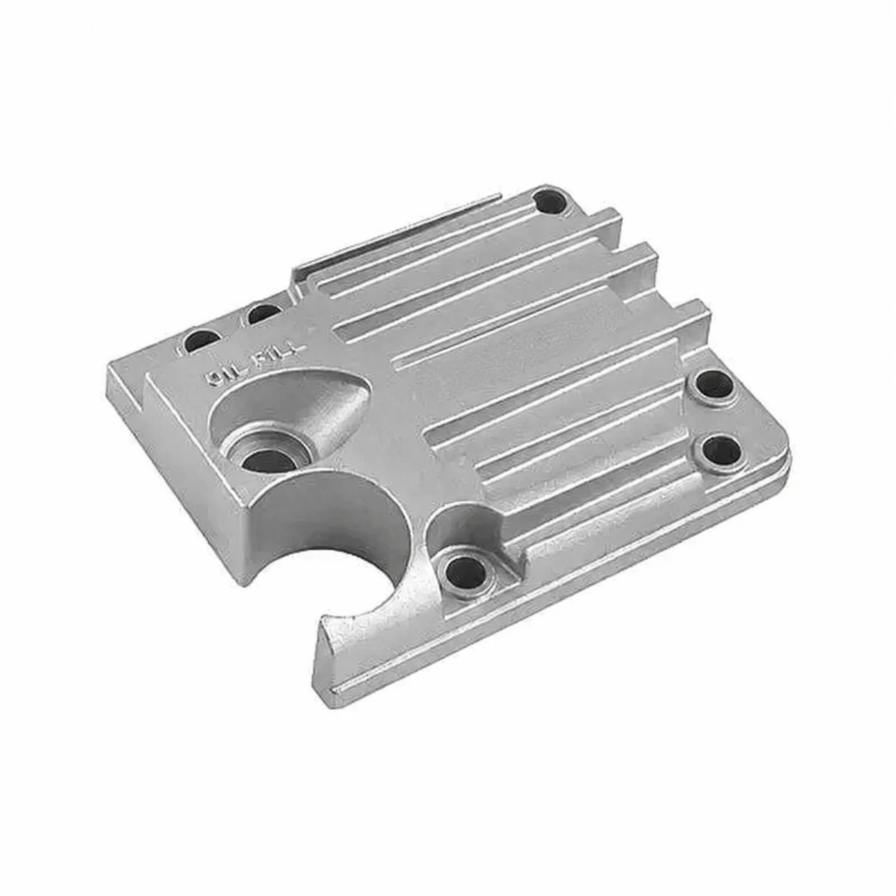
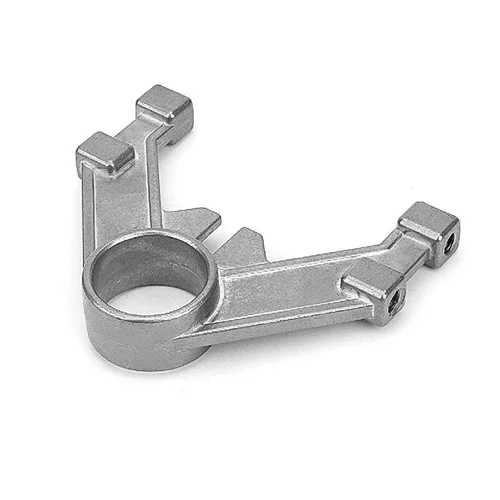
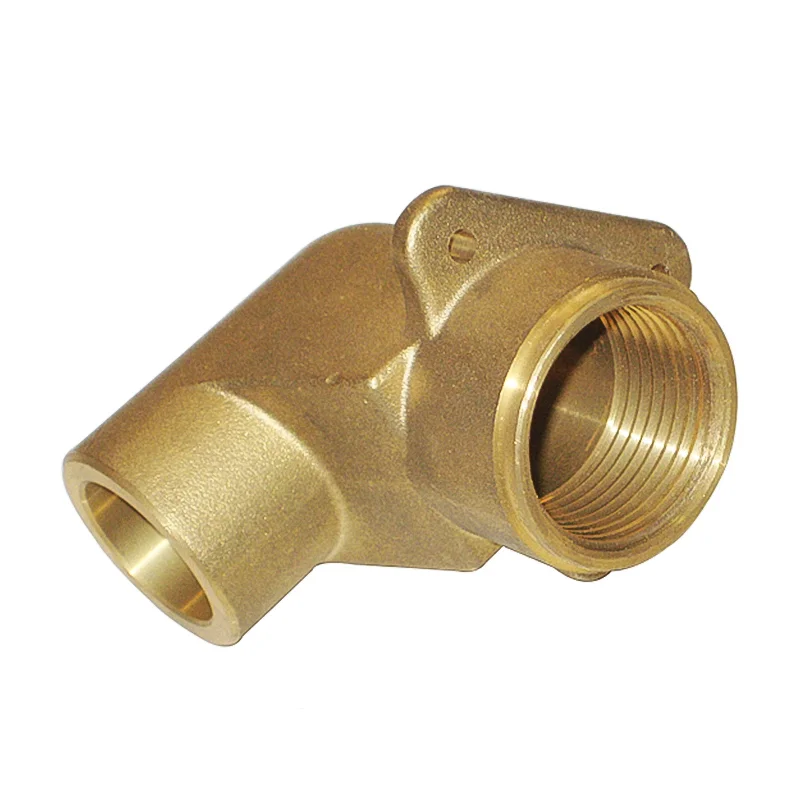
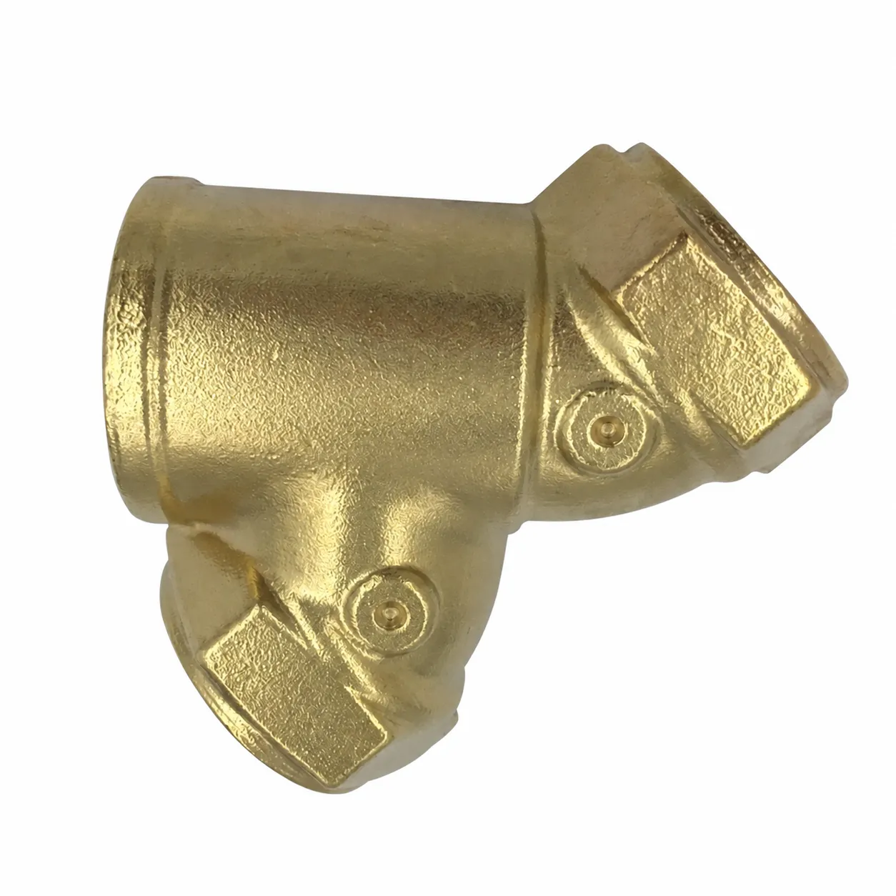
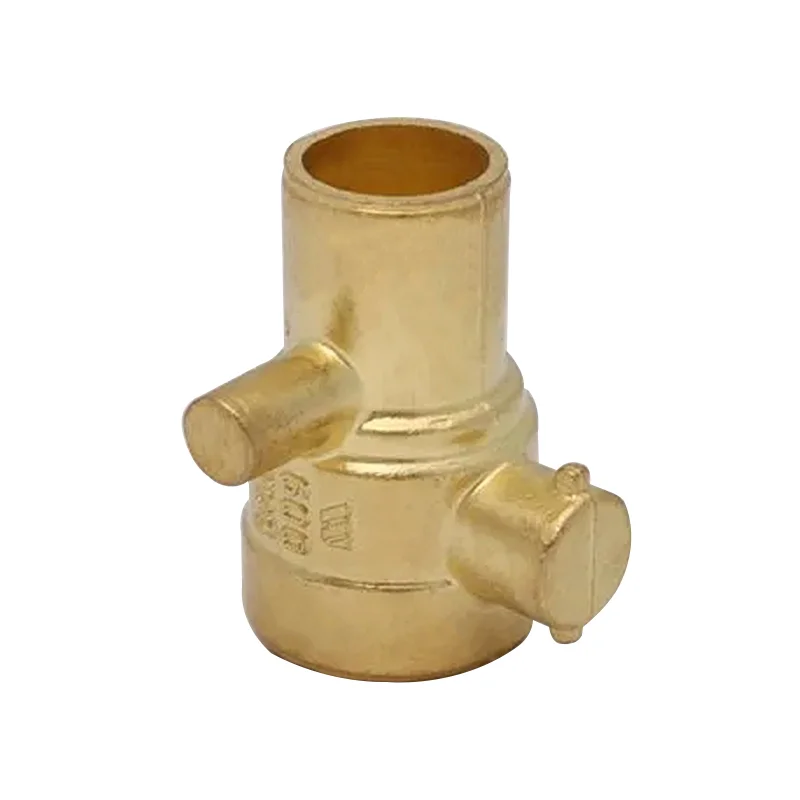
OEM ODM Precision Stainless Steel and Aluminum Lost Wax Investment Casting Parts
Let’s define your requirement
Send a product link, drawing or short brief. We’ll work through the details with you.
- Confirm the specificationGrade or model, size and intended use.
- Define your orderQuantity, finish or configuration, and samples.
- Agree the quotation scopeIncluded work, key checks and delivery needs.
-
Surface FinishSandblasted , Polished
-
finishAs requestmaterialStainless Steel/Aluminum
-
typePrecision Casting PartSpecificationCustomized,customer Required,customer's Drawings,Samples
-
ServiceOEM / ODM CustomizedMaterialStainless steel, high carbon steel, copper alloy, etc
-
ProcessPrecision casting,Lost wax casting, Investment castingMachiningCNC machining center, CNC milling, CNC turning
-
Casting ToleranceIT5 - IT7,CT5-7Machining Tolerance+/- 0.005mm,ISO2768-f,ISO-mk
-
StandardDIN,AISI,SAE,ASTM,UNS,GOST,ISO,BS,EN,JISCertificateISO9001, TS16949,ISO1400,RoHS Finish
-
Surface TreatmentPolishing,Shoot blasting,Glass bead sand blasting,etc.
Custom precision lost wax investment casting supports stainless steel and aluminum parts through OEM and ODM service. High-carbon steel and copper alloy are additional material choices. Projects can follow customer drawings or samples and use CNC machining centers, milling and turning to define the required finished component.
Choose the alloy and drawing or sample basis
Specify the actual grade for stainless steel, aluminum, high-carbon steel or copper alloy. Identify the component drawing revision or the sample requirements used to define its geometry. Keep the selected material and finished-part requirements consistent with the casting and CNC operations proposed for that component.
Separate casting grades from machining acceptance
Casting references include CT5–CT7 and IT5–IT7. Agree the governing documents, dimensions and manufacturing stages to which those references apply. Machining references include ±0.005 mm and ISO2768-f, with the complete designation and applicability of an ISO-mk requirement to be confirmed. Mark the dimensions governed by each requirement and agree measurement conditions so casting acceptance remains distinct from final machined dimensions.
Select the surface treatment for the actual part
Polishing, shot blasting and glass-bead sandblasting are surface choices, with other finish requirements defined by request. Identify the surfaces involved and specify the required appearance or functional acceptance criteria. Review those requirements with the chosen alloy and any CNC dimensions so the surface plan addresses the intended finished component.
Resolve the applicable standards and quality records
Standards references cover DIN, AISI, SAE, ASTM, UNS, GOST, ISO, BS, EN and JIS. Identify the applicable document and material requirement for the order rather than assuming the references are equivalent. The casting and CNC service has ISO9001 and TS16949 certification with RoHS finish requirements. For an ISO1400 enquiry, confirm the complete certificate designation and scope before using it as an acceptance requirement. Link the agreed documents and quality records to the approved drawing or sample definition.








