
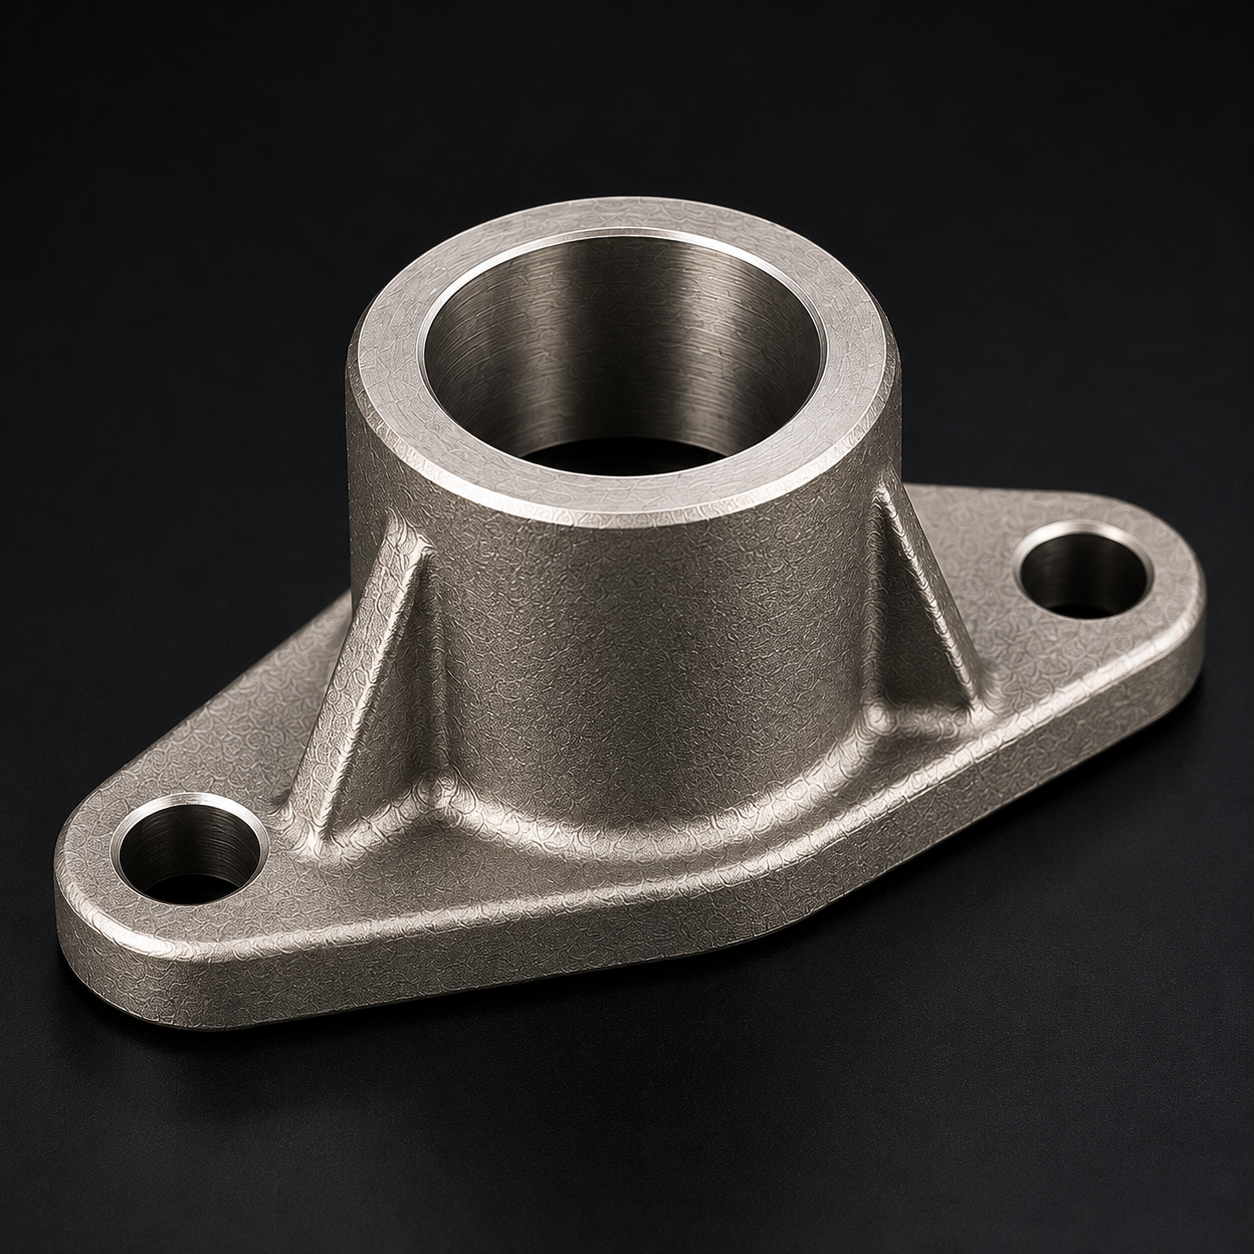
OEM ODM Carbon and Alloy Steel Lost Wax Investment Castings for Industrial Machinery | CNC
Let’s define your requirement
Send a product link, drawing or short brief. We’ll work through the details with you.
- Confirm the specificationGrade or model, size and intended use.
- Define your orderQuantity, finish or configuration, and samples.
- Agree the quotation scopeIncluded work, key checks and delivery needs.
-
MaterialCarbon Steel / Alloy SteelCasting ProcessLost Wax
-
ToleranceCT5-CT6Surface FinishRa 3.2 - Ra 6.3
-
Heat TreatmentNormalized / QuenchedQuality Control100% CMM Inspected with Dimensional Report
-
Material CertificateAvailable (Mill Certificate / EN 10204 3.1)Lead TimeSample 7-15 Days / Bulk 15-30 Days
-
After Warranty ServiceOnline Technical Support / Video CallExport MarketsJapan / USA / France / Germany / Australia / Southeast Asia
Custom carbon steel and alloy steel investment castings serve industrial machinery component enquiries through OEM/ODM lost wax processing and CNC machining. CT5–CT6 is the casting-tolerance range. Material choice, heat-treated condition and dimensional acceptance can be defined together for the machinery part rather than left as separate general requirements.
Choose the grade and final heat-treated condition
Carbon steel and alloy steel are the available material families. Normalized or quenched conditions are heat-treatment choices for the enquiry. Identify the exact grade and required final condition on the machinery drawing so that material selection and the requested processing route refer to the same component.
Locate the cast, machined and surface requirements
Apply CT5–CT6 to the agreed casting dimensions and define the interfaces requiring CNC machining. The surface-finish reference is Ra 3.2–6.3; agree the measurement unit and surfaces governed by that requirement. This keeps the casting class, machined dimensional acceptance and surface assessment distinct for the design.
Relate full CMM inspection to the dimensional report
These machinery castings receive 100% CMM inspection with a dimensional report. Identify the controlled dimensions and datums required in that report when discussing acceptance. The report can then be reviewed against the component drawing and its agreed dimension schedule.
Request the material document required for the order
A mill certificate or EN 10204 3.1 material certificate is available. Specify the required document and its relationship to the chosen material when making the enquiry. Aligning material documentation with the drawing, thermal condition and dimensional report gives the custom machinery casting a defined order-review basis.








