
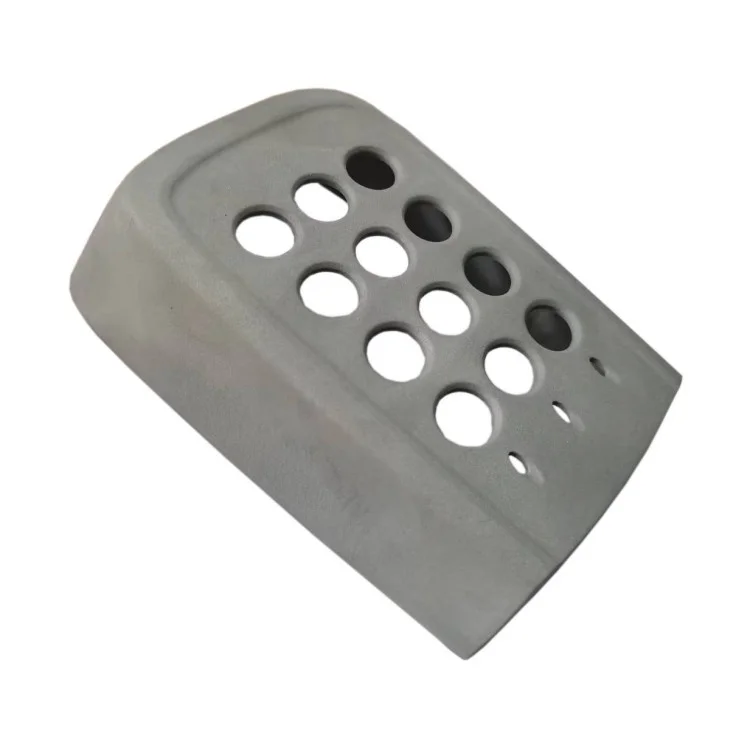
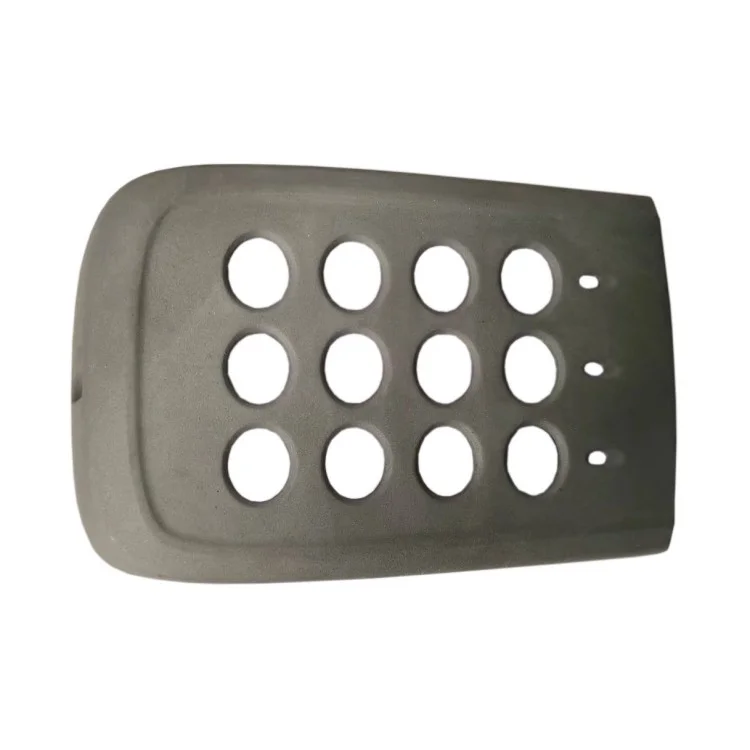
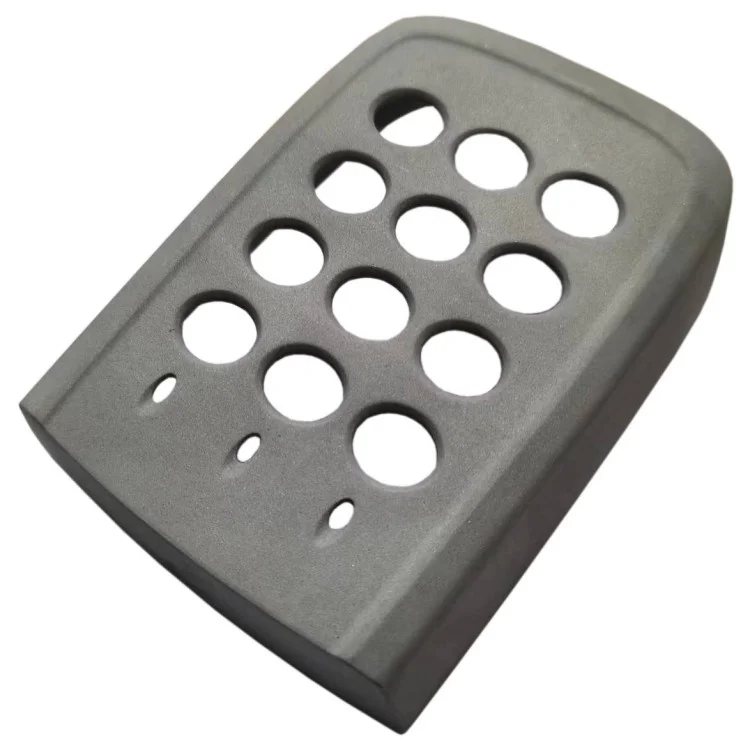
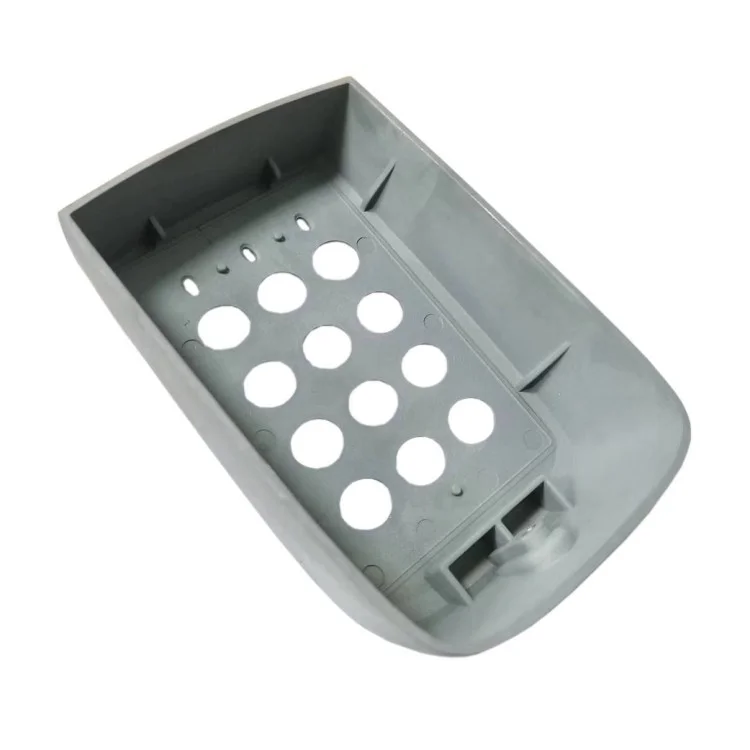
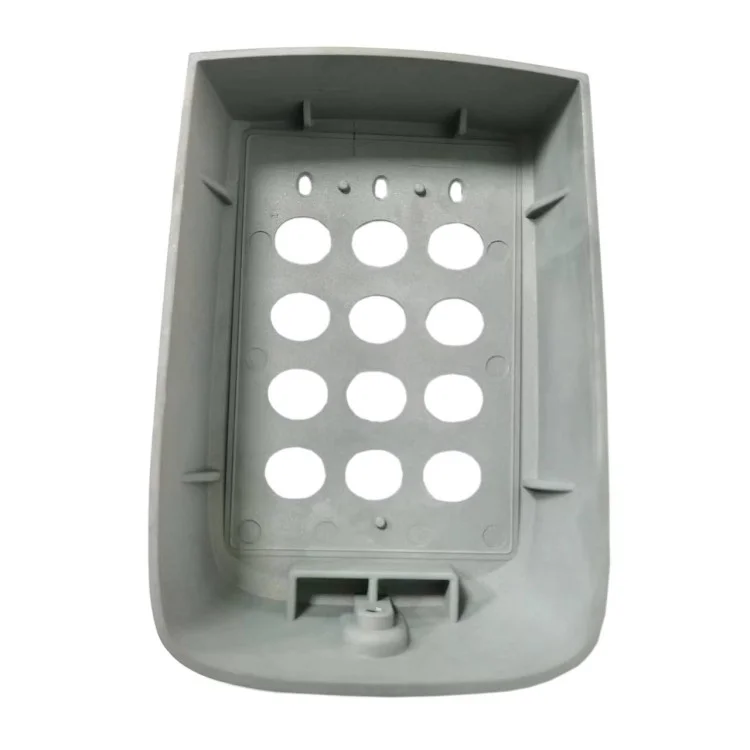
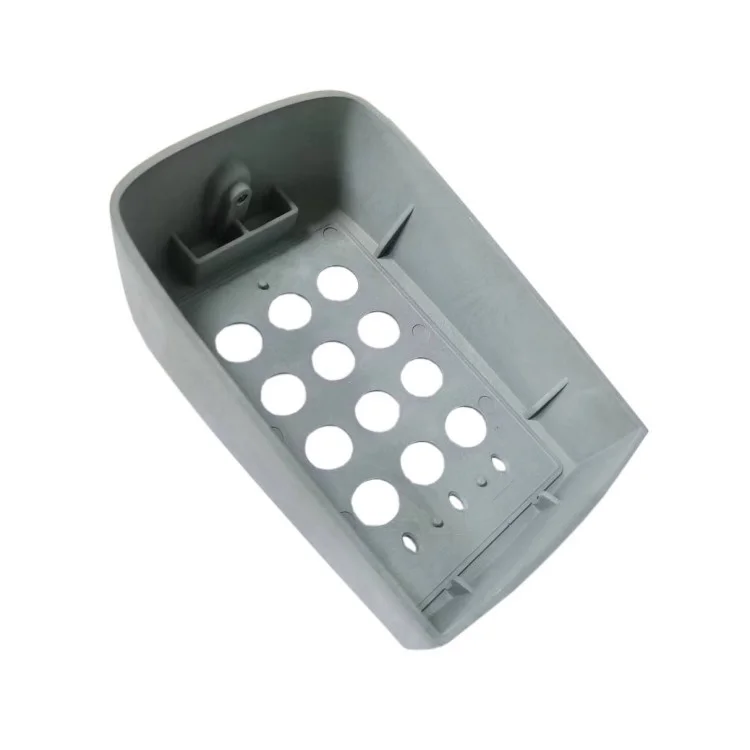
OEM Custom ADC12 A380 A383 Aluminum Spare Parts with Die Casting and CNC Processing
Let’s define your requirement
Send a product link, drawing or short brief. We’ll work through the details with you.
- Confirm the specificationGrade or model, size and intended use.
- Define your orderQuantity, finish or configuration, and samples.
- Agree the quotation scopeIncluded work, key checks and delivery needs.
-
Surface FinishPowder Coated , PolishedAlloy GradeA383 , A380 , ADC12
-
MaterialAluminum Alloy ADC12/A380/A383 and magnesium/zinc alloy
-
Size145*109*63mm Or customized machining 2d/3d drawingsProcessing technology:Die casting, CNC processing
-
Weight:0.36kgEquipment:150-3000t die casting machine, CNC machining center
-
Surface treatment:Painting/powder coating/electroplate/Anodizing/mirror polishingDRW mode:2D/3D(CAD/PDF / DWG / IGS / STP /etc)
-
Tolerance:±0.005-0.2mmCertification:ISO9001:2015
-
Packing method:Bubble bag + carton + wood card board
Aluminum spare-part development can connect a cast shape with the CNC processing required for its accepted final geometry. This OEM offering includes ADC12, A380 and A383 material choices and a 145*109*63 mm size, with custom machining available from 2D or 3D drawings.
Use the nominal size for the spare-part inquiry
Compare the specified geometry with the component required by the intended equipment. Mark the dimensions that need to change for a custom version and identify the material grade associated with that drawing. Magnesium/zinc alloys are also within the material discussion, so the selected alloy should remain clear for the individual spare part.
Define what CNC processing changes
Die casting and CNC processing form the manufacturing route. Identify the areas requiring CNC work and distinguish their acceptance dimensions from the remaining cast shape. The equipment scope includes die-casting machines and a CNC machining center, while the component brief should describe the particular operations required by the spare-part design.
Allocate the tolerance range to measured dimensions
The tolerance notation is ±0.005-0.2mm. Agree how that range is interpreted and allocated to the relevant dimensions, including the condition in which the completed part will be checked. CAD, PDF, DWG, IGS and STP files can carry the geometry and acceptance requirements for that discussion.
Specify the finished surfaces for the chosen alloy
Painting, anodizing, mirror polishing, powder coating and electroplating are surface-treatment alternatives. Choose the treatment for the accepted alloy and identify the surfaces requiring that condition, so finish and dimensional acceptance refer to the same component. Any required ISO9001:2015 documentation should have its applicable scope confirmed as part of the custom spare-part order.








