
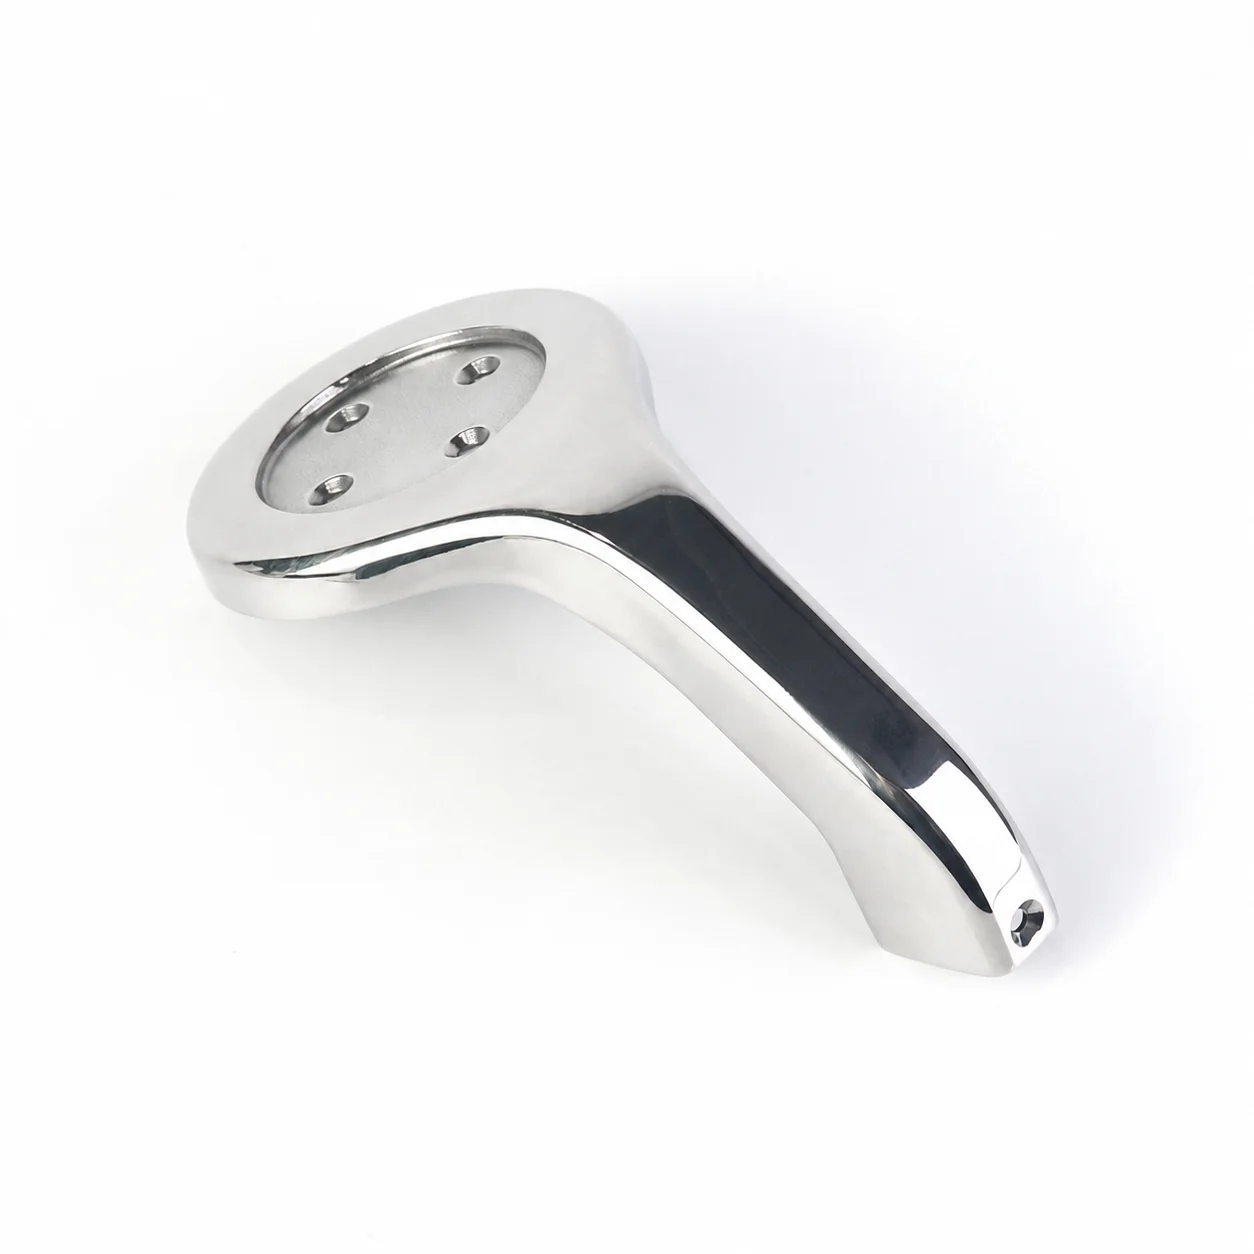
OEM Custom 304 Stainless Steel Investment Casting Parts | Precision Lost Wax Casting and CNC Machining
Let’s define your requirement
Send a product link, drawing or short brief. We’ll work through the details with you.
- Confirm the specificationGrade or model, size and intended use.
- Define your orderQuantity, finish or configuration, and samples.
- Agree the quotation scopeIncluded work, key checks and delivery needs.
-
Surface FinishAnodized , PolishedAlloy Grade304
-
Surface TreatmentTumblingMaterialsStainless Steel 304
-
MOQ1 PCSDelivery Time7-15 Days
-
Tolerance+/- 0.01 -0.005mmCertificationISO9001,ISO13485,ISO45001,IATF16949,ISO14001,RoHS,CE etc.
-
Drawing FormatPDF;DWG;STEP;IGESPayment Terms30% Advance;70% Balance
-
OEM/ODMOEM ODM CNC Milling Turning Machining ServiceSurface treatmentAnodizing, Polishing, Tumbling, Plating, Bead Blasting etc.
-
QC Control100% QC Steps InspectionMaterialAluminum Brass Plastic Steel
Specify a 304 stainless steel component through its casting geometry, machined dimensions and required surface condition. This OEM lost wax investment casting service includes tumbling and CNC milling or turning, with the final processing requirements agreed for the requested part.
Keep the 304 casting identity clear
Stainless steel 304 is the specific material for this investment casting enquiry. The wider machining service also covers other material requests, but those should be discussed separately from the composition of a 304 component. Identify the required grade on the component drawing and connect any machining request to that same material definition.
Decide which surface route belongs to the part
Tumbling is the specified surface treatment, while polishing, plating, bead blasting and other surface requests can be discussed for the selected material. Make clear whether tumbling is the intended final condition or one part of a different agreed finish. A wider surface-treatment range does not mean every treatment should be applied to every stainless steel component.
Resolve the tolerance notation before machining approval
The tolerance notation is +/- 0.01 -0.005mm. Confirm its intended numerical meaning, identify the covered dimensions and agree the inspection basis before approving the component. The QC scope includes 100% QC steps inspection; clarify the required feature coverage and records rather than assuming that this describes every measurement on every part.
Attach the drawing and documentation requirements together
PDF, DWG, STEP and IGES files can support the casting and CNC enquiry. Include the controlling revision, surface acceptance and any required certification or compliance document with the component brief. Confirm document scope for the proposed work instead of relying on a certificate name alone.








