
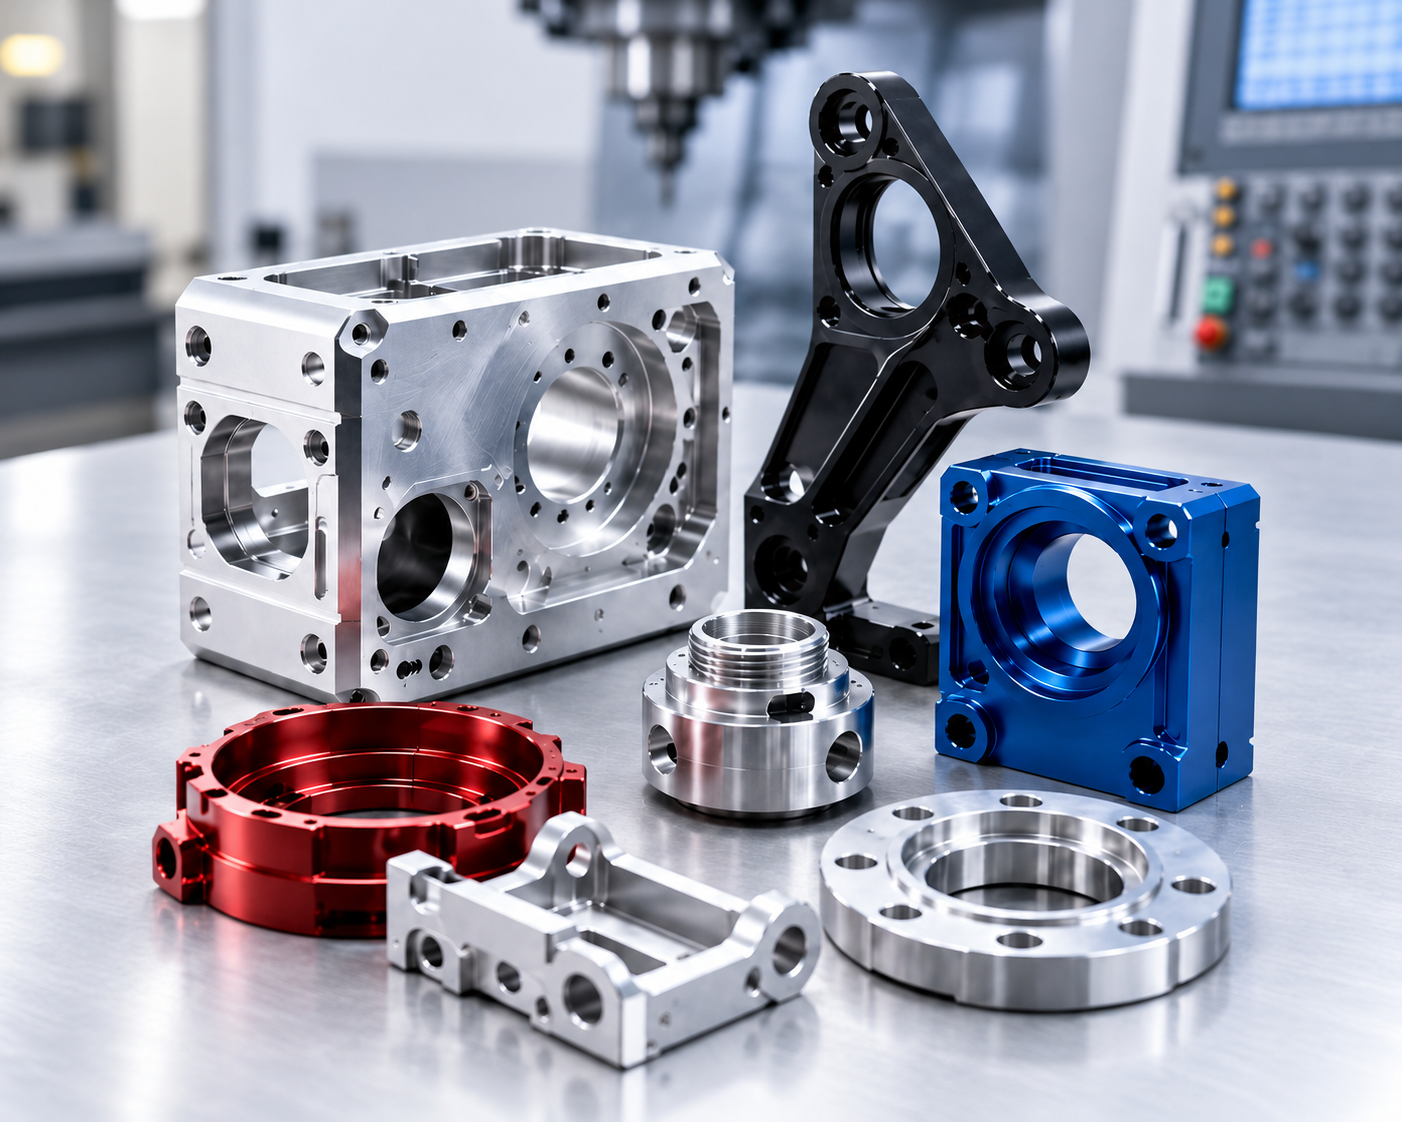
OEM Aluminum Precision Parts: Five-Axis CNC Machining, Closed-Die Forging, Sand, Investment and Die Casting
Let’s define your requirement
Send a product link, drawing or short brief. We’ll work through the details with you.
- Confirm the specificationGrade or model, size and intended use.
- Define your orderQuantity, finish or configuration, and samples.
- Agree the quotation scopeIncluded work, key checks and delivery needs.
-
Surface FinishPolished
-
CNC Machining or NotCNC MachiningTypeBroaching, Drilling, Etching / Chemical Machining, Laser Machining, Milling, Other Machining Services, Turning, Wire EDM, Rapid Prototyping
-
Material CapabilitiesAluminum, Copper, Brass, Stainless SteelMicro Machining or NotMicro Machining
-
ProcessFive Axis Machining Center
-
Surface treatmentOxidation,polishing,etc.Accept drawingDWG, DXF, IGS, STEP, CAD, PDF
-
EquipmentFive Axis Linkage Three Axis Machining CNC LatheMOQ1pcs
-
Serive typeOEMTolerance0.01-0.05mm
-
SizeCustomized sizeItem NameFive Axis Machining Center
OEM aluminum precision parts enquiries can combine a selected forming route with CNC machining and micro machining. Sand casting, investment casting, die casting and closed-die forging are available route discussions for the actual component. Material capabilities also include copper, brass and stainless steel, with the process sequence selected for the required grade and geometry.
Choose forming and machining as a sequence
A component may require casting or forging work followed by particular machining operations. Define that sequence so the enquiry identifies the starting form and finished geometry. Five-axis machining center and five-axis linkage resources are available alongside three-axis machining and CNC lathe work. The appropriate machining arrangement can be discussed against the surfaces and dimensions that require attention.
Identify the detailed operations
The service menu includes broaching, drilling, etching or chemical machining, laser machining, milling, turning and wire EDM. Rapid prototyping is also available. Micro machining should be tied to the actual small geometry and required acceptance for the component. Selecting the relevant operations makes the enquiry more precise than asking for every process in the menu.
Connect files, tolerances and surface treatment
DWG, DXF, IGS, STEP, CAD and PDF inputs support custom-sized parts. The tolerance reference is 0.01-0.05 mm, with its convention, controlled dimensions and acceptance stage to be agreed. Oxidation and polishing are surface-treatment choices for discussion with the selected material. Identify the required finish and the inspection criteria for machined or treated areas. These inputs connect the OEM part definition to its forming route, machining work and finished condition.








