
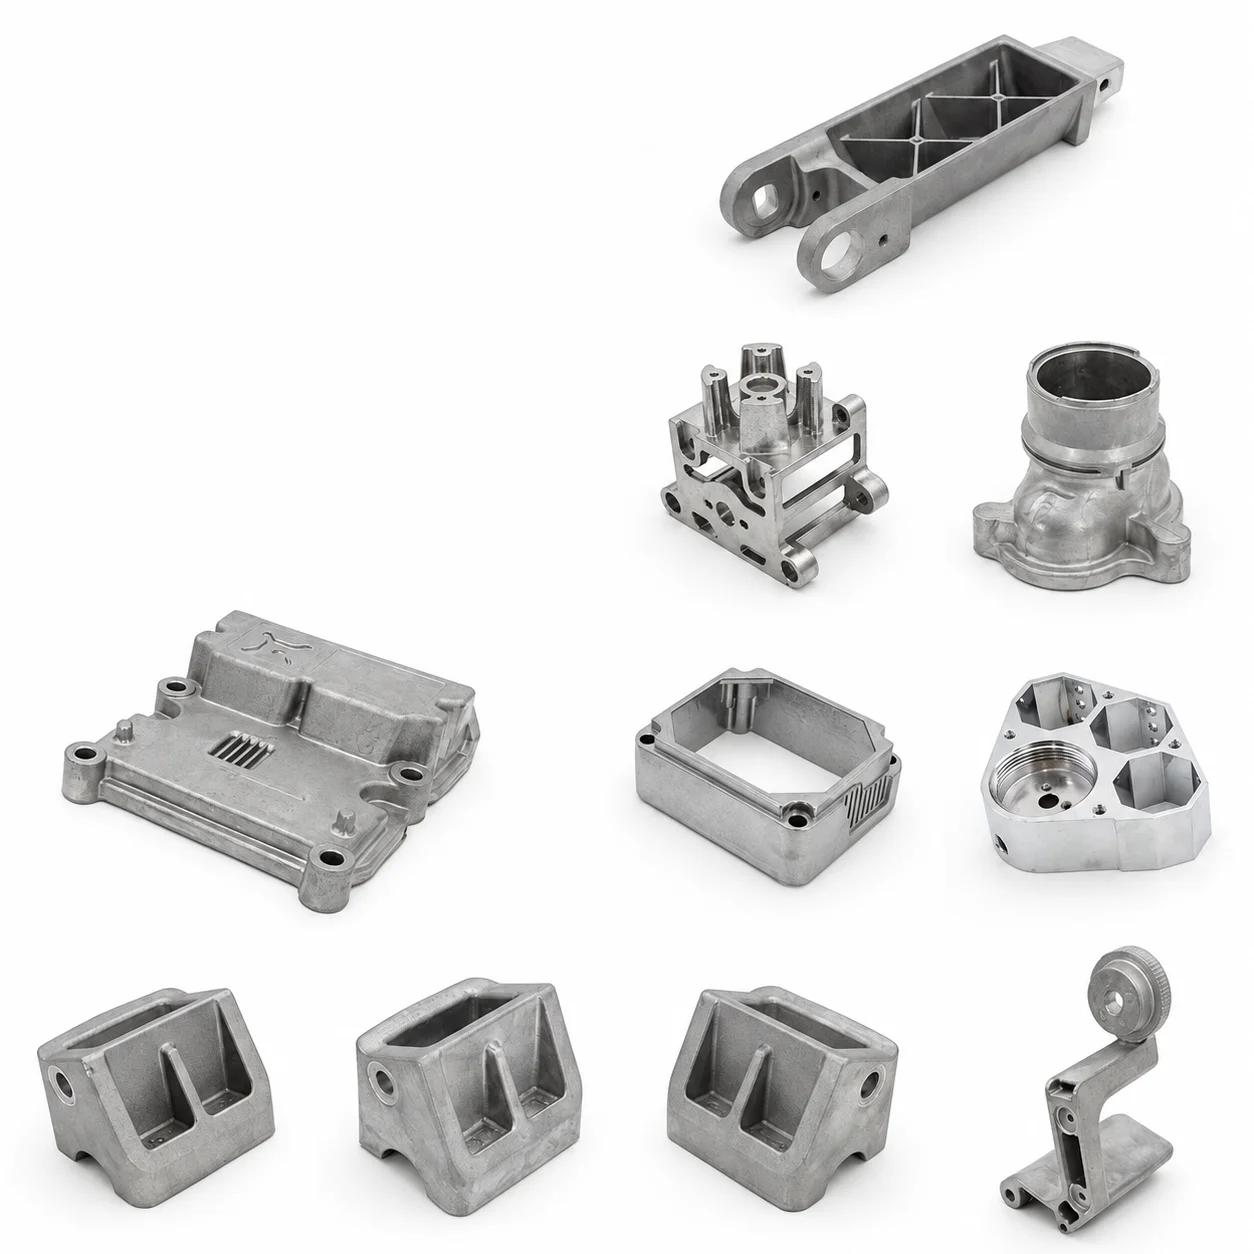
OEM ADC12 Aluminum High-Pressure Die-Cast Automotive Components with CNC Machining and Finishing
Let’s define your requirement
Send a product link, drawing or short brief. We’ll work through the details with you.
- Confirm the specificationGrade or model, size and intended use.
- Define your orderQuantity, finish or configuration, and samples.
- Agree the quotation scopeIncluded work, key checks and delivery needs.
-
MaterialsAluminum/Brass/Zinc/SteelProcessMold+Die Casting+CNC Machining
-
MaterialAluminum/Brass/Zinc/SteelSample price10-50USD:It depends specifically on the complexity of the sample.
-
Mold TimeWork time:7-15DaysServiceOEM ODM
-
AdvantageProfessional Service On-time Delivery High QualityQuality Control100% Inspection
-
PackingCarton BoxPortGuangzhou/Shenzhen
-
PaymentTT,L/C,D/A,D/P,Western Union,MoneyGram
ADC12 aluminum high-pressure die casting is offered for automotive components, with mold production, CNC machining and finishing in the processing scope. OEM and ODM service allows the component to be discussed around its required design. The manufacturing route connects the molded casting with the dimensions and surface condition needed for the requested part.
ADC12 in the automotive part brief
Identify ADC12 as the required aluminum designation when defining the automotive component. The broader material choices include aluminum, brass, zinc and steel, so the material and production route should be selected for the particular project. Keeping the selected alloy attached to the drawing gives the mold, casting and machining discussion a common component definition.
From mold to die-cast form
The process combines mold production, die casting and CNC machining. Define the cast form and the areas that require further dimensional work so these stages can be reviewed together. High pressure describes the die-casting method; any operating requirement for the finished automotive part should be defined separately in its component acceptance.
Machined faces and the requested finish
CNC machining and finishing provide specific subjects for the part discussion. Mark the relevant dimensions and describe the desired surface condition on the component brief. This helps establish the delivered-part scope without assuming a numerical machining tolerance, a particular finishing method or a vehicle-specific fit that has not been agreed.
Inspection tied to the component
Quality control includes 100% inspection. Connect that coverage to the dimensions, material requirements and finish criteria that matter to the automotive part. Agree the inspection acceptance with the selected design so that the review addresses the actual component, rather than treating a general inspection statement as a substitute for its performance requirements.








