
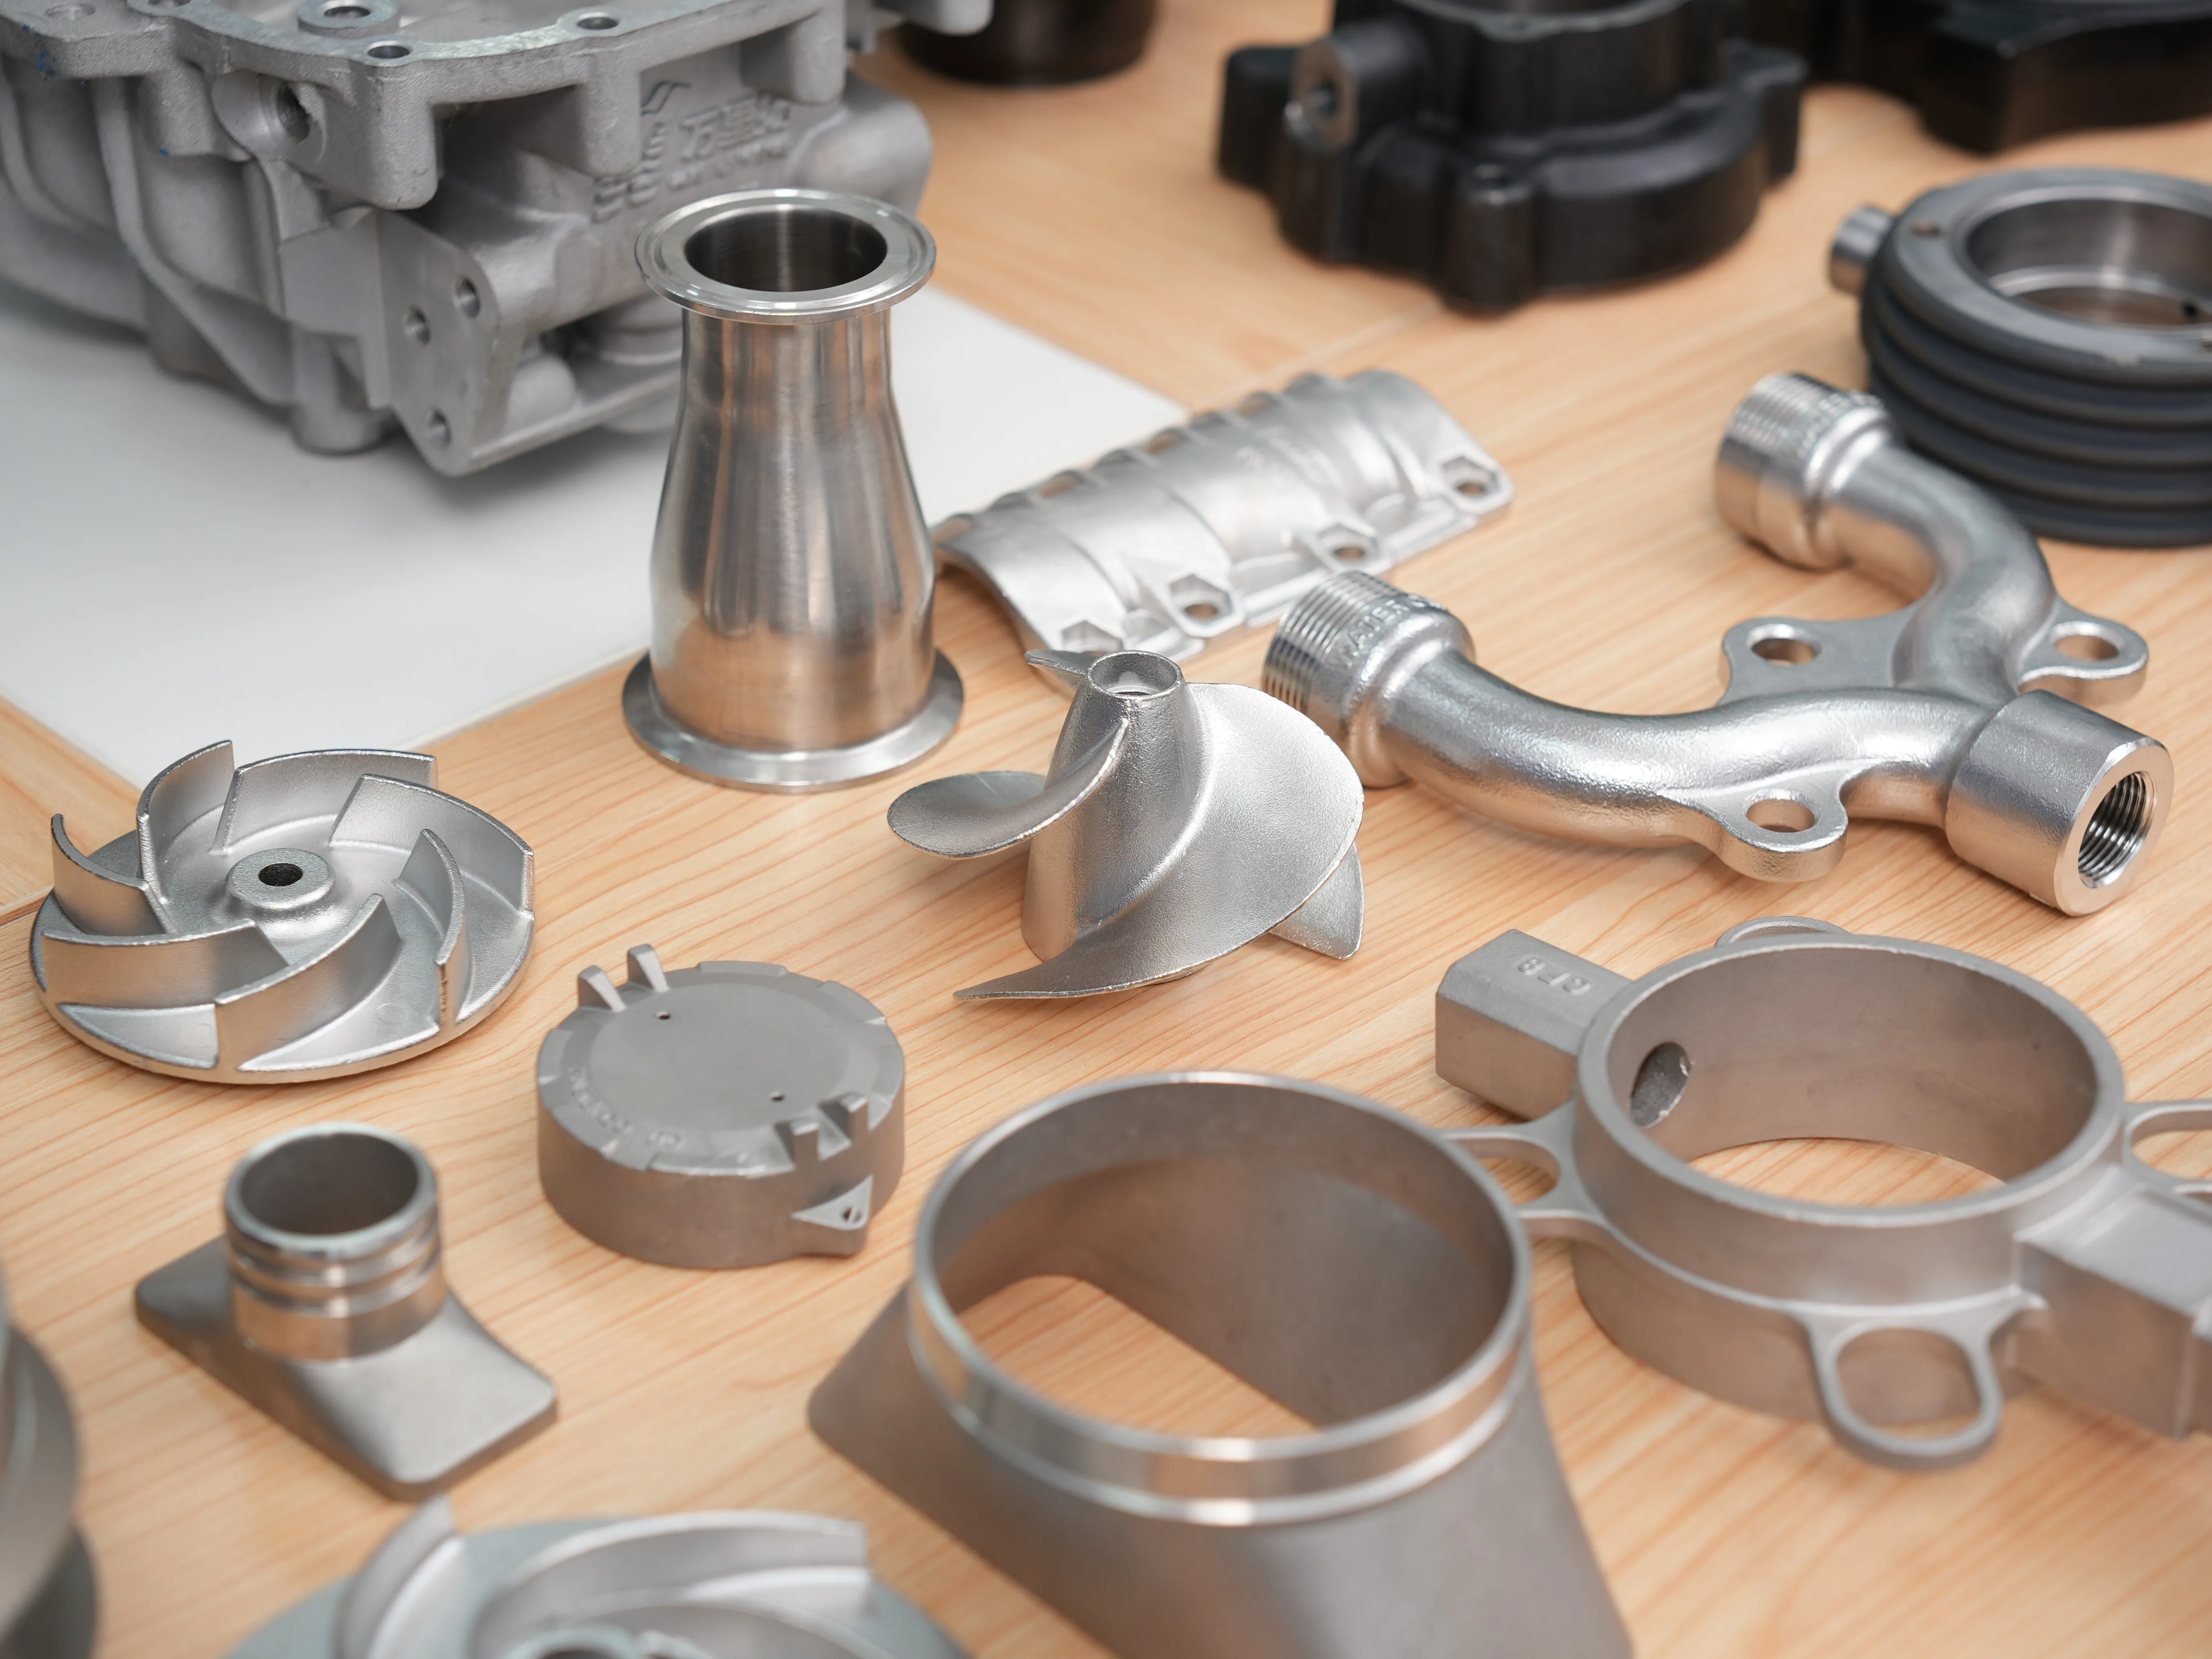
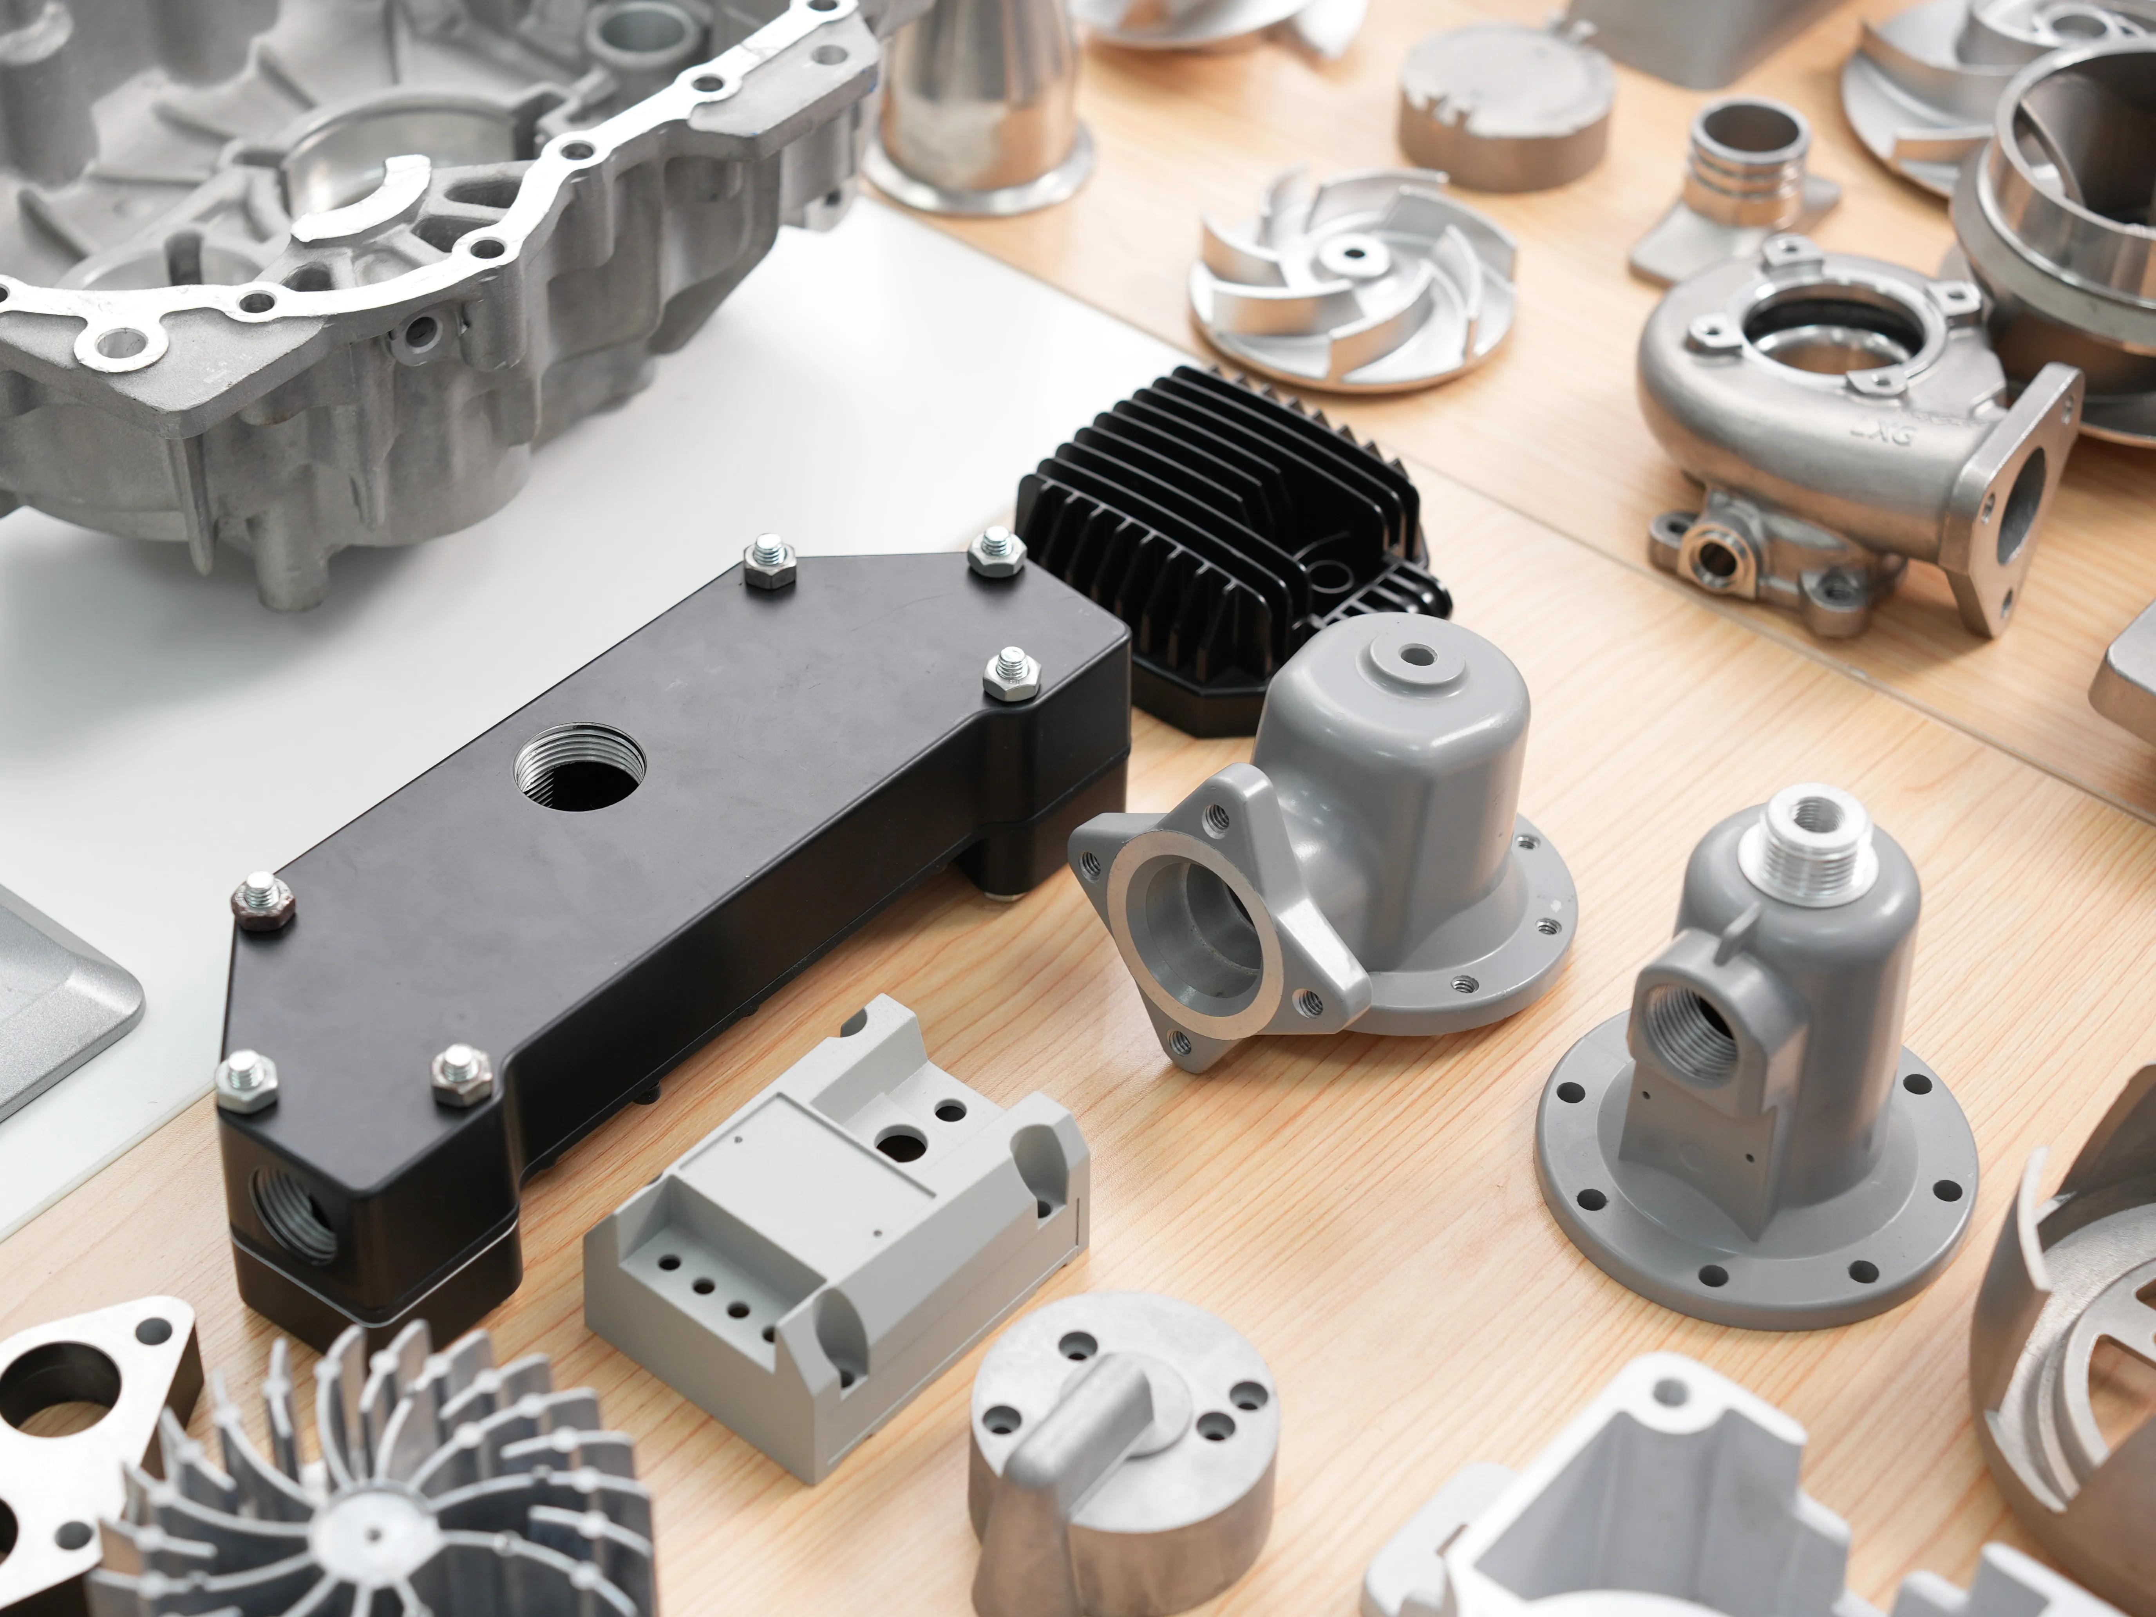
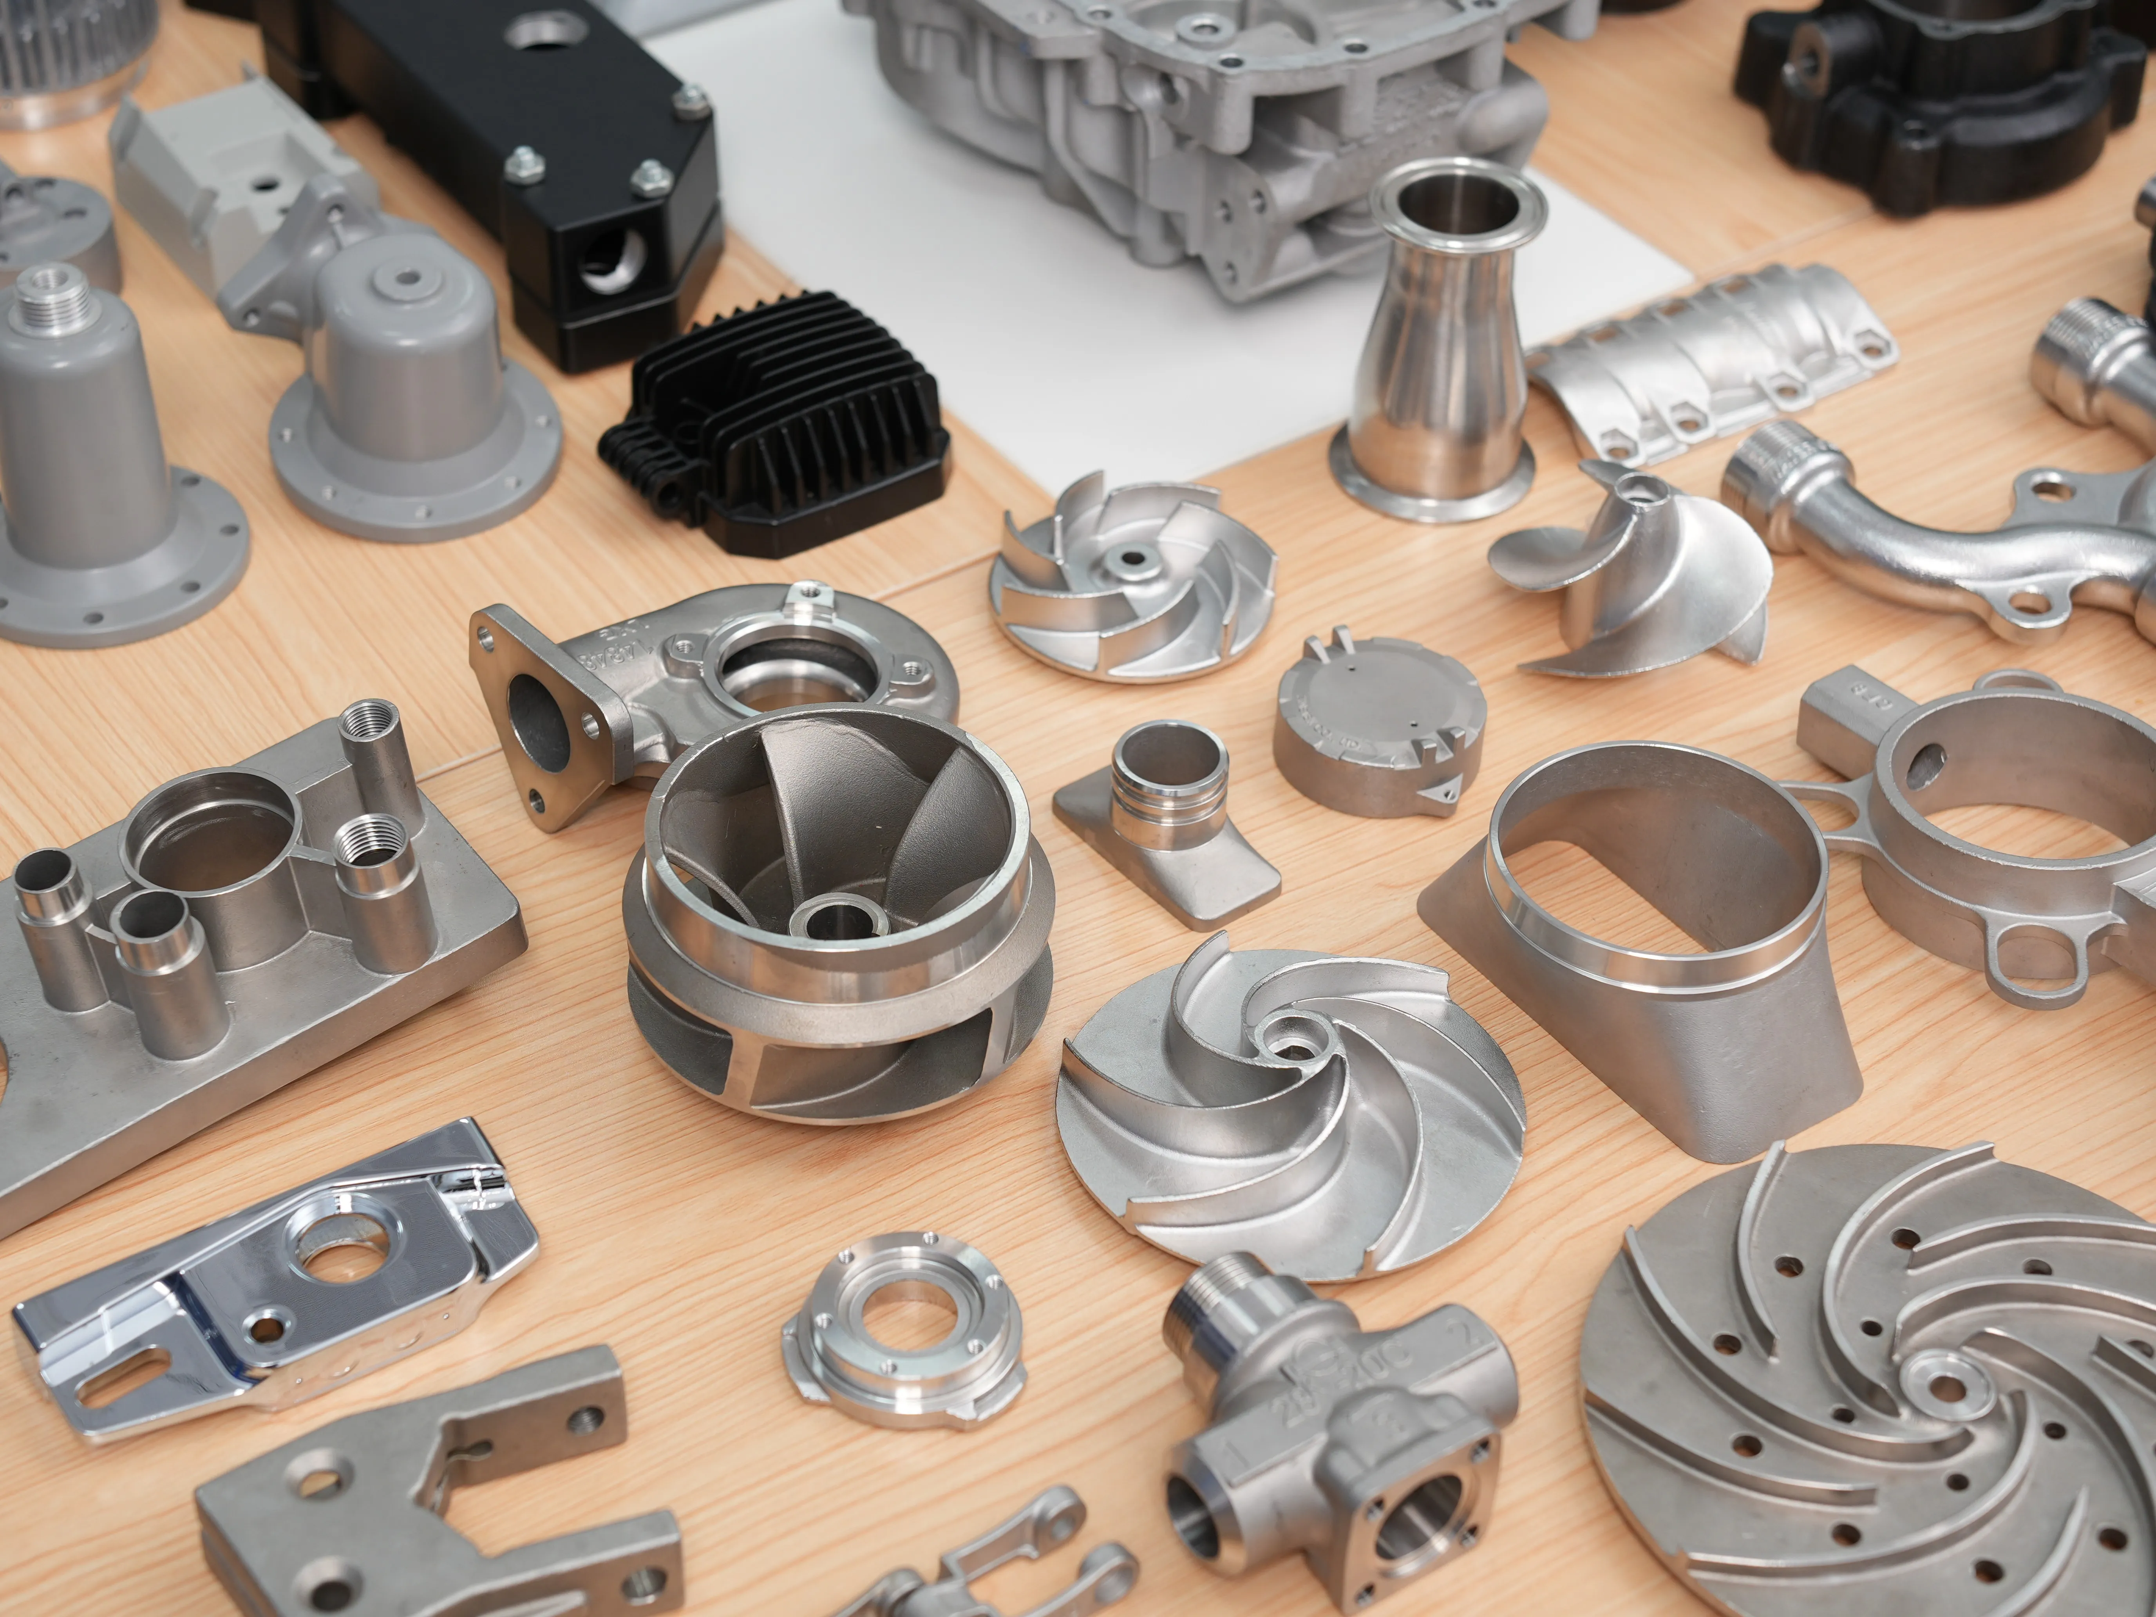
OEM A360 A380 ADC12 Aluminum Die Cast Vehicle Engine Components with CNC Support
Let’s define your requirement
Send a product link, drawing or short brief. We’ll work through the details with you.
- Confirm the specificationGrade or model, size and intended use.
- Define your orderQuantity, finish or configuration, and samples.
- Agree the quotation scopeIncluded work, key checks and delivery needs.
-
Surface FinishSandblasted , PolishedAlloy GradeA380 , ADC12
-
Product nameAluminum Die Casting Components for Vehicle Engine Parts
-
Materialaluminum A360,A380, ADC12 or as customer's requirementsProcessDie Casting
-
Drawing Format2D in pdf;3D in stp,stl,igs,iges,etcSurface FinishedSandblasting, painting, polishing or as customer's requirements
-
CertificateISO9001Weight0.05kg~20kg for Aluminum Die Casting Parts
-
PackageBig Plastic Bag Inside,Multilayer Wooden Box outsideDelivery timeFor sample about 45 days of Aluminum Die Casting Parts
-
Quality ControlStrictly 100% Inspection
Custom aluminum die-casting requests are offered for vehicle engine components with CNC-machining support. Material choices include A360, A380 and ADC12, or a customer-specified requirement, with selected surface finishing and 100% inspection.
Define the component within the engine assembly
Identify the engine part being requested and the interfaces that connect it to the surrounding assembly. Provide the finished geometry and the dimensions that determine fit. Include the intended operating requirements in the component definition so the manufacturing discussion addresses the actual vehicle-engine application.
Choose the alloy and CNC scope together
Select A360, A380, ADC12 or the required alternative aluminum grade for the component. Mark which interfaces need CNC work and define their finished acceptance requirements. This keeps alloy selection, cast shape and machining support connected to the same part and its intended assembly.
Describe the surfaces that receive finishing
Sandblasting, painting and polishing are finish directions, with customer-specific requirements also accepted. Identify the surfaces covered by the selected treatment and describe the required appearance. Include the final dimensional condition at mating areas where treatment and fit both matter.
- Surface appearance
- Identify the treated faces and the condition used for acceptance.
- Assembly fit
- Define the finished interfaces that connect the component to the engine assembly.
Prepare the drawing and inspection definition
Two-dimensional PDF and three-dimensional STP, STL, IGS or IGES inputs can define the request. One hundred percent inspection is offered, with the relevant characteristics and acceptance criteria to be agreed for the component. Combine the selected alloy, casting/CNC scope, surfaces and actual engine-part requirements with the drawing before ordering.








