
Custom Steel Foundry Machinery Parts | Lost-Wax Investment Casting, CT4–CT8 and CNC up to IT7
Let’s define your requirement
Send a product link, drawing or short brief. We’ll work through the details with you.
- Confirm the specificationGrade or model, size and intended use.
- Define your orderQuantity, finish or configuration, and samples.
- Agree the quotation scopeIncluded work, key checks and delivery needs.
-
Surface FinishPassivated , PolishedAlloy GradeWCB , 304
-
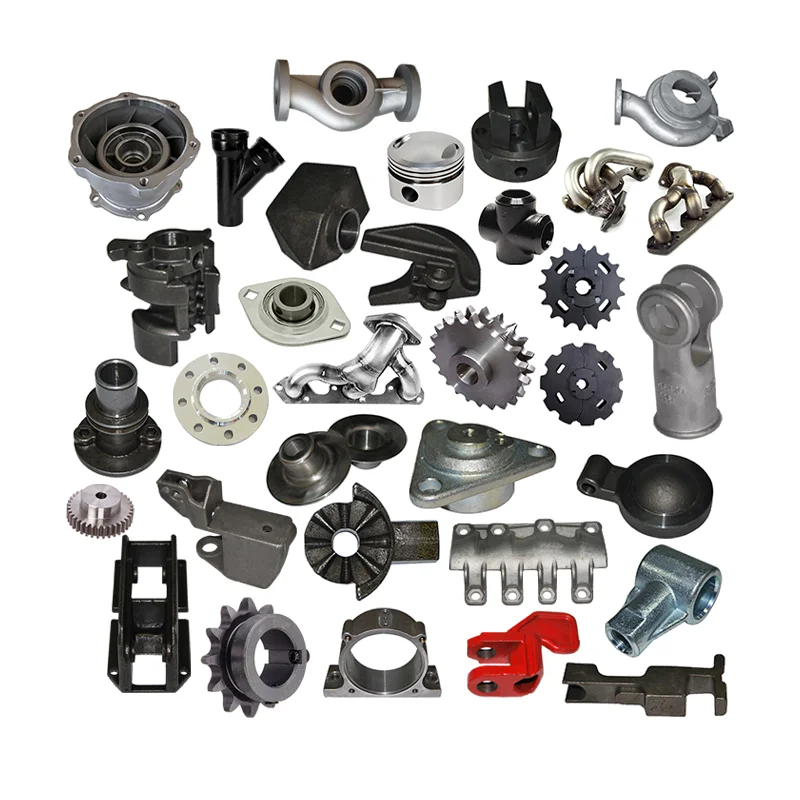
ItemCustomized Steel Lost Wax Casting Foundry Machinery Parts
-
Materialsteel 45, Q235, ss304,ss306,G35, G45, WCB, WCA, WCC, 4140, etcManufacturing ProcessLost wax casting, Investment casting
-
Casting ToleranceCT4-8 for lost wax castingMachining ProcessCNC Machining/ Lathing/ Milling/ Turning/ Boring/ Drilling etc.
-
Machining TolearnceUp to IT7, Ra 0.8~3.2 , according to customer requirementSurface TreatmentSurface Passivatin, Polish. As customer requests.
-
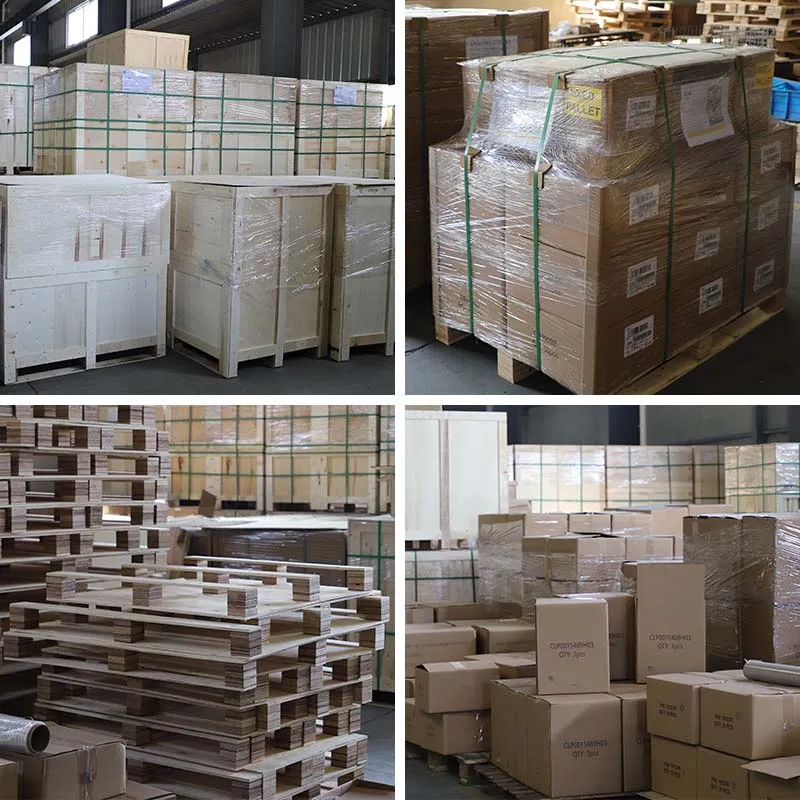
Package of steel castingMulti-layer wooden box/pallet, with big plastic bag insideLead TimeAbout 50 days for lost wax casting
-
ServiceSupply metal parts solution as per customer's drawings/ samples
Custom steel foundry machinery parts use lost-wax/investment casting, with CT4–CT8 as the casting-tolerance reference. Machining directions include CNC, lathing, milling, turning, boring and drilling. The machining reference is up to IT7 according to customer requirements, alongside Ra0.8–3.2 roughness with its unit and measurement basis to agree.
Material designation for the machinery component
References include steel 45, Q235, ss304, ss306, G35, G45, WCB, WCA, WCC and 4140. Select the actual designation and its applicable material specification for the requested part. Connect that choice to the component geometry and intended machinery duty, establishing the material condition and acceptance needed for the selected casting.
CT4–CT8 cast dimensions and machined fit
Identify the dimensions governed by the casting reference and the interfaces requiring further machining. Select the relevant CNC, lathing, milling, turning, boring or drilling work. Agree the controlled dimensions and acceptance to which the up-to-IT7 reference applies. Define the roughness requirement on the actual surfaces, including its unit and measurement criteria.
Passivation, polishing and finished surfaces
Passivation and polishing are surface-treatment directions supplied as requested. Select the work appropriate to the actual material and required appearance. Define its areas and the surface condition expected after treatment. Relate those requirements to the machined interfaces and dimensional acceptance of the specific machinery component.
Customer drawings or samples as the part input
Use the customer drawing or sample to establish the actual metal-part task. Include the selected designation, cast and machined areas, roughness requirements and finished-surface acceptance. Agree how those dimensions and surfaces will be evaluated, keeping the investment-casting and machining scope connected to the supplied geometry and intended machinery function.








