
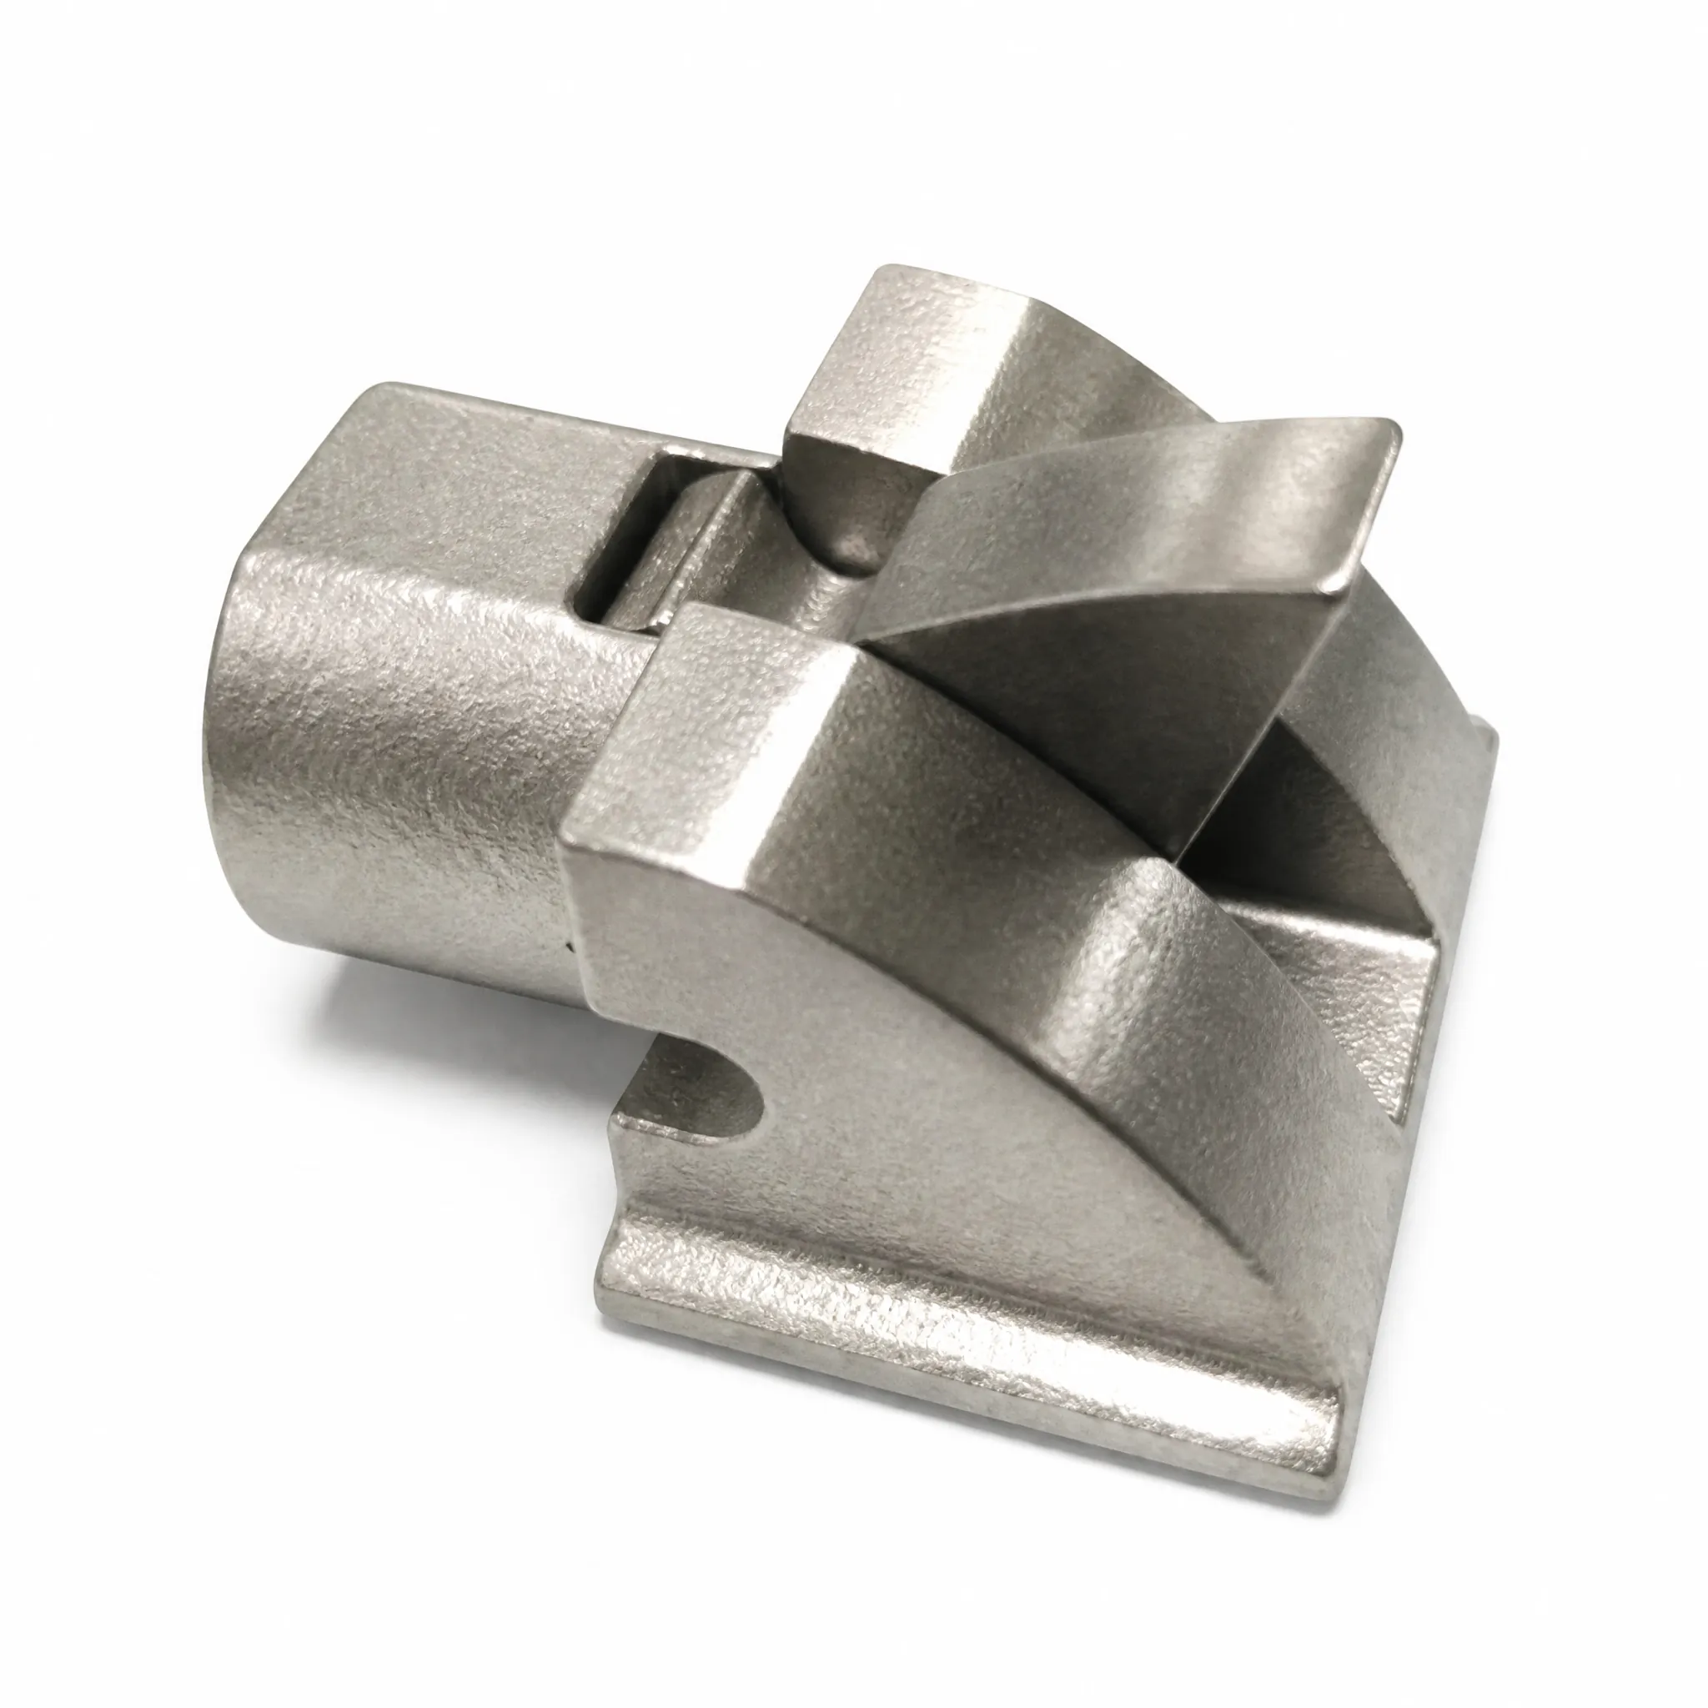
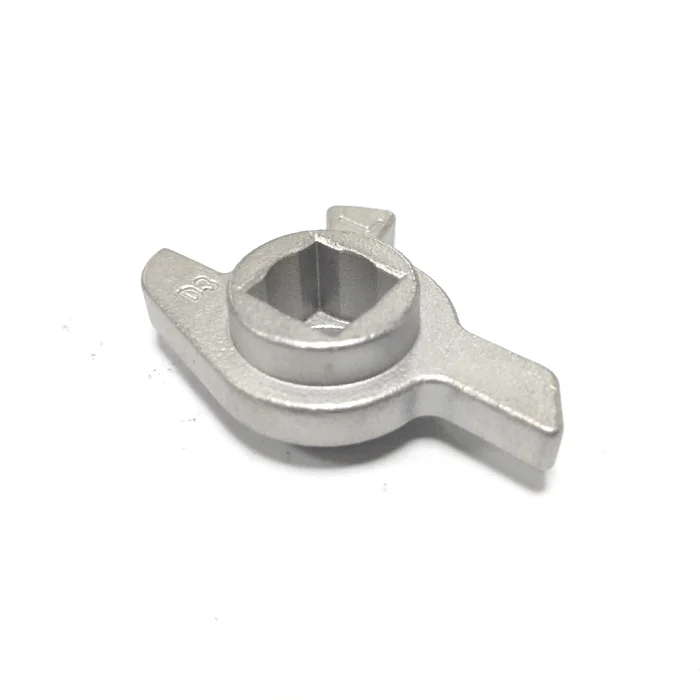
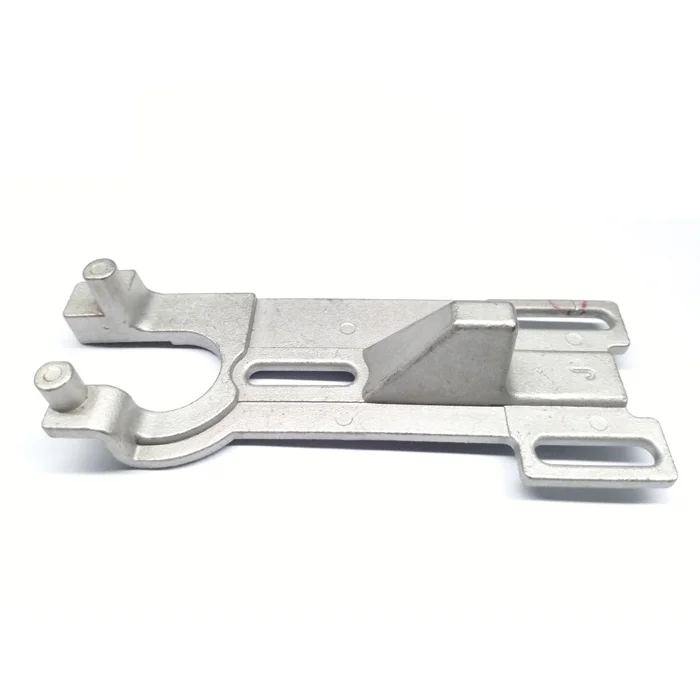
Custom Stainless Steel Lost Wax Investment Cast Parts | OEM Precision Industrial Machinery Components and 0.02mm Scope
Let’s define your requirement
Send a product link, drawing or short brief. We’ll work through the details with you.
- Confirm the specificationGrade or model, size and intended use.
- Define your orderQuantity, finish or configuration, and samples.
- Agree the quotation scopeIncluded work, key checks and delivery needs.
-
Surface FinishPolished
-
SizeCustomized Size, Customer's 3D Drawing
-
Surface TreatmentPolishedMaterialsStainless Steel
-
Product namecustom stainless steel lost wax casting oem investment castingsMaterialStainless steel
-
ApplicationMachinerySurface treatmentPolishing
-
ProcessInvestment Casting+machining+polishingServiceOEM Serivice
-
CertificationISO9001:2015StandardGB ASTM AISI DIN BS
-
Tolerance0.02mm
Custom stainless-steel lost-wax investment castings support OEM precision-component enquiries for industrial machinery. Size follows the customer's 3D drawing. Investment casting, machining and polishing are process directions for the requested part and its finished condition.
Stainless grade and machinery duty
Select the actual stainless-steel specification and grade around the component's use. Explain the machinery duty and the geometry that governs the part. Standard families include GB, ASTM, AISI, DIN and BS. Identify the applicable document with the grade and drawing requirements.
Drawing dimensions and tolerance scope
The tolerance reference is 0.02mm. Agree the dimensions, manufacturing stage and measurement conditions covered by that requirement. Keep the drawing revision and selected material clear when defining the accepted result.
- Cast and machined condition
- Identify the component dimensions and the machining operations required for the finished part.
- Polished condition
- Define the polished areas and the surface result used for acceptance.
Inspection and ISO document requirements
Polishing is the surface-treatment direction for the component. Agree the relevant dimensional and surface checks after the selected operations. ISO9001:2015 is the certification reference; confirm the applicable document and its covered activities for the enquiry. Bring the grade, 3D drawing and machinery duty together with the selected casting, machining, polished-surface and inspection requirements.








