
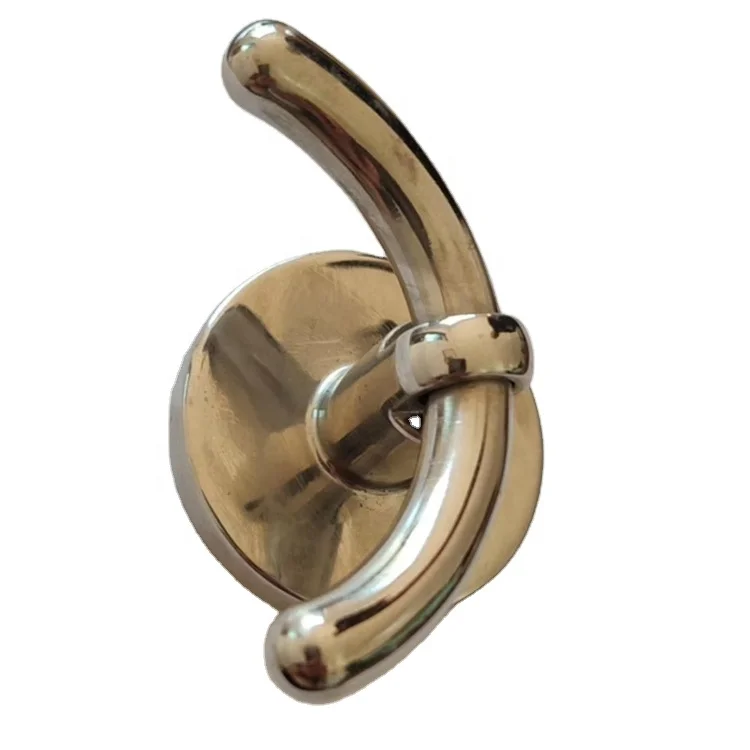
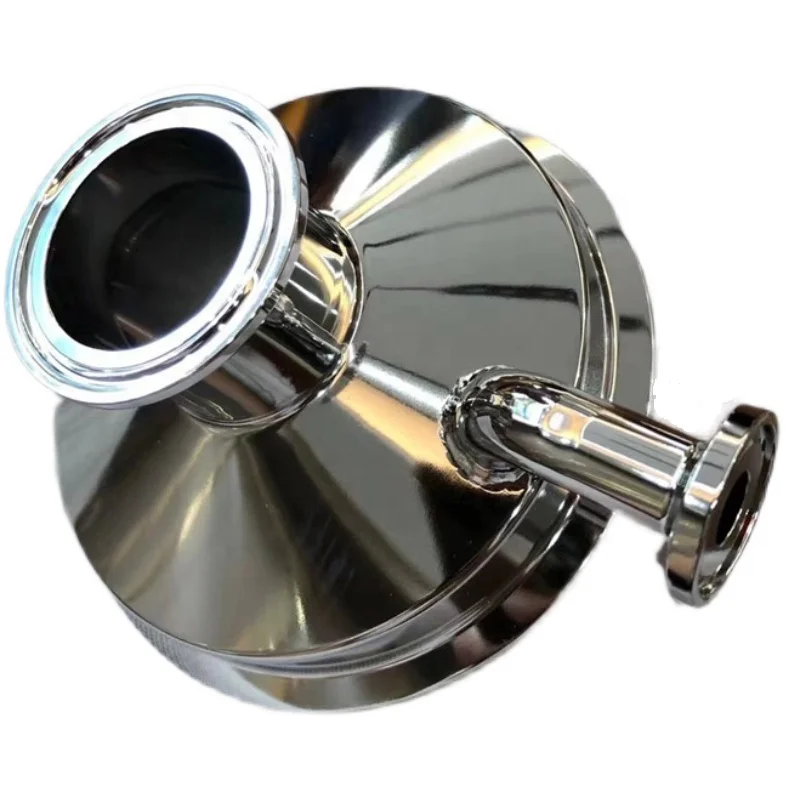
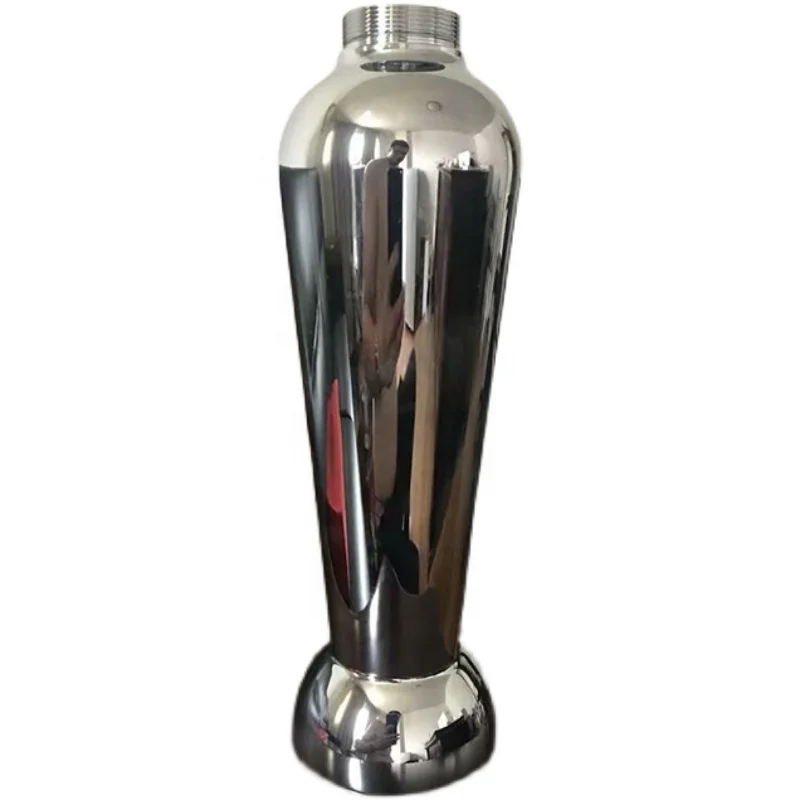
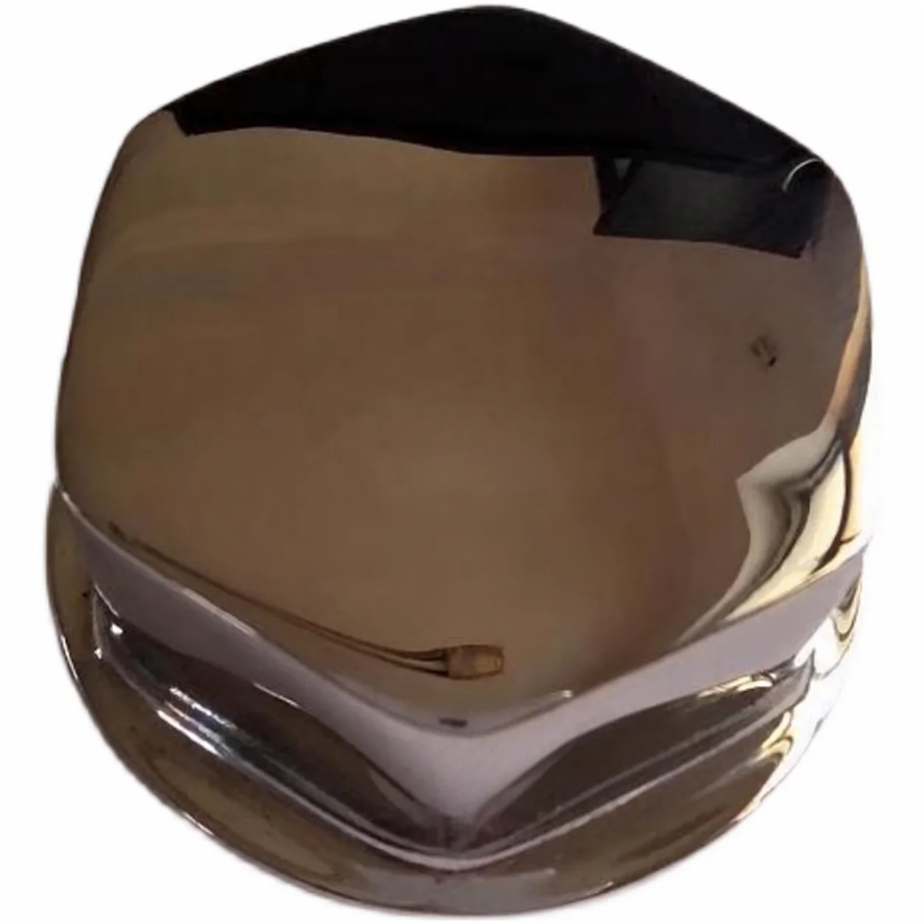
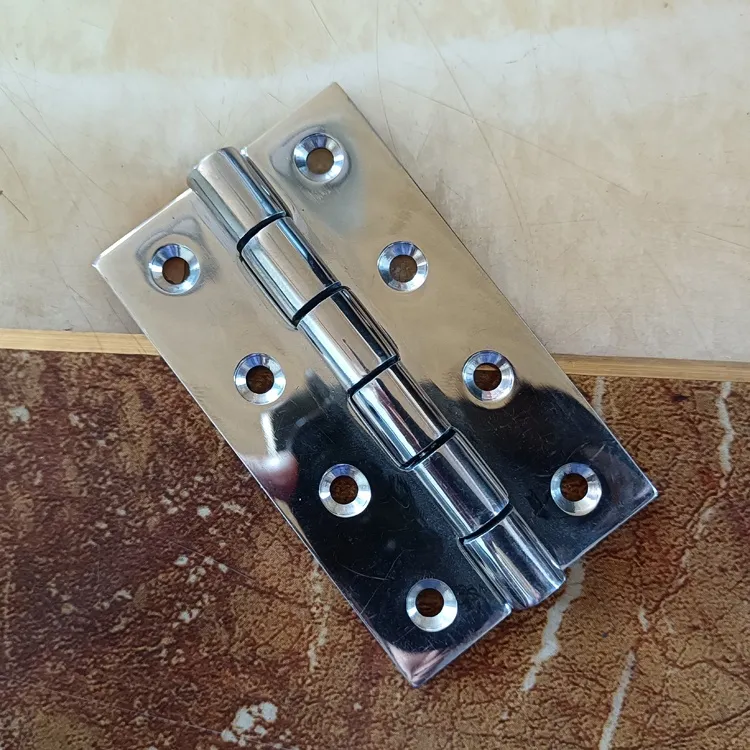
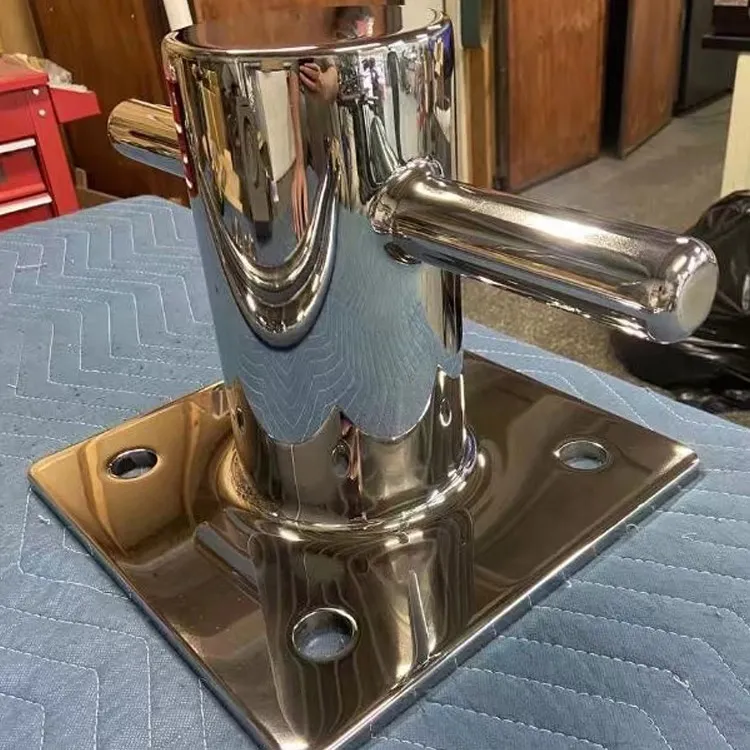
Custom Precision 304/316 Stainless Steel Lost Wax Investment Castings with Mirror Polishing
Let’s define your requirement
Send a product link, drawing or short brief. We’ll work through the details with you.
- Confirm the specificationGrade or model, size and intended use.
- Define your orderQuantity, finish or configuration, and samples.
- Agree the quotation scopeIncluded work, key checks and delivery needs.
-
Alloy Grade316 , 304
-
Materialstainless steel 304 316
-
Technologyprecision casting , mirror polishworking environmentoxidation and corrosion resistence
-
SizecustomQualitydurable&100% Inspection
-
MOQ1 PieceOEMProvided
-
StandardInternationalSampleProvided
-
ToleranceStrictly Casting Tolerance IT4-6
Custom 304 or 316 stainless steel lost wax investment castings are available with mirror polishing, OEM support and sample support. The mirror-polished casting scope includes 100% inspection. Custom size and the IT4–IT6 tolerance reference provide starting points for the selected component's acceptance review.
Define the IT4–IT6 dimensional basis
Confirm the exact standard and applicable dimensions for the IT4–IT6 reference. Identify the component geometry and the casting or subsequent processing requirements that apply to those dimensions. Keep the agreed tolerance basis connected to the drawing and inspection criteria, so the precision discussion addresses the characteristics required by the actual design.
Set the mirror-polished appearance
Mirror polishing is part of the finishing scope for these stainless castings. Identify the surfaces needing that appearance and agree an appropriate finish reference for them. Review the dimensional criteria at any polished interface alongside the visible result, so the component's fit and mirror appearance can be assessed together.
Select the grade for the exposure
Choose 304 or 316 against the part's actual oxidation, corrosion-resistance and durability requirements. Describe the service environment and operating duty when establishing material acceptance. The selected grade, geometry and finished surface should be considered together for the intended use, with the relevant international standard stated precisely.
Use samples to resolve finished acceptance
Sample support can help define the required dimensional and surface result for the chosen component. Agree the inspection characteristics, methods and records for the 100% inspection scope, including the dimensions tied to the IT4–IT6 discussion. Keep the sample reference and final drawing aligned when approving the mirror-polished casting.








