
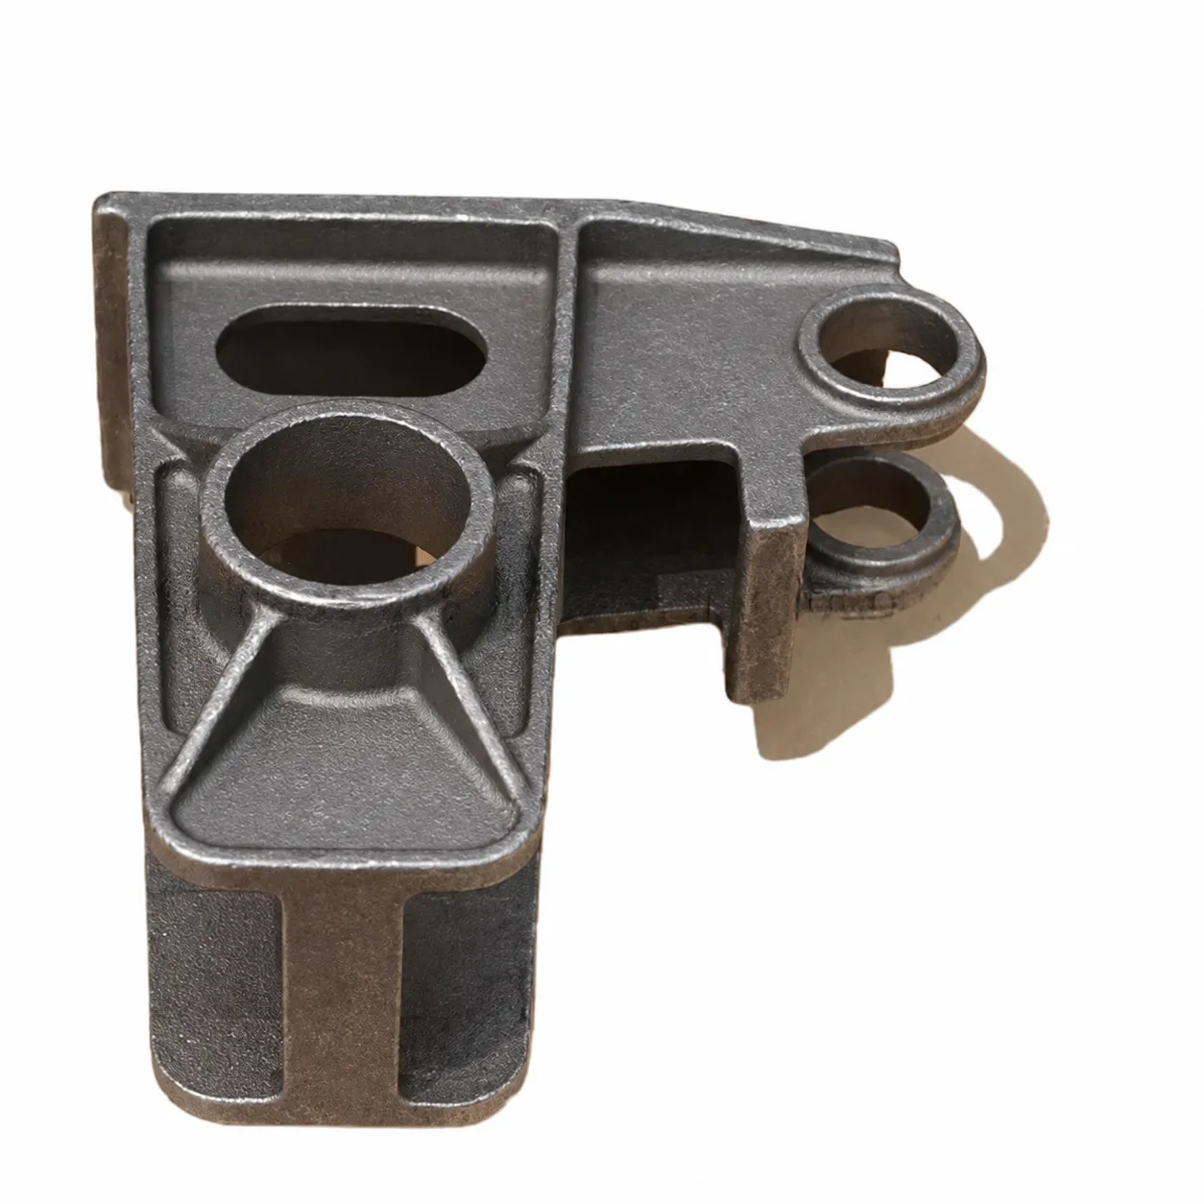
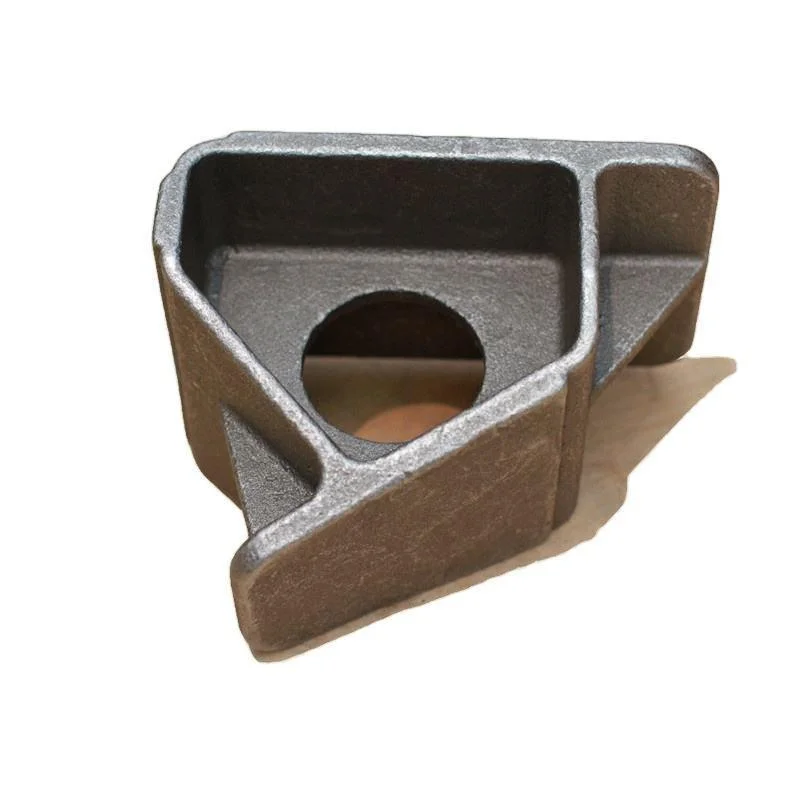
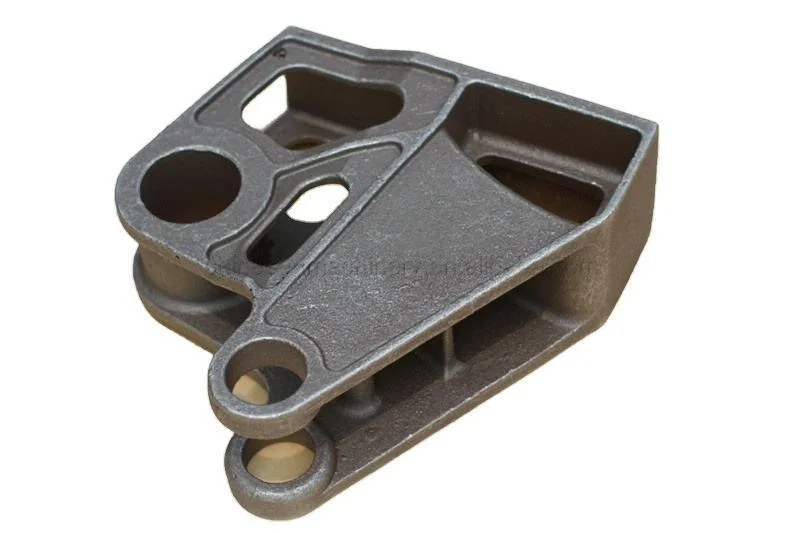
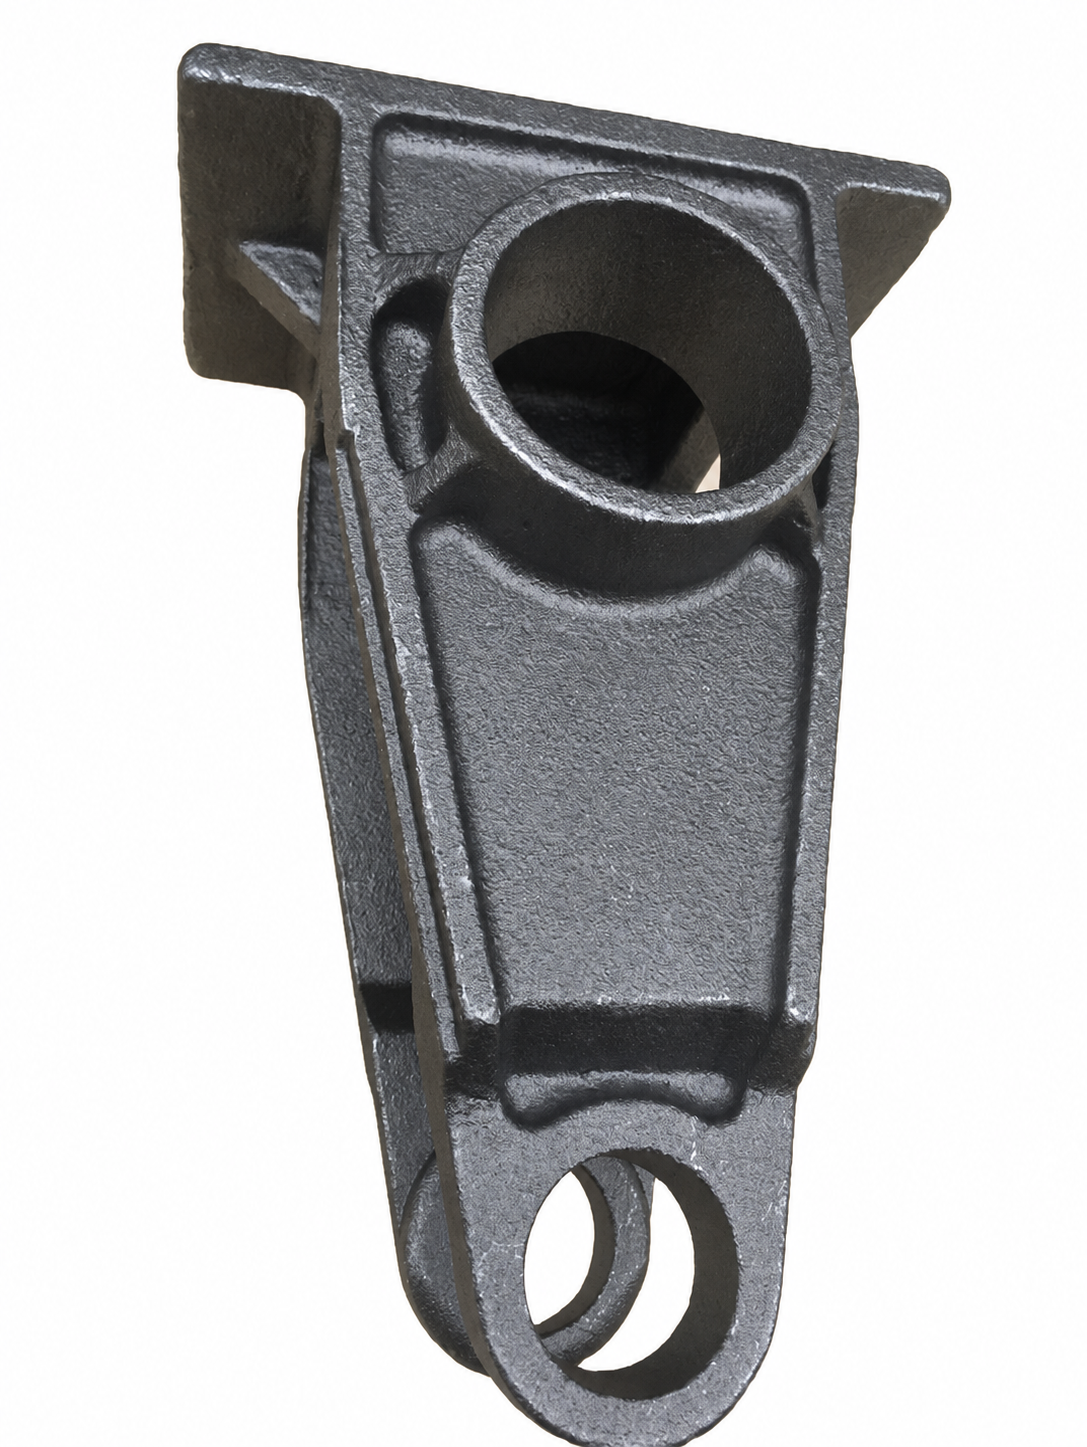
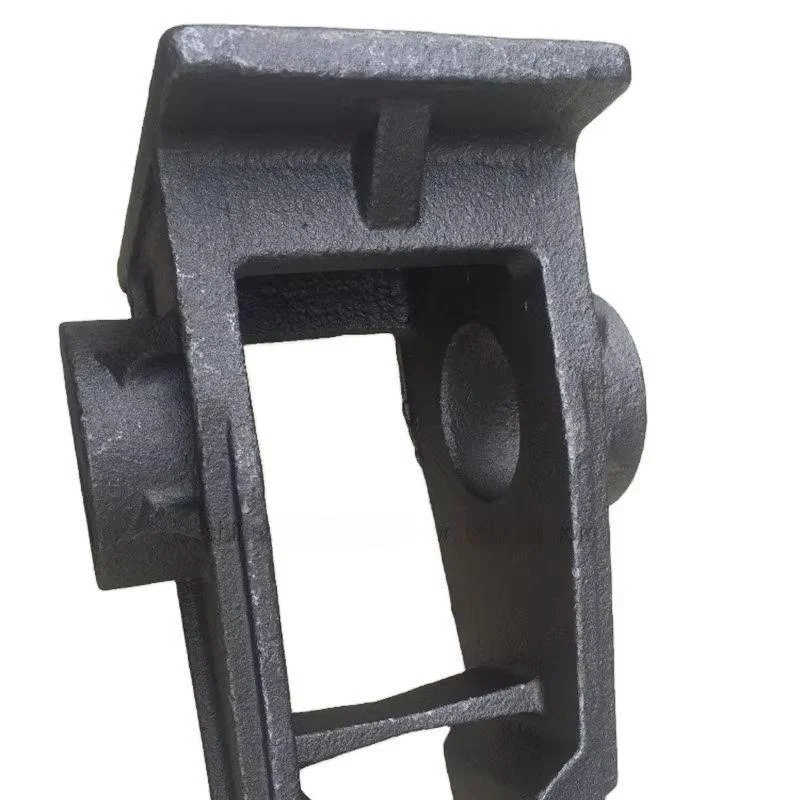
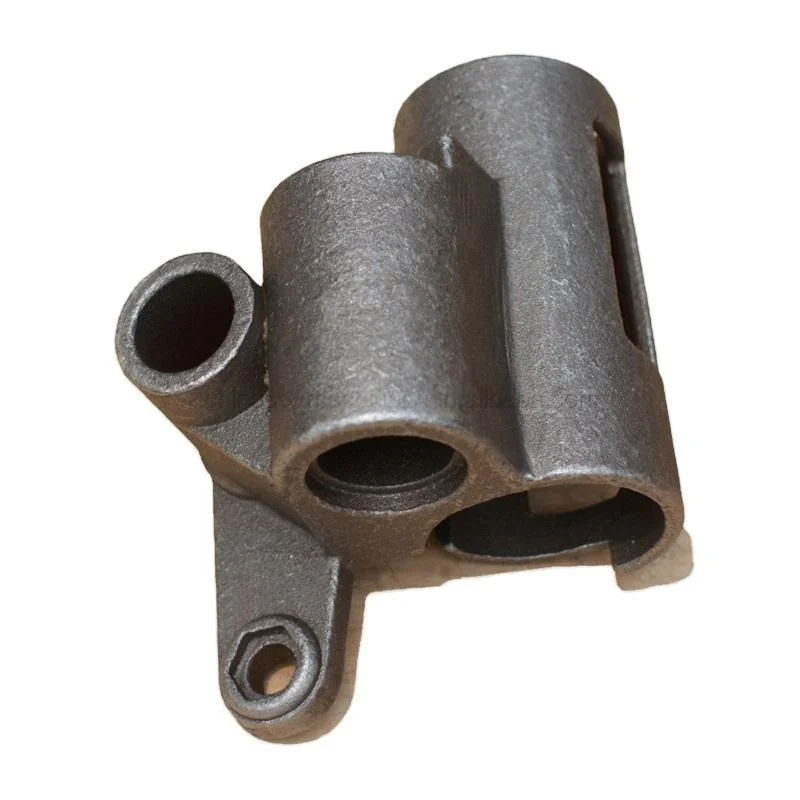
Custom Carbon Steel Precision Lost Wax Investment Casting for Machinery Parts with OEM/ODM Service
Let’s define your requirement
Send a product link, drawing or short brief. We’ll work through the details with you.
- Confirm the specificationGrade or model, size and intended use.
- Define your orderQuantity, finish or configuration, and samples.
- Agree the quotation scopeIncluded work, key checks and delivery needs.
-
ApplicationMachinery PartsProduct nameCustom Investment casting Parts
-
Size5g-200kgTolerance+/- 0.01mm, ISO2768-mk
-
MaterialCarbon Steel, Alloy Steel, Cast Steel, IronStandardDIN,AISI,SAE,ASTM,UNS,GOST,ISO,BS,EN,JIS
-
Testing EquipmentSpectrograph,CMM,PP,Roughness tester,Tension testerCertificateISO9001, TS16949,ISO1400,RoHS
-
ProcessBlanking, Bending, Forming,Welding,AnodizingServiceOEM\ODM
Custom machinery-part enquiries include carbon-steel lost wax investment casting with OEM and ODM service. Material choices cover carbon steel, alloy steel, cast steel and iron. Define the material grade and component drawing before assigning the tolerance references or selecting the broader manufacturing and finish requirements.
Set feature acceptance before choosing the route
Tolerance references include ±0.01mm and ISO2768-mk. Identify the dimensions and process stage governed by each requirement, distinguishing a particular feature limit from general standard acceptance. The drawing should make clear which condition is inspected so that the precision requirement relates to the actual machinery component and its intended fit.
Select compatible fabrication and surface operations
Broader process choices include blanking, bending, forming, welding and anodizing. Agree the selected route and material pairing for the required part rather than assuming every operation applies to every ferrous material. Define the component duty and final surface condition alongside the dimensional acceptance for the chosen sequence.
Build the inspection plan around the component
Testing equipment includes spectrograph, CMM, PP, roughness tester and tension tester. Identify the exact PP equipment or method required for its role in the plan. Agree which dimensions, material characteristics and surfaces need checking, with acceptance limits and records that correspond to the selected machinery-part drawing.
Confirm the standard and document scope
Standards references cover DIN, AISI, SAE, ASTM, UNS, GOST, ISO, BS, EN and JIS. Specify the particular documents and editions for the component. Review current ISO9001, TS16949 and RoHS documentation for the relevant scope; if ISO1400 documentation is requested, identify its complete standard number and intended scope before making it a project requirement.








