
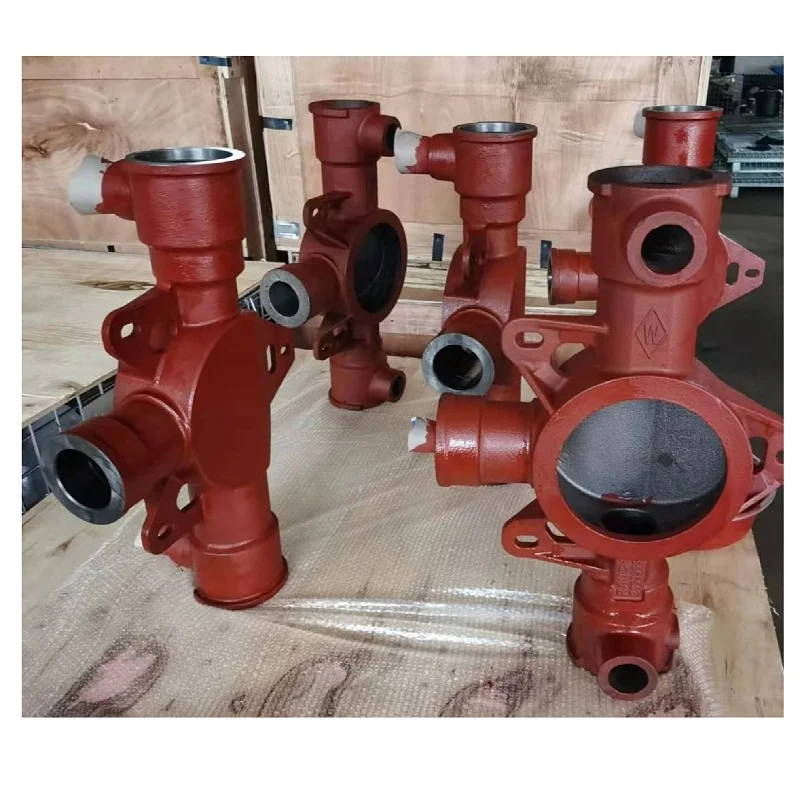
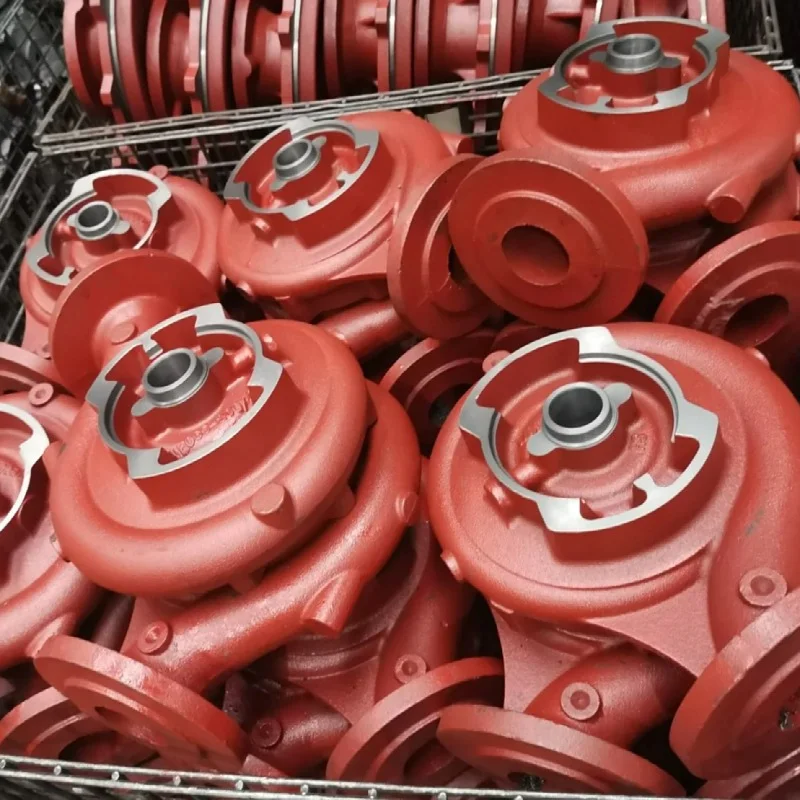
Custom Brass and Stainless Steel Lost Wax Investment Casting Parts with Precision CNC Machining
Let’s define your requirement
Send a product link, drawing or short brief. We’ll work through the details with you.
- Confirm the specificationGrade or model, size and intended use.
- Define your orderQuantity, finish or configuration, and samples.
- Agree the quotation scopeIncluded work, key checks and delivery needs.
-
CNC Machining or NotCNC MachiningTypeBroaching, Drilling, Etching / Chemical Machining, Laser Machining, Milling, Other Machining Services, Turning, Wire EDM, Rapid Prototyping
-
Material CapabilitiesAluminum, Brass, Bronze, Copper, Hardened Metals, Precious Metals, Steel AlloysMicro Machining or NotMicro Machining
-
MaterialCustomer's Requirement
-
Product nameProfessional Precision Cnc Machining PartsServiceOne-Stop Service
-
SizeCustomized SizeTolerance0.01-0.05mm
-
RoughnessRa0.2-Ra3.2 (Custom Available)MOQ1 Piece
-
PackingCustomers'requirementsLead time3-7 Working Days
-
File FormatCad Igs Stp Stl X-t
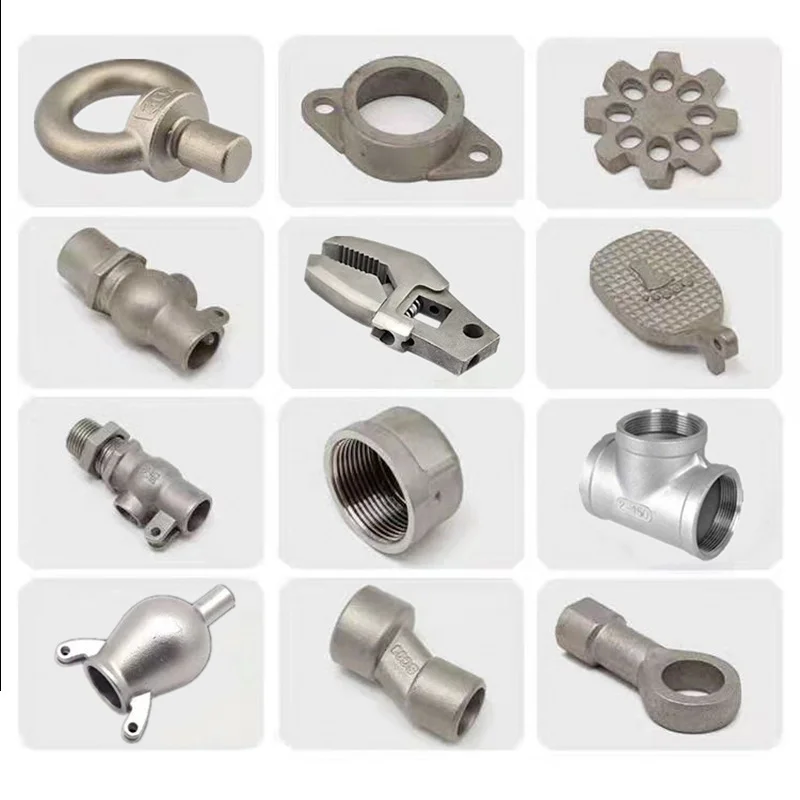
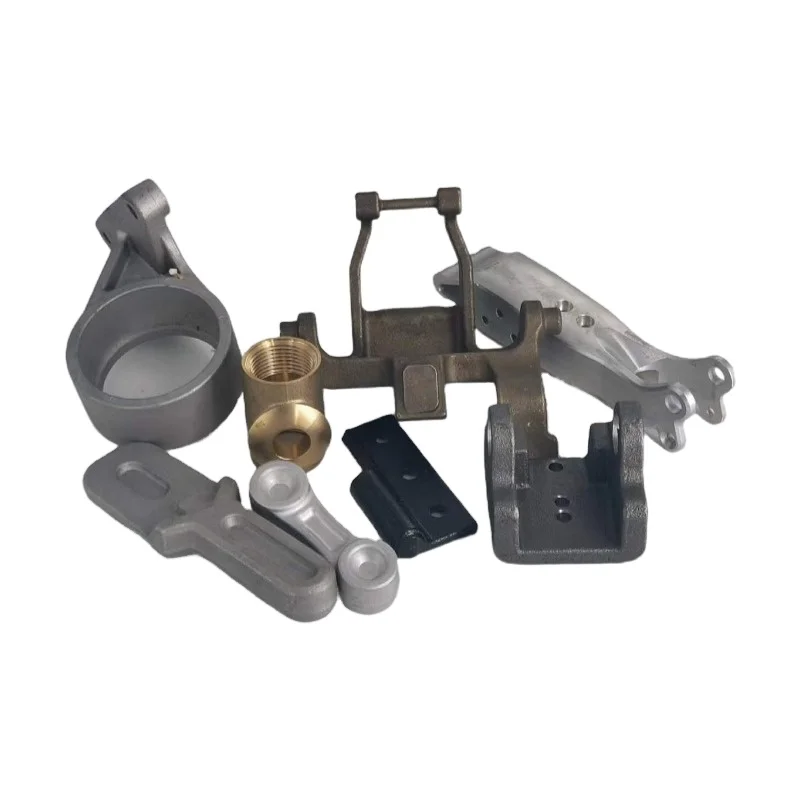
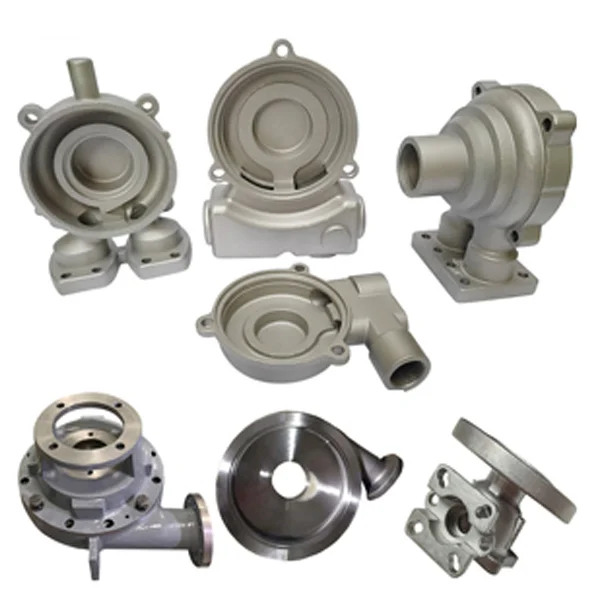
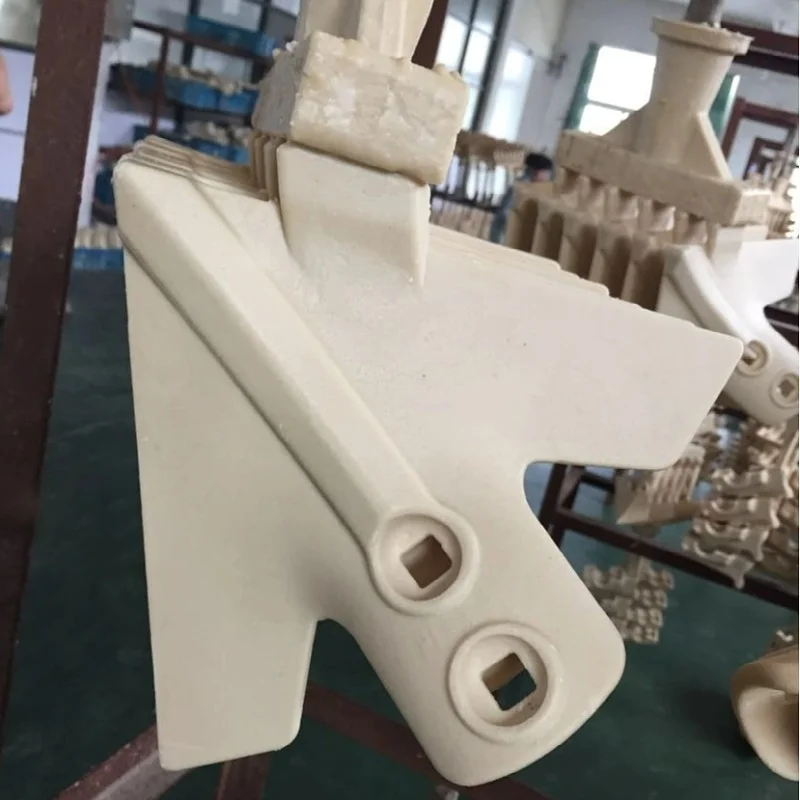
Combine the casting enquiry with the machining requirements for the finished component. This custom brass and stainless steel precision casting service includes CNC and micro-machining capability, with part size and the manufacturing route defined around the customer's requirements.
Decide which operations the component actually needs
The machining scope includes broaching, drilling, etching or chemical machining, laser machining, milling, turning, wire EDM and rapid prototyping. These are available service directions rather than instructions to apply every operation to one part. Identify the operations needed for the component geometry and agree how they relate to the lost wax casting stage.
Separate material choice from finished surface acceptance
Material capabilities cover aluminum, brass, bronze, copper, hardened metals, precious metals and steel alloys. The precise grade and its processing route should be agreed for the component being requested. For the finished part, the dimensional tolerance range is 0.01–0.05 mm and the roughness range is Ra0.2–Ra3.2, with custom requirements available.
Mark which dimensions and surfaces carry those requirements, and confirm the roughness units and measurement method. A numerical range becomes useful when it is tied to the surface or feature that will be accepted, rather than assumed to apply uniformly to the whole casting.
Prepare one consistent machining brief
CAD, IGS, STP, STL and X-t files can support the enquiry. Use the one-stop service scope to connect the material, casting geometry and machining acceptance in the same component definition. The following points help distinguish the starting shape from the condition expected of the completed part.
- Identify the grade and the drawing revision controlling the component.
- Mark the dimensions and surfaces requiring CNC or micro machining.
- State the required surface condition and its agreed inspection basis.








