
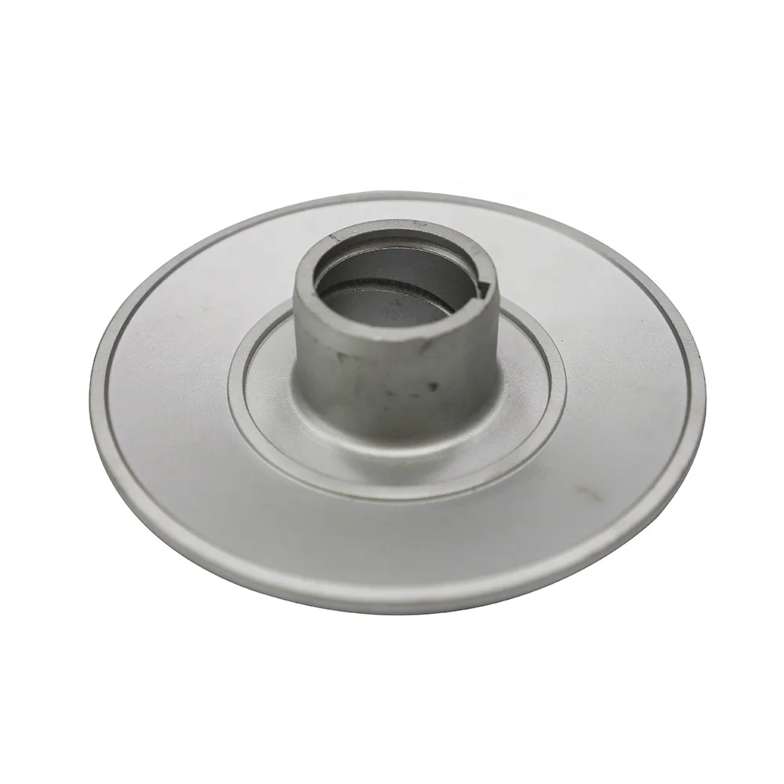
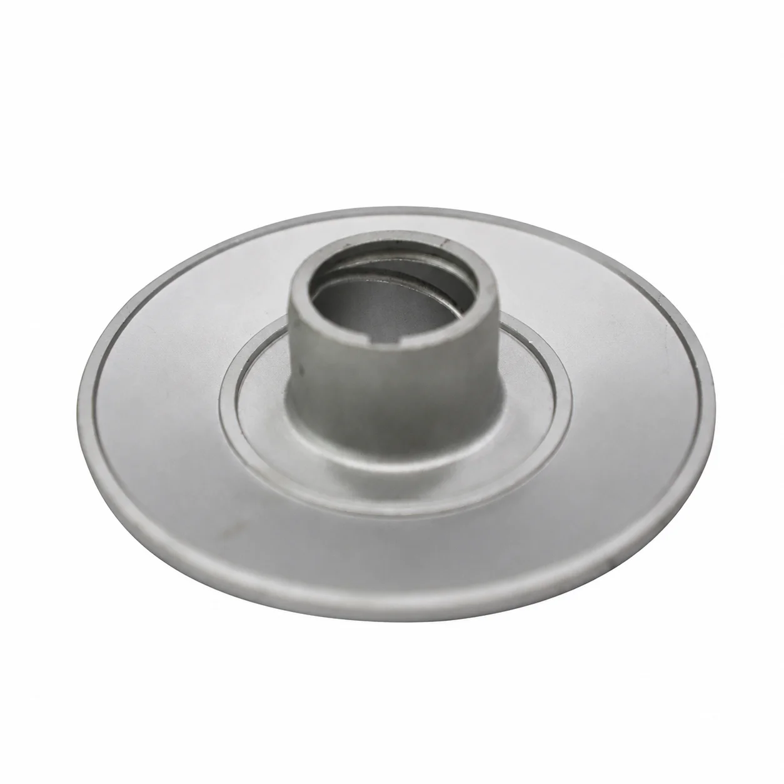
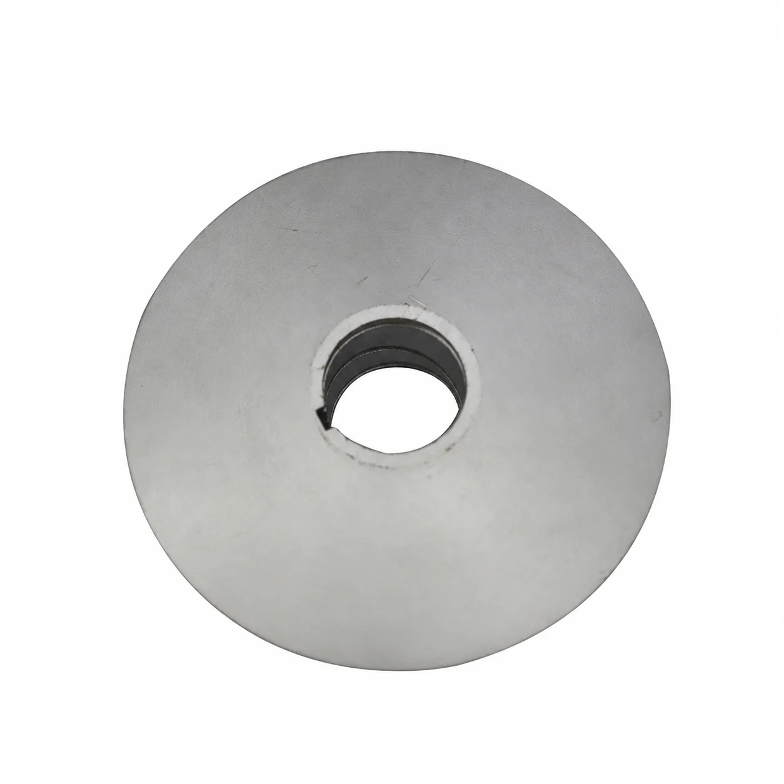
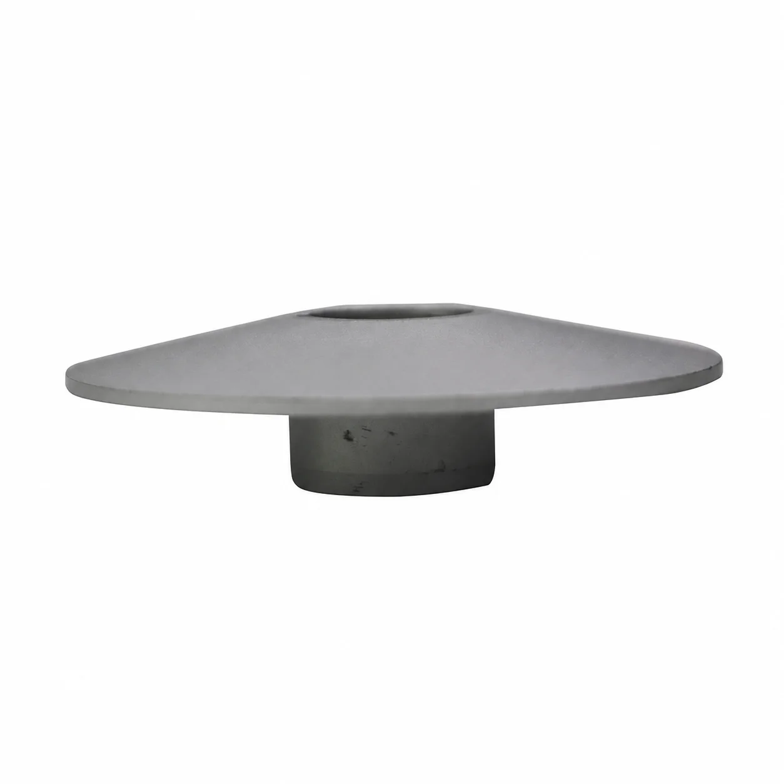
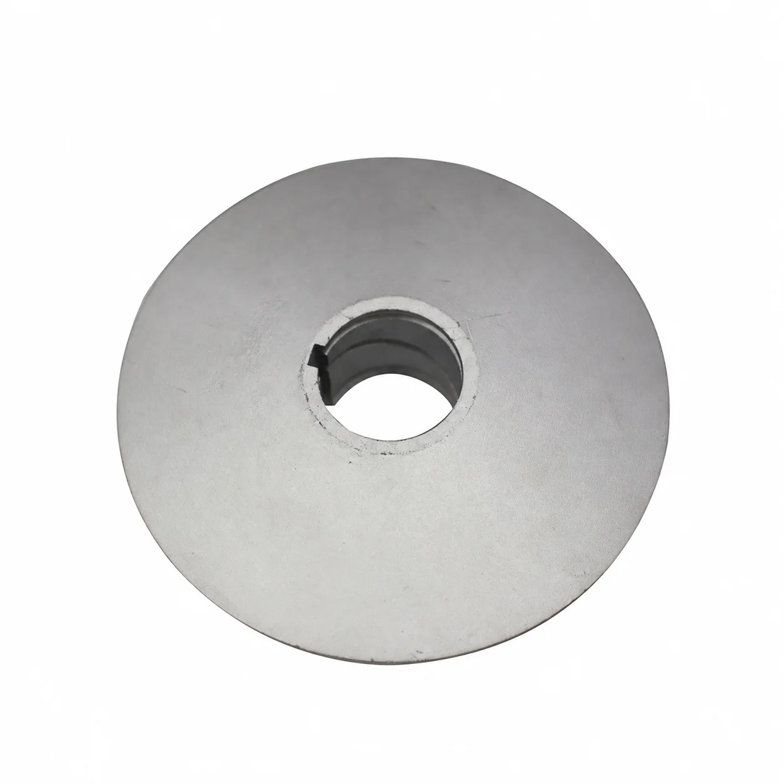
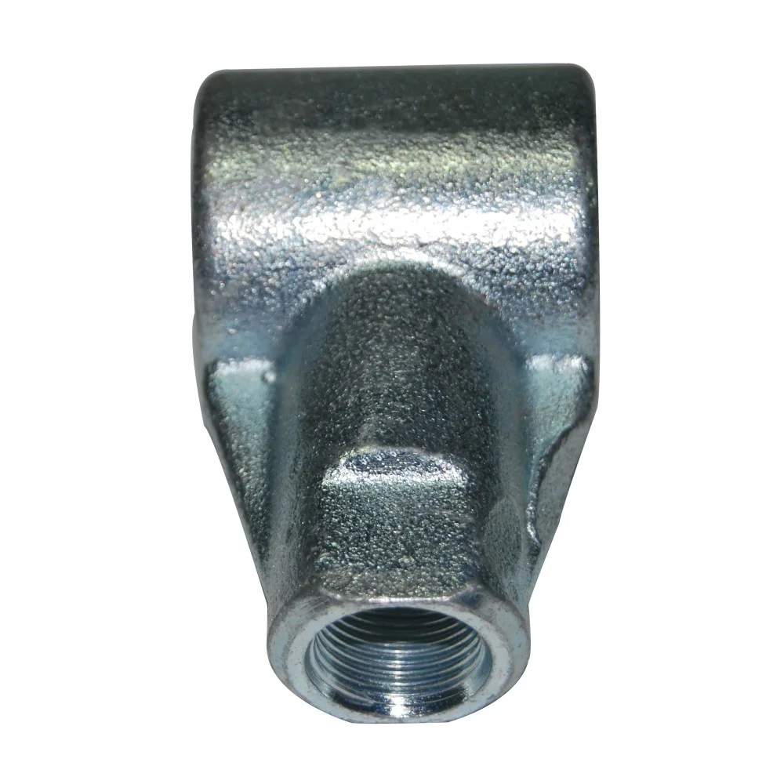
Custom Aluminum Iron Brass 40Cr Steel Lost-Wax Investment Casting with CNC Machining
Let’s define your requirement
Send a product link, drawing or short brief. We’ll work through the details with you.
- Confirm the specificationGrade or model, size and intended use.
- Define your orderQuantity, finish or configuration, and samples.
- Agree the quotation scopeIncluded work, key checks and delivery needs.
-
Surface FinishPassivated , PolishedAlloy GradeWCB
-
ItemCustom Made Metal Aluminium Iron Brass Steel Lost Wax Casting
-
MaterialG35, G45, WCB, WCA, WCC, ISO 340-550, etc. As customer requestManufacturing ProcessInvestment casting, option Lost wax casting
-
Casting ToleranceCT4-8 for high quality chinese precise lathe partsMachining ProcessCNC Machining/ Lathing/ Milling/ Turning/ Boring/ Drilling etc.
-
Machining TolearnceUp to IT7, Ra 0.8~3.2 , according to customer requirementSurface TreatmentSurface Passivatin, Polish. As customer requests.
-
PackageMultiplayer wooden box/pallet, with big plastic bag insideLead Timeabout 50 days for brass lost wax casting
-
ServiceSupply metal parts solution as per customer's drawings/ samples
Custom metal-part inquiries cover aluminum, iron, brass and 40Cr steel, using investment casting with a lost-wax option and machining work. Customer drawings or samples define the starting input, with material, precision references and surface requests assigned to the selected component.
Material references and the actual grade
Material references include G35, G45, WCB, WCA, WCC and ISO 340-550, subject to customer requirements. Identify the exact material and applicable standard for the part being discussed. These references remain individual selection terms and should not be treated as automatically equivalent grades.
Investment casting and CNC work
The manufacturing direction combines an investment-casting inquiry, a lost-wax option and actual machining capabilities. CNC machining, lathing, turning, milling, boring and drilling are available work directions. Allocate the required operations to the drawing's geometry and surfaces instead of assigning every method to every metal part.
CT4–CT8, up to IT7 and the Ra reference
CT4–CT8 is a casting-tolerance reference for a selected lathe-part inquiry, while machining references include up to IT7 and Ra 0.8–3.2. Agree which dimensions and surfaces each reference applies to. The roughness unit and measurement scope also need confirmation before the Ra value becomes part of the component's acceptance.
Passivation or polishing by material and area
Passivation and polishing are surface-treatment directions that can be discussed against the chosen material and customer request. Define the areas and required finished condition for the actual component. This connects the surface work to its geometry and intended use without assuming an identical treatment for all material directions.
Customer drawings and sample inputs
A customer's drawing or sample provides the design input for the metal-part solution. Explain the component's function, interfaces and operating conditions alongside the selected grade and casting/CNC requirements. The inquiry then establishes a specific manufacturing and acceptance scope rather than relying on broad material and precision terms alone.








