
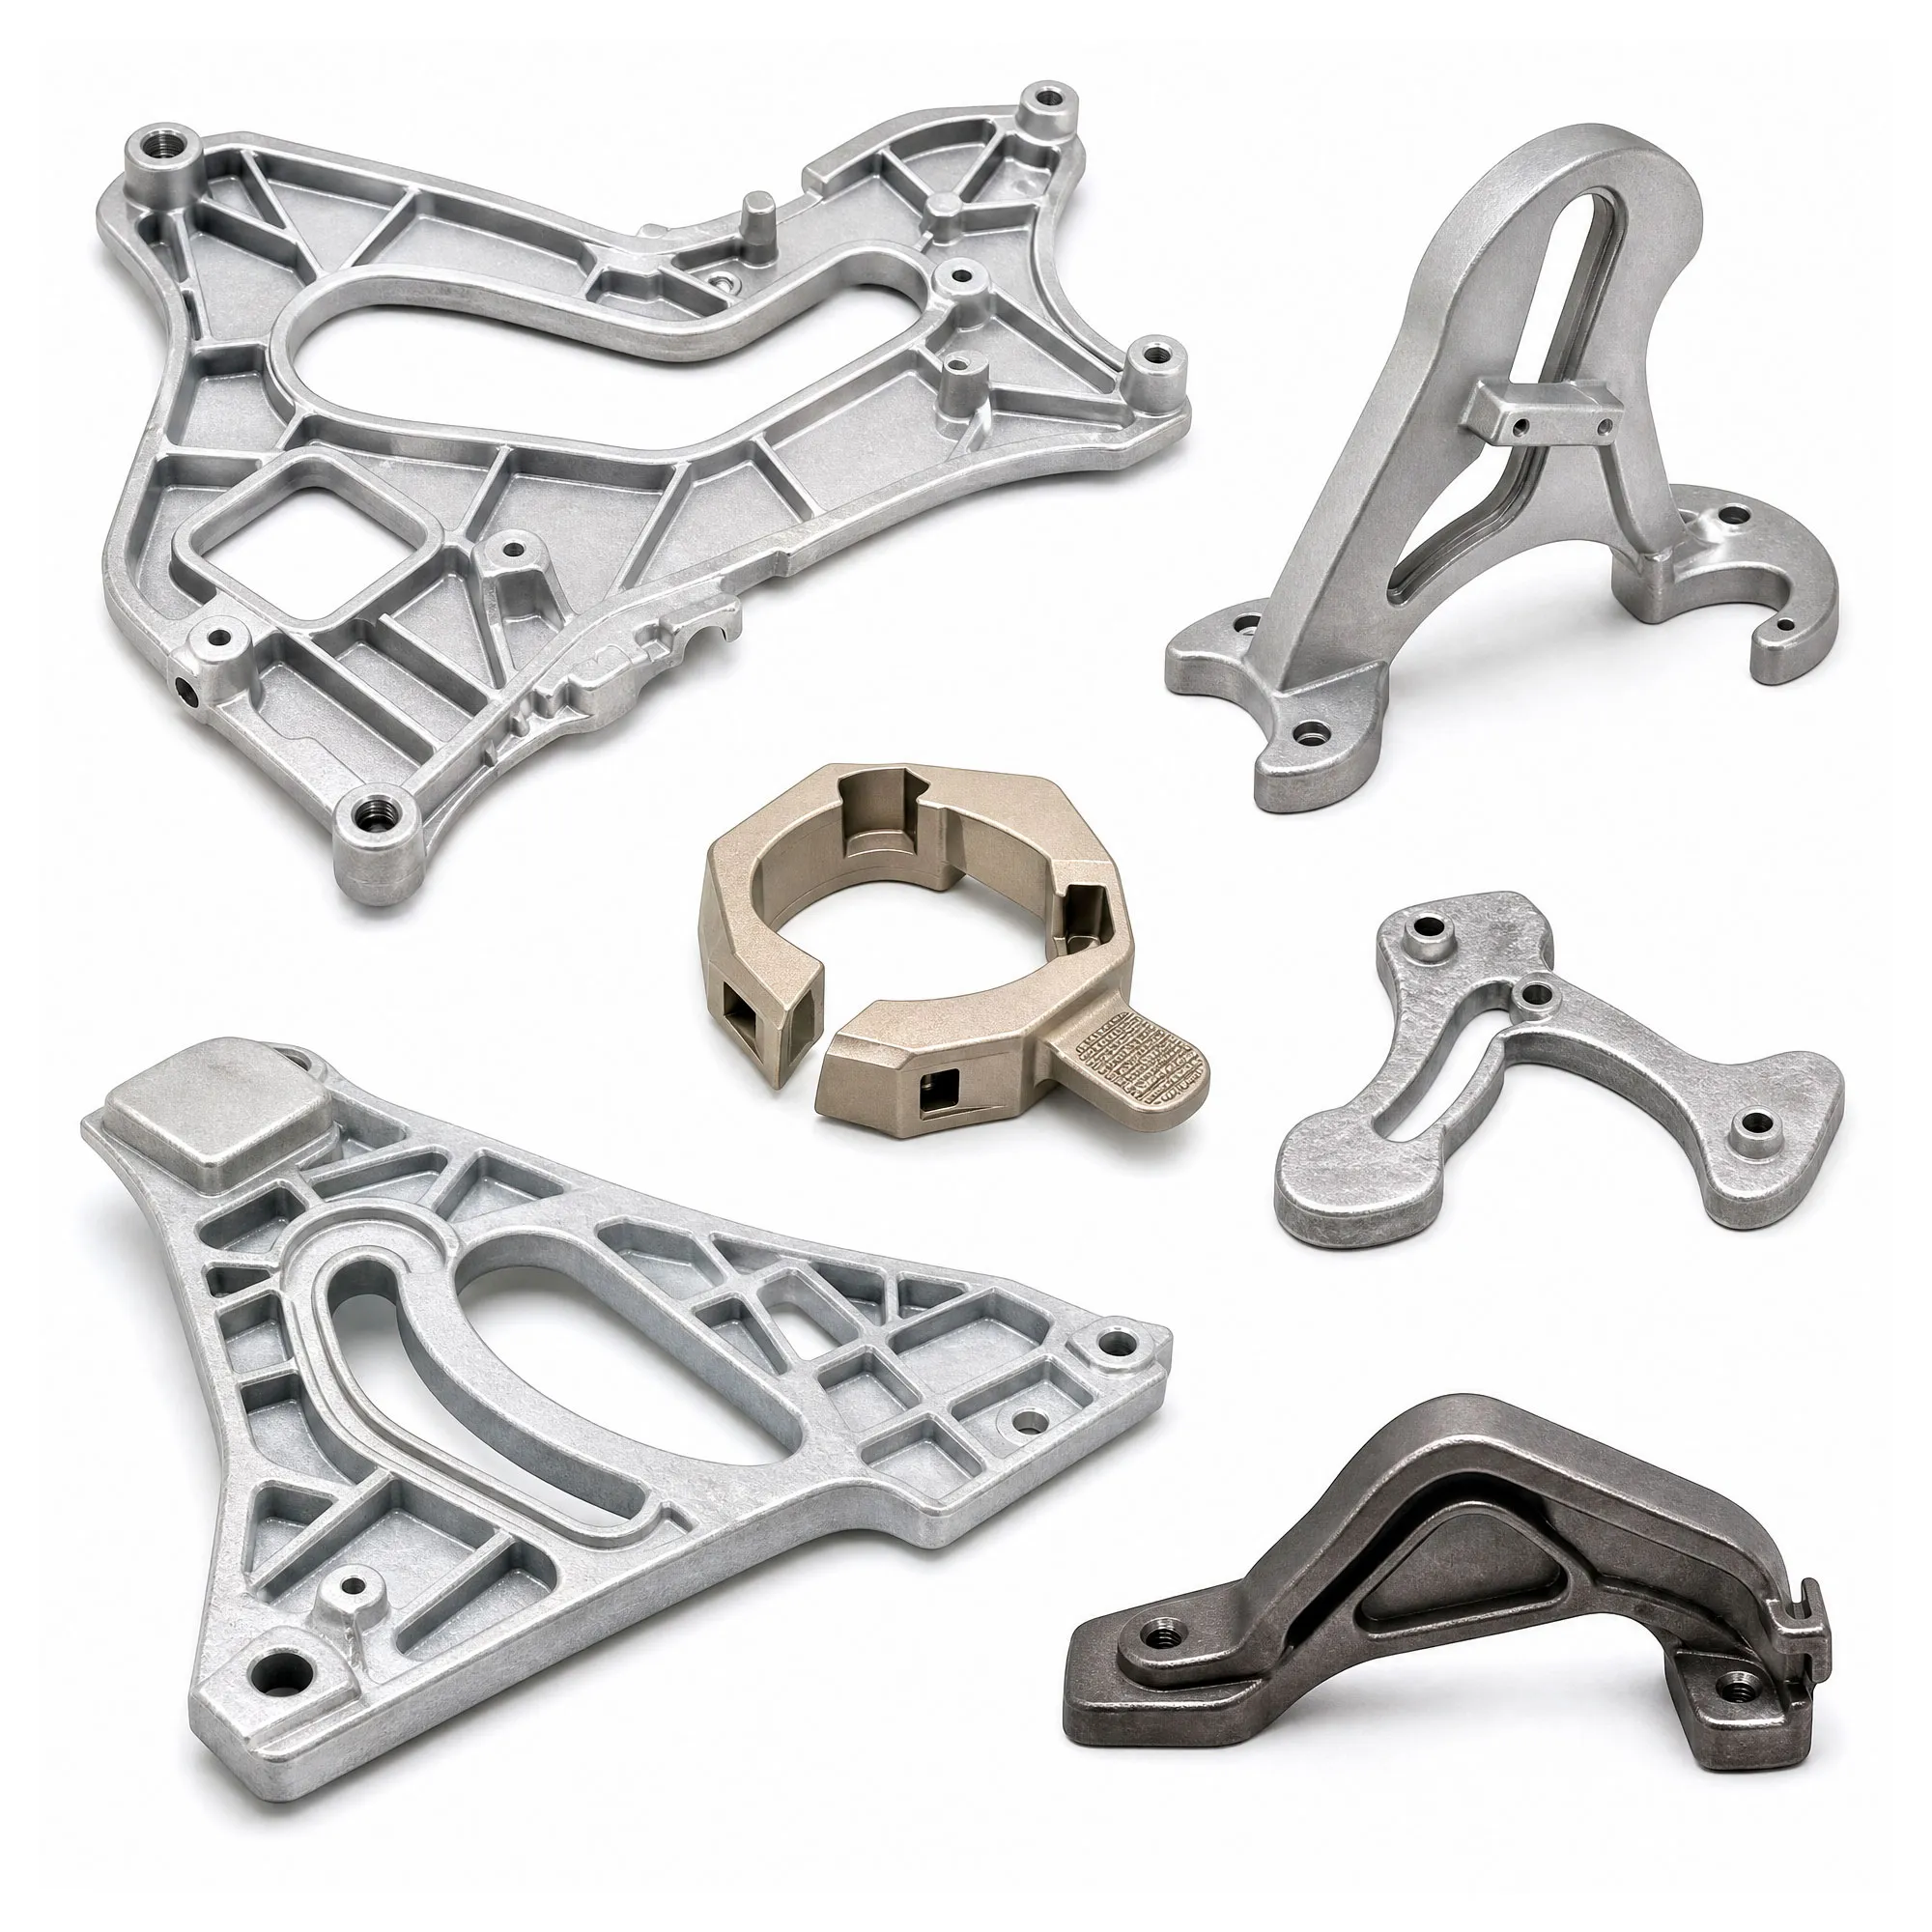
Custom ADC12/A380 Aluminum Cast Parts, Anodizing and Brass/Zinc Mould Inquiries
Let’s define your requirement
Send a product link, drawing or short brief. We’ll work through the details with you.
- Confirm the specificationGrade or model, size and intended use.
- Define your orderQuantity, finish or configuration, and samples.
- Agree the quotation scopeIncluded work, key checks and delivery needs.
-
Surface FinishPainted , Powder CoatedAlloy GradeA380 , ADC12
-
Surface TreatmentChorme Plating Elecrophoresis Painting Powder Coat
-
MaterialsADC12/ A380ProcessInvestment casting/Lost wax
-
materialCarbon steel/Stainless steel/Aluminum alloysDimensionCustomized
-
Quality Control100% InspectionApplicationIndustrial, commercial, Household, Automotive parts
-
Tolerance+/- 0.02 mmRoughnessra3.2-ra6.3
-
PackageWooden palletExport experienceMore than 10 years
-
MOQ100 Pieces
Custom casting and mould-part requests include ADC12 or A380 aluminum directions, with brass and zinc inquiries also available for discussion. Customized dimensions, 100% inspection and a 100-piece minimum support component requests for industrial, commercial, household and automotive use.
Choose the alloy with its manufacturing work
Material directions also include carbon steel, stainless steel and aluminum alloys. Agree which work concerns die casting, investment/lost-wax casting or a mould deliverable for the selected component. This gives the material choice a defined manufacturing route and keeps the component geometry connected to the actual work being requested.
Assign the finish to the chosen material
Finish directions include anodizing, chrome plating, electrophoresis, painting and powder coating. Select the treatment appropriate to the actual material and identify the surfaces to which it applies. Include the finished condition of any mating areas so surface work and dimensional acceptance address the same part.
Define tolerance and roughness at the relevant surfaces
The dimensional tolerance direction is ±0.02 mm, and the roughness direction is Ra3.2–Ra6.3. Agree the features and surfaces to which those requirements apply, including roughness units and acceptance methods. Keep that definition with the chosen alloy and process rather than leaving dimensional acceptance separate from the component request.
Prepare the custom order and inspection scope
Confirm the required quantity against the 100-piece minimum and identify the intended application. Pair the component geometry with the alloy, route, finish and feature-level acceptance requirements. This gives the 100% inspection offer a practical basis for discussing the actual casting or mould-part project.








