
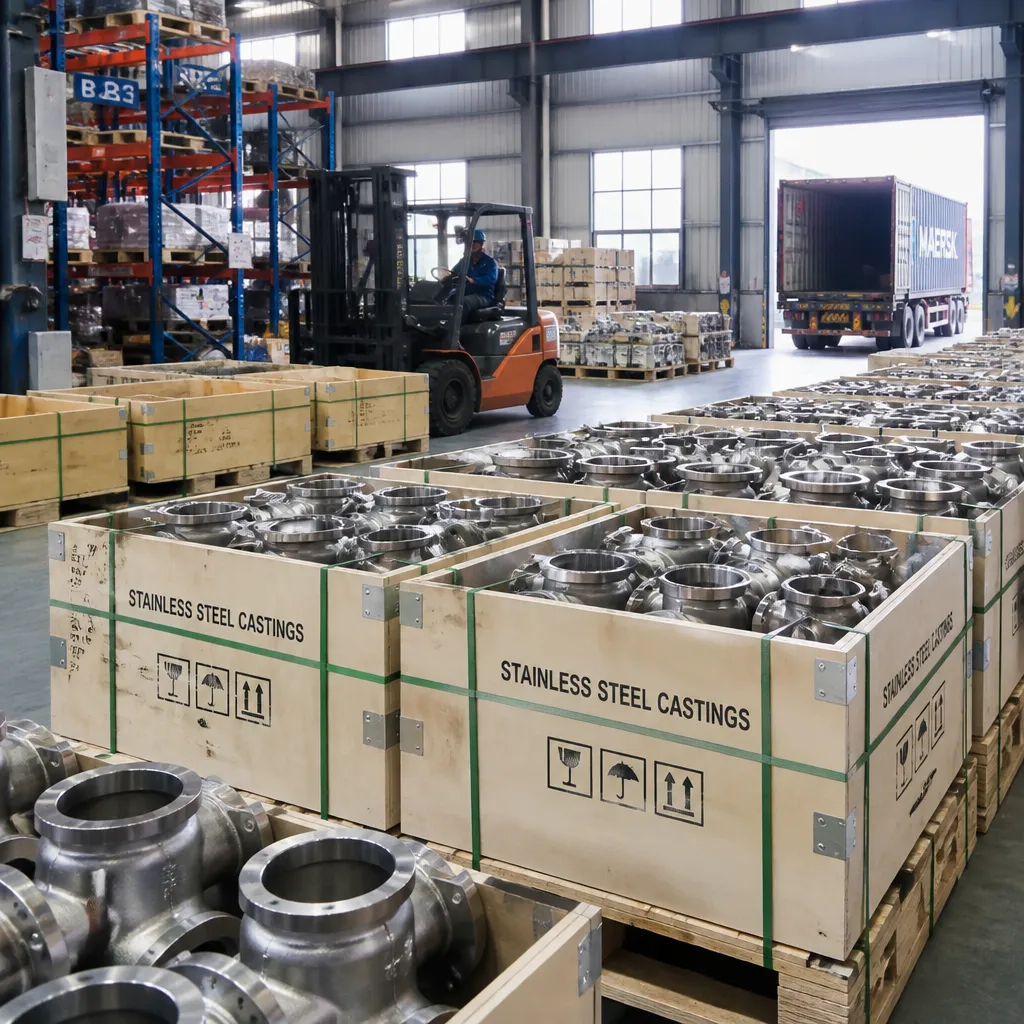
Custom 316 Stainless Steel Investment/Lost Wax Casting Parts | CNC, ±0.02 mm
Let’s define your requirement
Send a product link, drawing or short brief. We’ll work through the details with you.
- Confirm the specificationGrade or model, size and intended use.
- Define your orderQuantity, finish or configuration, and samples.
- Agree the quotation scopeIncluded work, key checks and delivery needs.
-
SizeCustmer's Drawings
-
Surface TreatmentCustomers't RequirementMaterialsstainless steel
-
NameInvestment Casting 316 Stainless Steel Casting PartsMaterialStainless steel
-
Surface treatmentNo cape burr sand holecourseCasting + CNC machining + surface treatment
-
Quality Control100% InspectionTolerance0.02mm
-
Machining ProcessLost Wax+CNC MechiningpackageAccording to the specific requirements of customers
-
DimensionsCustmer's DrawingsSurfaceCustomers't Requirement
Custom 316 stainless steel parts combine investment casting, lost wax processing and CNC machining. Customer drawings define the component dimensions, while a ±0.02 mm tolerance reference and customer-selected surfaces provide the starting points for the finished-part requirement.
CNC dimensions from the 316 drawing
The casting and machining work should be defined through the particular 316 component drawing. Identify the dimensions that govern the finished geometry and distinguish the features requiring CNC work from the rest of the cast shape. Assign the ±0.02 mm requirement to the relevant features and measurement stage so its meaning is clear for this part.
Burr and sand-hole surface control
Surface control addresses burrs and sand holes, with surface treatment following the customer's requirement. Describe the required condition of the relevant faces, edges and other drawn surfaces rather than choosing an unspecified finish by assumption. Connecting those surface expectations to the drawing helps define what will be inspected after casting, CNC machining and treatment.
Dimensional acceptance and complete inspection
The 316 casting and CNC work is subject to 100% inspection. Agree the dimensional acceptance points and the surface criteria for that inspection, keeping the material grade and drawing revision connected to the same requirement. For sourcing projects that depend on ISO9001 coverage, include the applicable certificate and scope in the qualification discussion alongside the component's technical acceptance plan.








