
Custom 304/316 Stainless Hardware/Machinery Silica-Sol Lost Wax Investment CNC Workpieces, 0.2mm Reference and 100% Inspection
Let’s define your requirement
Send a product link, drawing or short brief. We’ll work through the details with you.
- Confirm the specificationGrade or model, size and intended use.
- Define your orderQuantity, finish or configuration, and samples.
- Agree the quotation scopeIncluded work, key checks and delivery needs.
-
MaterialStainless Steel
-
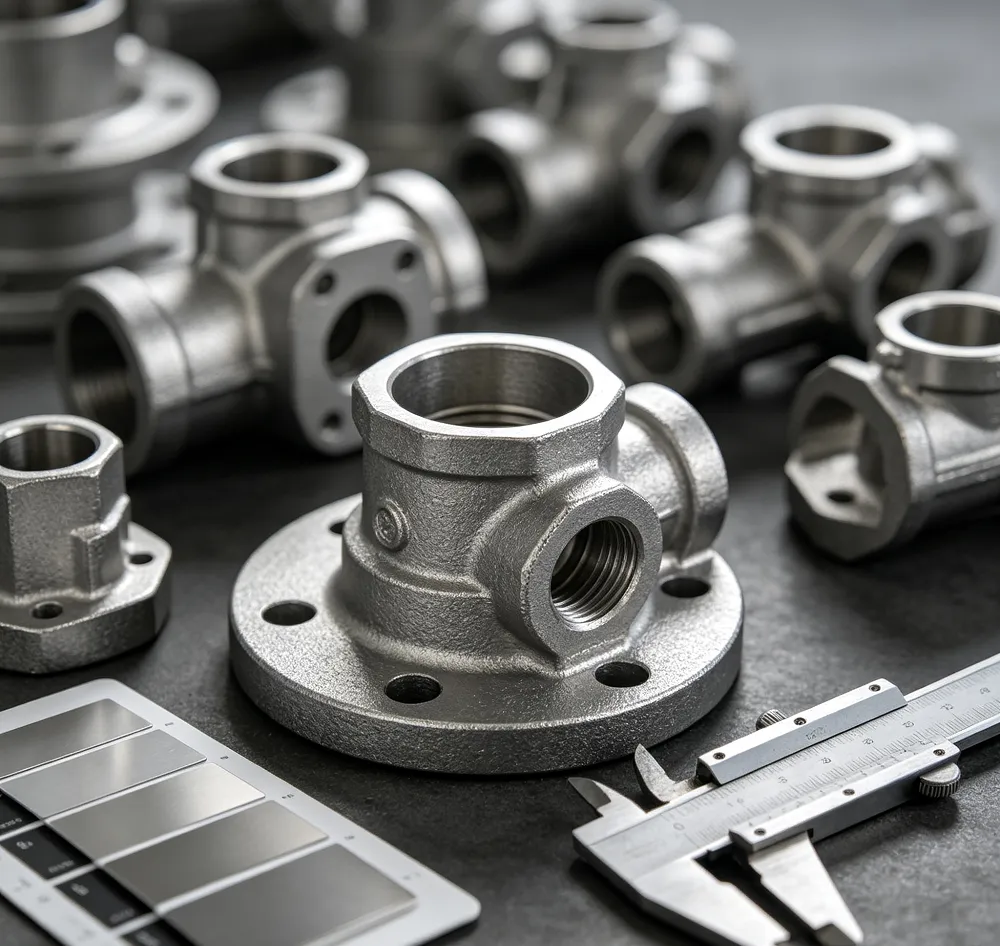
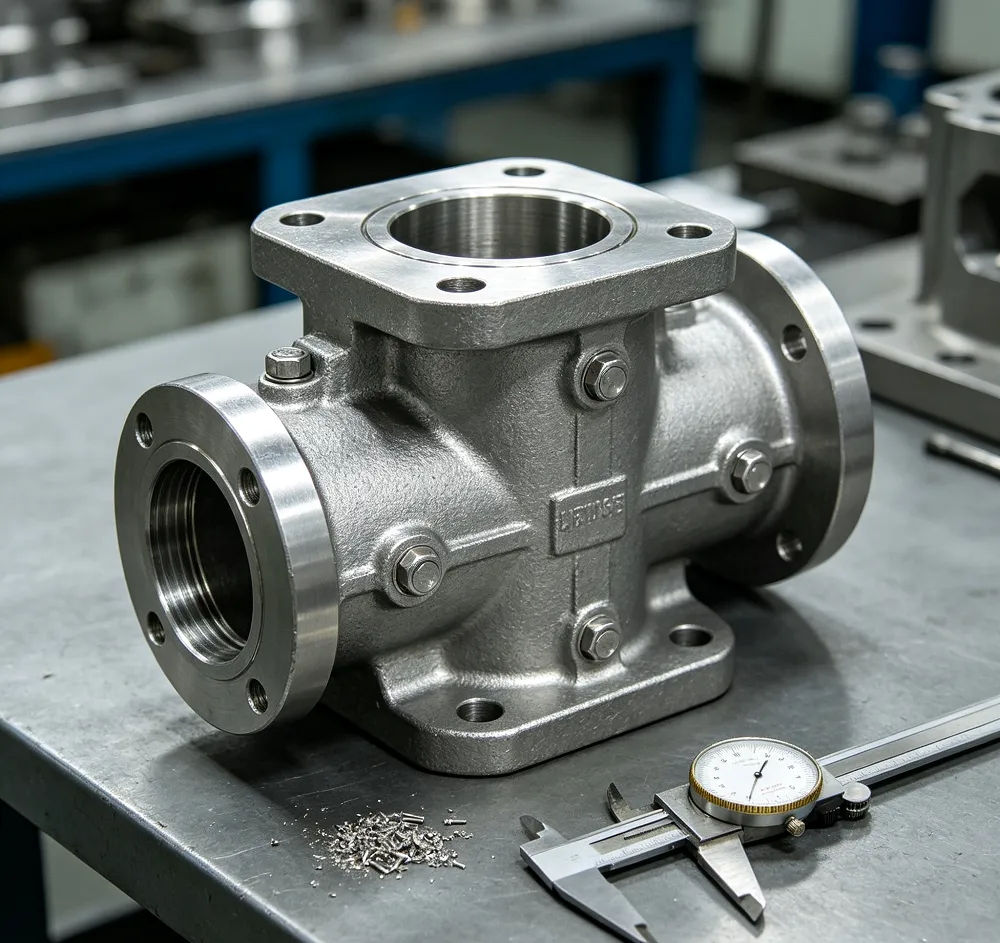
NameStainless steel casting workpieceSurface treatmentNo cape burr sand hole
-
Keyword316 stainless steel silica sol precision castingQuality Control100% Inspection
-
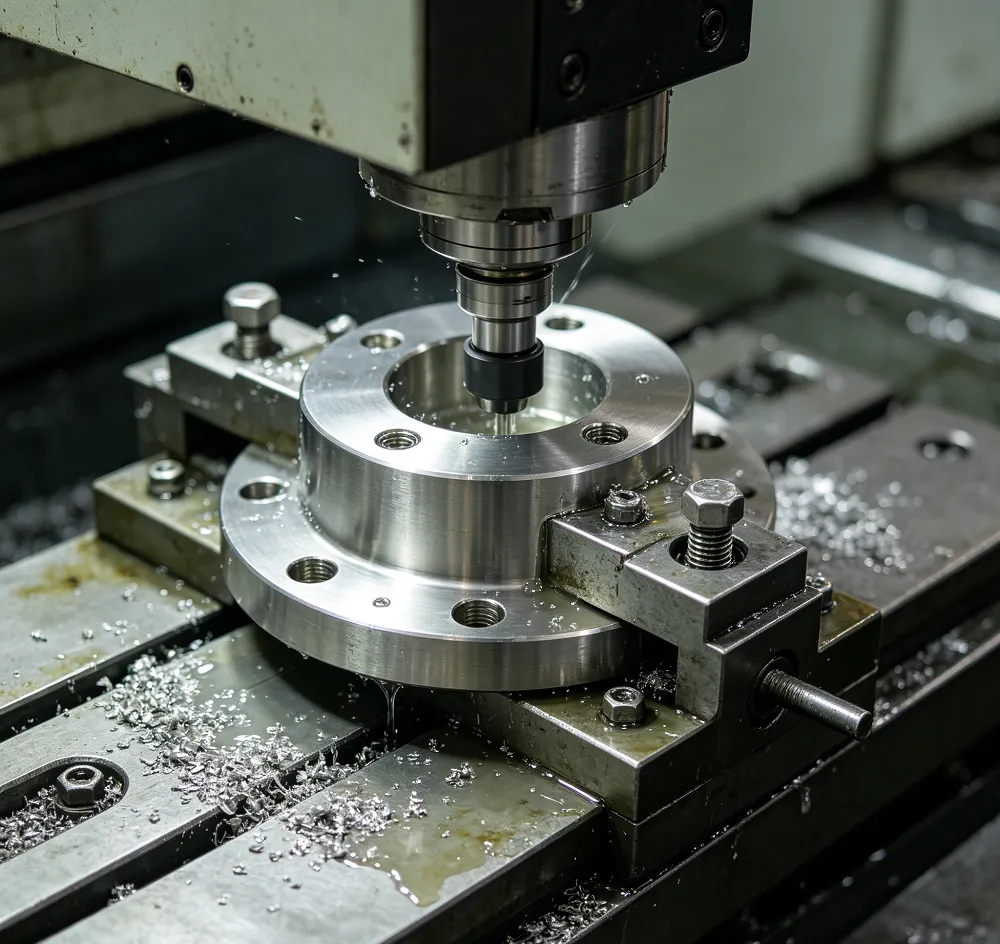
Tolerance0.2mmMachining ProcessLost Wax+CNC Mechining
-
Lead Time15-35 DaysSurfacePerfect Appearance
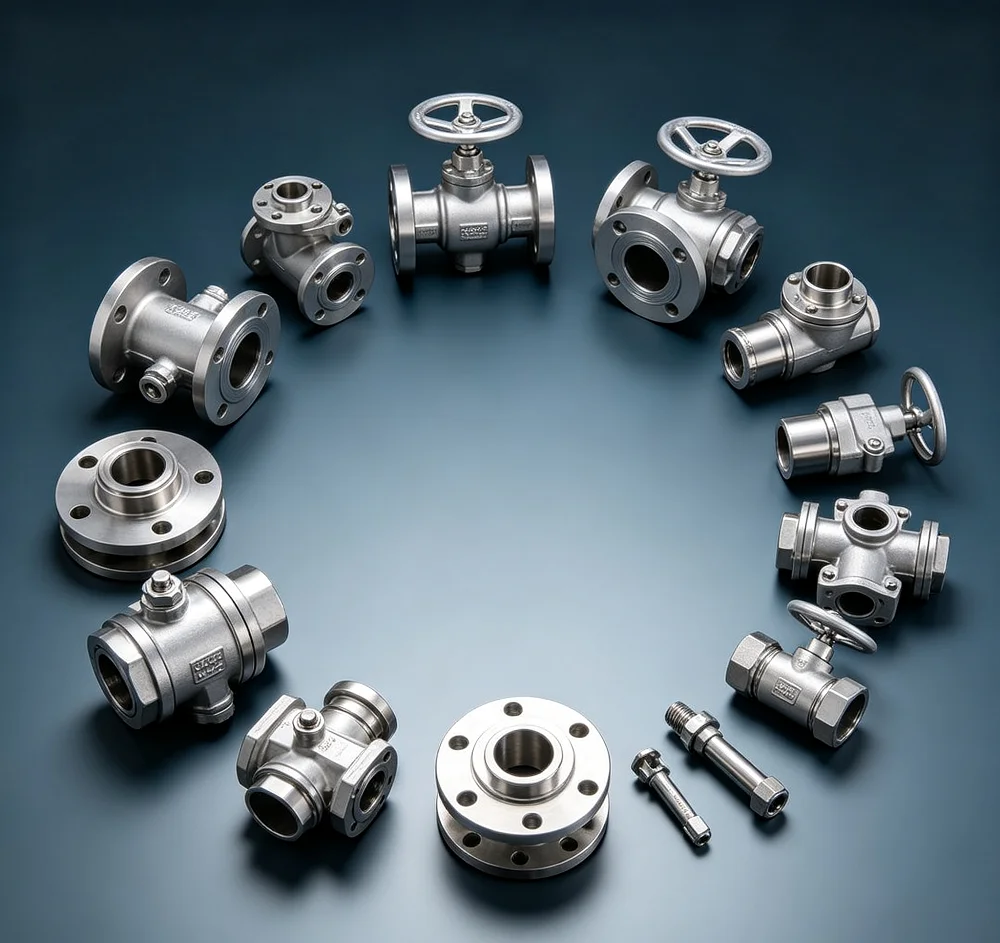
Custom stainless casting workpieces include 304/316 directions, silica-sol precision lost wax investment casting and CNC machining. A 0.2mm tolerance reference and 100% inspection are part of the workpiece request. Define the selected hardware or machinery component and its supplied material before settling dimensional and surface acceptance.
Stainless workpiece or iron request
Select the actual 304 or 316 stainless specification and workpiece drawing. An iron-casting request requires its own agreed material specification and component scope. Identify the geometry, working duty and interfaces that the selected part must satisfy in its hardware or machinery arrangement.
Feature limits behind 0.2mm
Clarify the dimensional feature and tolerance sign intended by the 0.2mm reference. Establish which dimensions belong to the casting and which require CNC machining. Specify the measurement conditions and accepted limits so the reference can be applied to the actual workpiece.
Appearance and burr or sand-hole criteria
Define the finished surface condition and appearance the project requires. Agree burr and sand-hole acceptance and clarify the intended cape criterion for the component. Any named treatment method or numerical roughness requirement needs to be selected with that final condition.
Inspection linked to the chosen part
The workpiece inspection direction is 100%, with the assessed dimensions and surface characteristics to agree. Specify the actual methods and records needed for the selected material, geometry and finish. Confirm quantity and manufacturing responsibility with that accepted drawing and component-level inspection scope.








