
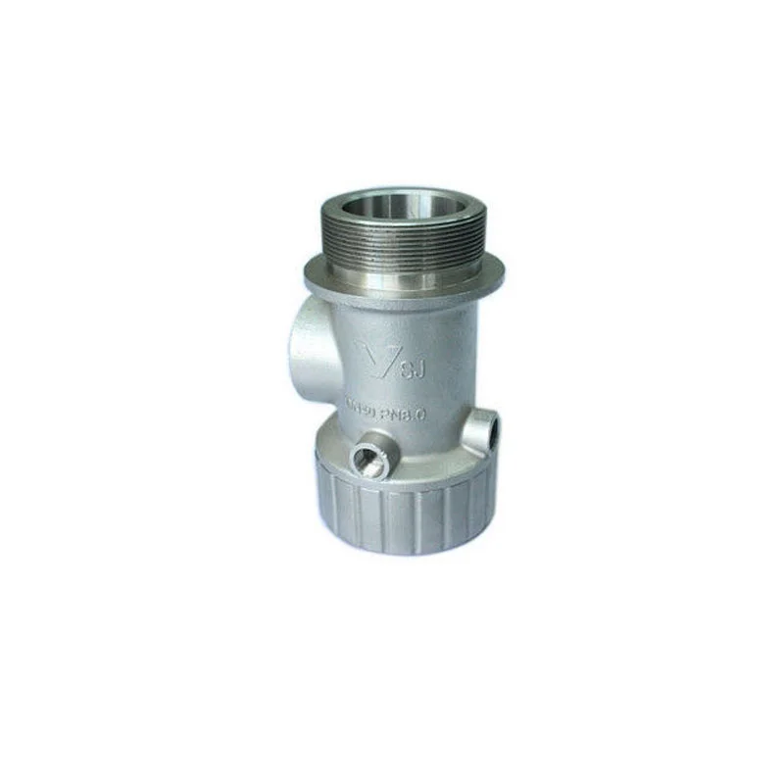
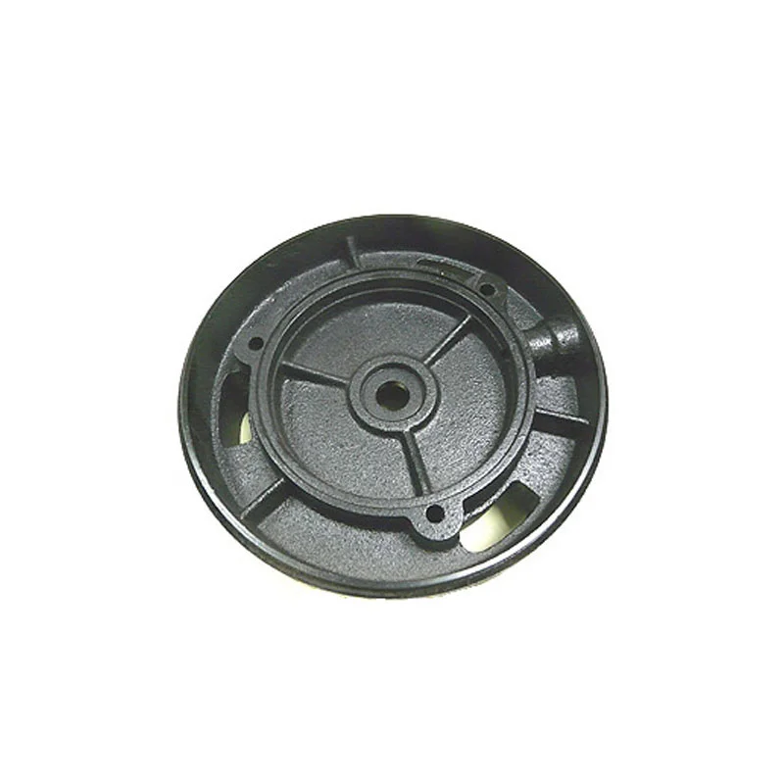
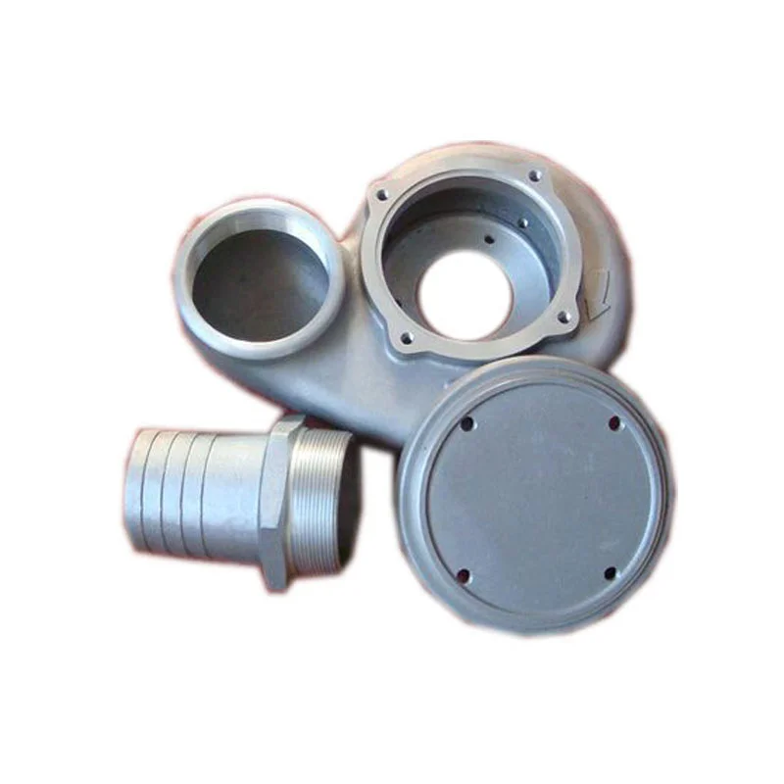
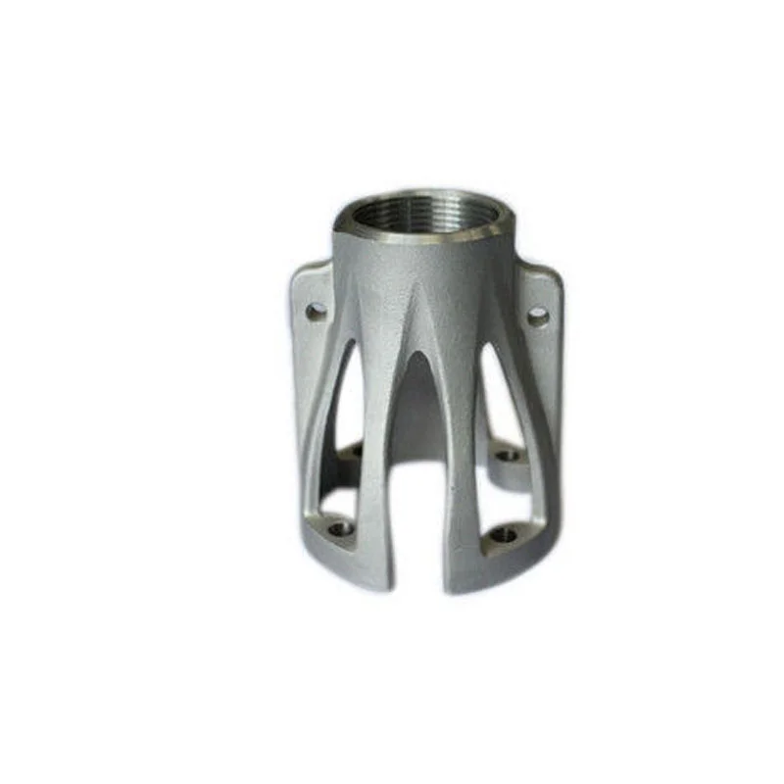
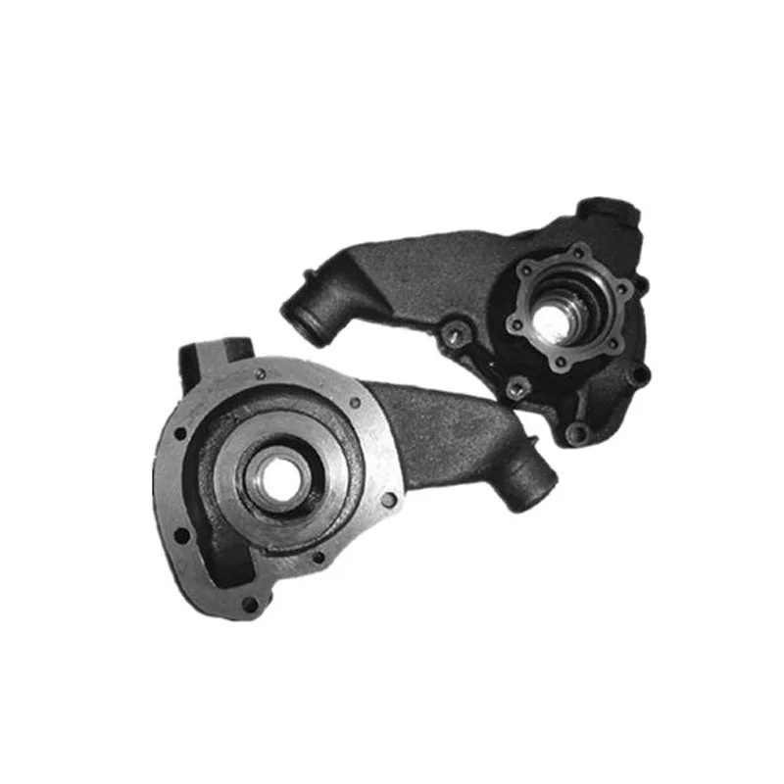
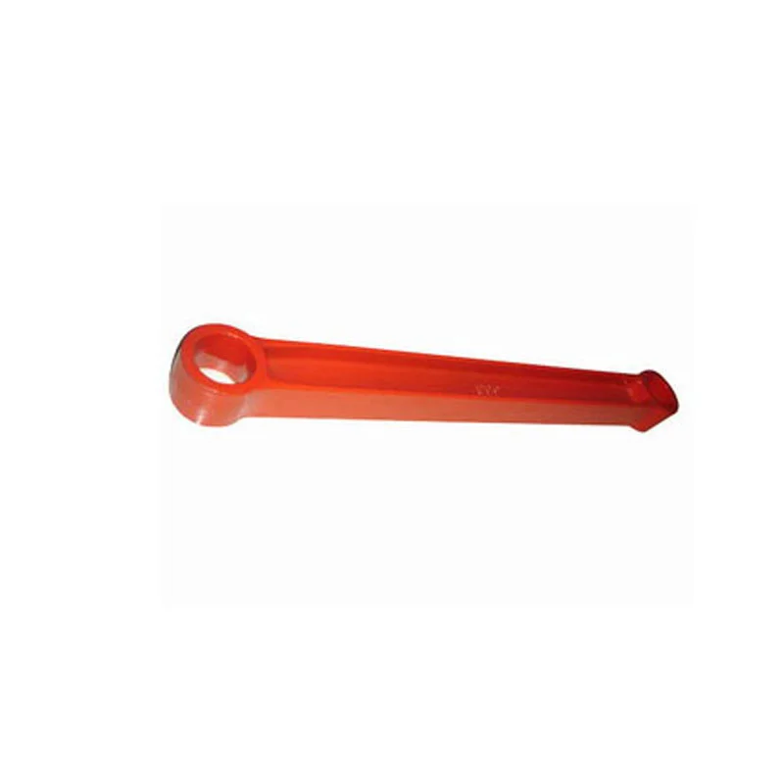
Automotive Flywheel Investment Casting Requests with CT4–CT8 and ±0.02mm Machining
Let’s define your requirement
Send a product link, drawing or short brief. We’ll work through the details with you.
- Confirm the specificationGrade or model, size and intended use.
- Define your orderQuantity, finish or configuration, and samples.
- Agree the quotation scopeIncluded work, key checks and delivery needs.
-
Surface FinishSandblasted , Polished
-
MaterialStainless Steel,Steel,Brass,Copper,Aluminum,Iron,Plastic
-
TechnologyInvestment Casting,Sand Casting,Machining,Welding,ForgingMachiningBroaching,DRILLING,Milling,Turning,Tapping,Wire
-
ProcessMolds,Casting,Deburring,Machining,Surface Treatment,PackingWeightAvailable from 0.01 Kg-10T
-
StandardISO,GB,DIN,JIS,ANSI,BSW,ASTM,ASME,BS,API,ENCasting ToleranceCT4-CT8
-
Machining Tolerance+/-0.02mmSurface TreatmentPolishing, Passivating, Sandblasting, Zinc plating, Oxide black
-
CertificationIS09001: 2015,TUV
Automotive-accessory and flywheel requests include metal investment casting with a selected material, geometry and finished condition. CT4–CT8 casting precision and ±0.02mm machining are distinct references for allocating the actual component drawing to casting and subsequent operations.
Flywheel geometry and the selected manufacturing work
Investment casting, sand casting, machining, welding and forging are manufacturing directions to consider for the actual supplied component. Stainless steel, steel, brass, copper, aluminum, iron and plastic are broader material directions, requiring their own appropriate route. Choose the material and process for the intended automotive part rather than assuming that every material/process combination is a flywheel configuration.
Cast dimensions, machined dimensions and Wire
Broaching, drilling, milling, turning, tapping and Wire are machining directions. Define the exact Wire process where requested, then identify which cast dimensions carry CT4–CT8 and which machined dimensions carry the agreed ±0.02mm limits. Mold work, casting, deburring, machining and surface treatment can be allocated around the same accepted geometry and measurement conditions.
Automotive interfaces, surface condition and document scope
Polishing, passivating, sandblasting, zinc plating and black oxide are finishing directions for the selected material and interfaces. Establish the actual working requirements and final dimensional, surface and functional acceptance for the automotive component. Applicable engineering references may come from ISO, GB, DIN, JIS, ANSI, BSW, ASTM, ASME, BS, API and EN; identify the exact document and edition. Clarify the IS09001:2015 and TUV documents and applicable current organization/site scope where needed, then agree quantity and manufacturing/inspection responsibilities.








