
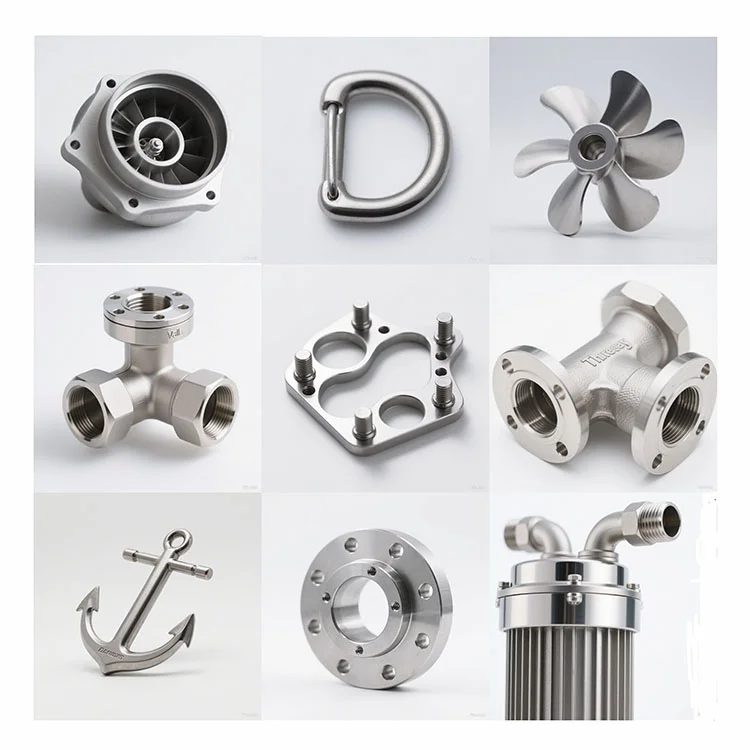
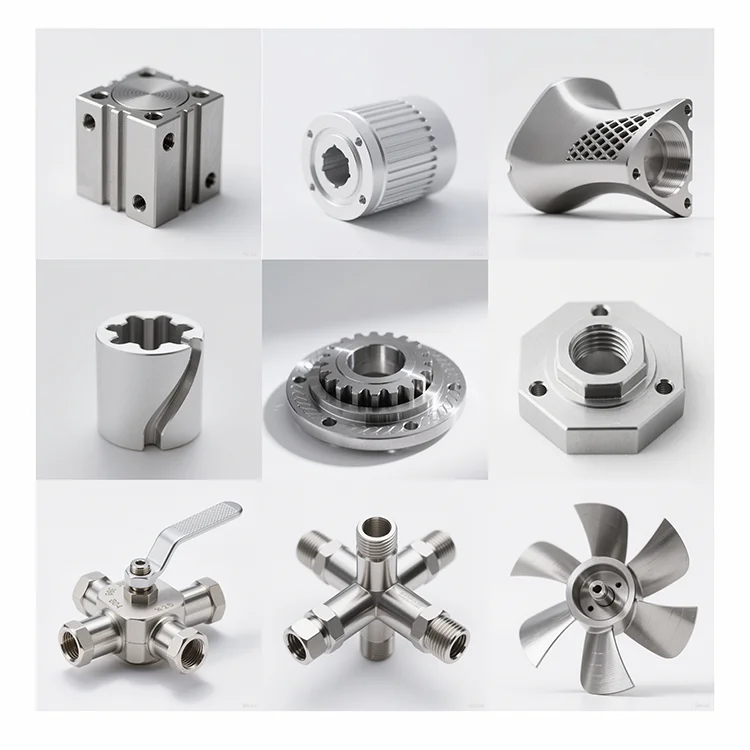
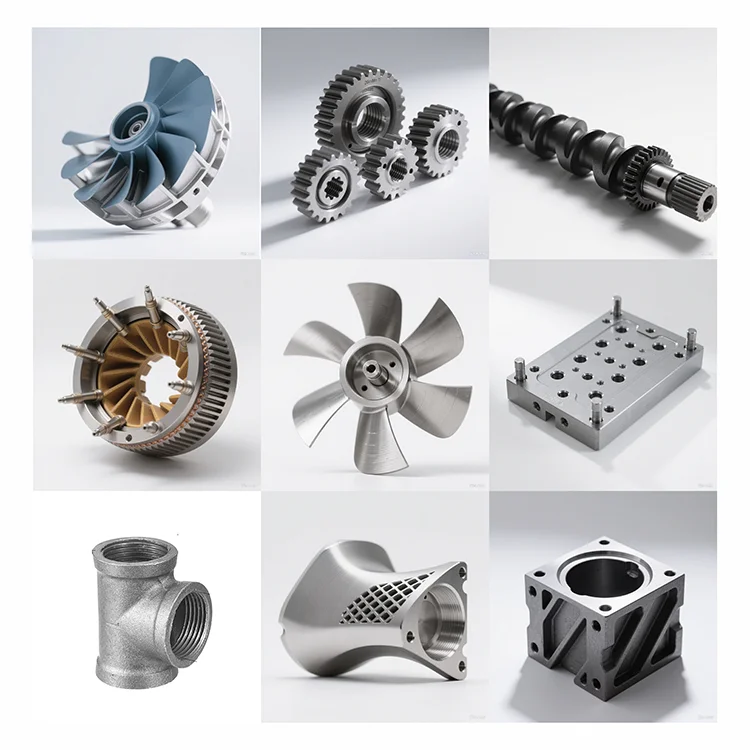
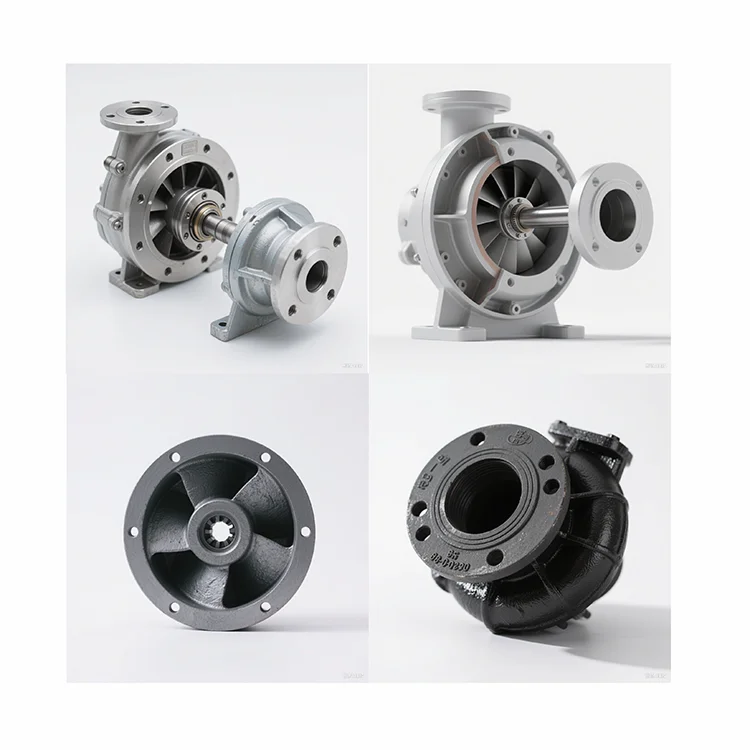
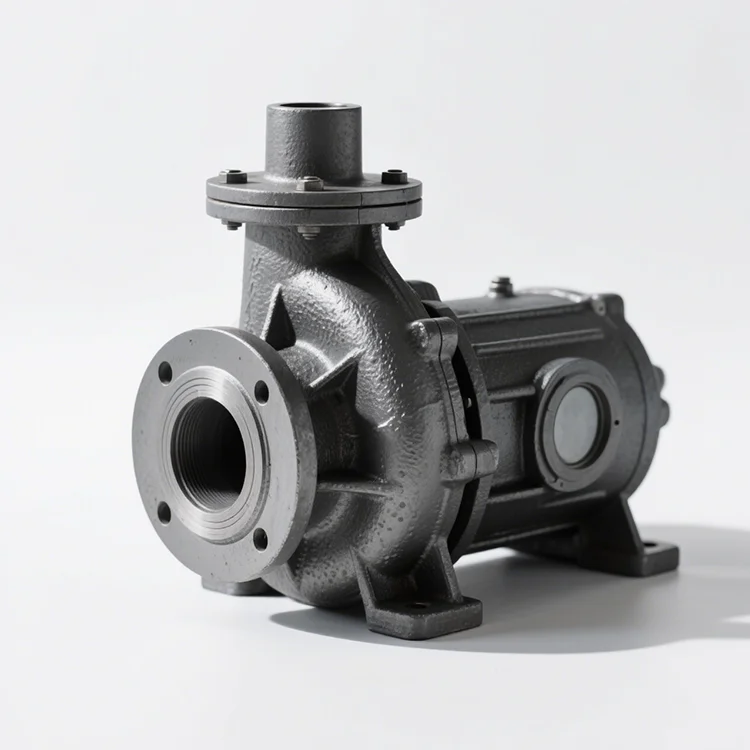
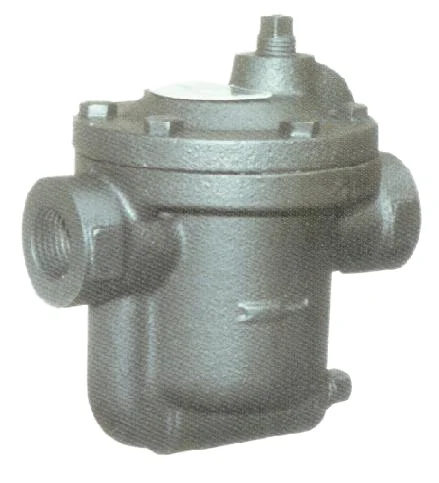
304/316 Stainless Steel Investment Casting | Sculpture, Jewelry & Turbine Blade Parts
Let’s define your requirement
Send a product link, drawing or short brief. We’ll work through the details with you.
- Confirm the specificationGrade or model, size and intended use.
- Define your orderQuantity, finish or configuration, and samples.
- Agree the quotation scopeIncluded work, key checks and delivery needs.
-
Surface FinishPowder Coated , Sandblasted
-
Casting MethodInvestment casting. sand casting. Silicon Bronze Precision Casting
-
MaterialAluminum Alloy, Stainless Steel, Bronze, Copper, etcProcessCasting +Machining(if Need)+surface Treatment
-
CertificationISO14001, ISO9001, High-tech EnterpriseSurface treatmentPainting/Sandblasting/Powder Coating/Plating/Anodized,etc.
-
Drawing Format2D/(PDF,CAD)3D(IGES/STEP/STP/STL)Quality ControlStrict Inspection Report
-
Tolerance0.02mm-0.05mmMOQ1pcs
-
Lead time3-5 Workdays for prototype
Custom investment casting covers 304 and 316 stainless steel parts for sculpture, jewelry and turbine blade component enquiries. Aluminum alloy, bronze and copper are additional metal choices, with sand casting and silicon bronze precision casting providing further directions for a selected design.
Sculpture, jewelry and blade geometry
Each of these component directions needs its own geometry and material definition. Identify whether the enquiry concerns a sculptural form, a jewelry component or a turbine blade, then specify 304, 316 or another offered metal for that part. A turbine blade enquiry should also describe the intended operating requirements and acceptance conditions rather than rely on the component name alone.
Machining and the finished surface
Casting can be followed by machining when the design calls for it, together with surface treatment. Painting, sandblasting, powder coating, plating and anodizing are choices to discuss for the actual metal. The tolerance reference is 0.02–0.05 mm; assign the relevant dimensions and agree how optional machining and the chosen finish relate to that dimensional requirement.
Design files for inspection reporting
PDF or CAD 2D drawings and IGES, STEP, STP or STL 3D files provide supported ways to communicate the shape. Inspection reporting can address the agreed dimensional and surface criteria, keeping the report connected to the particular cast component. If ISO9001 or ISO14001 documentation is required for sourcing, confirm the relevant certificate scope as part of that project discussion.








