
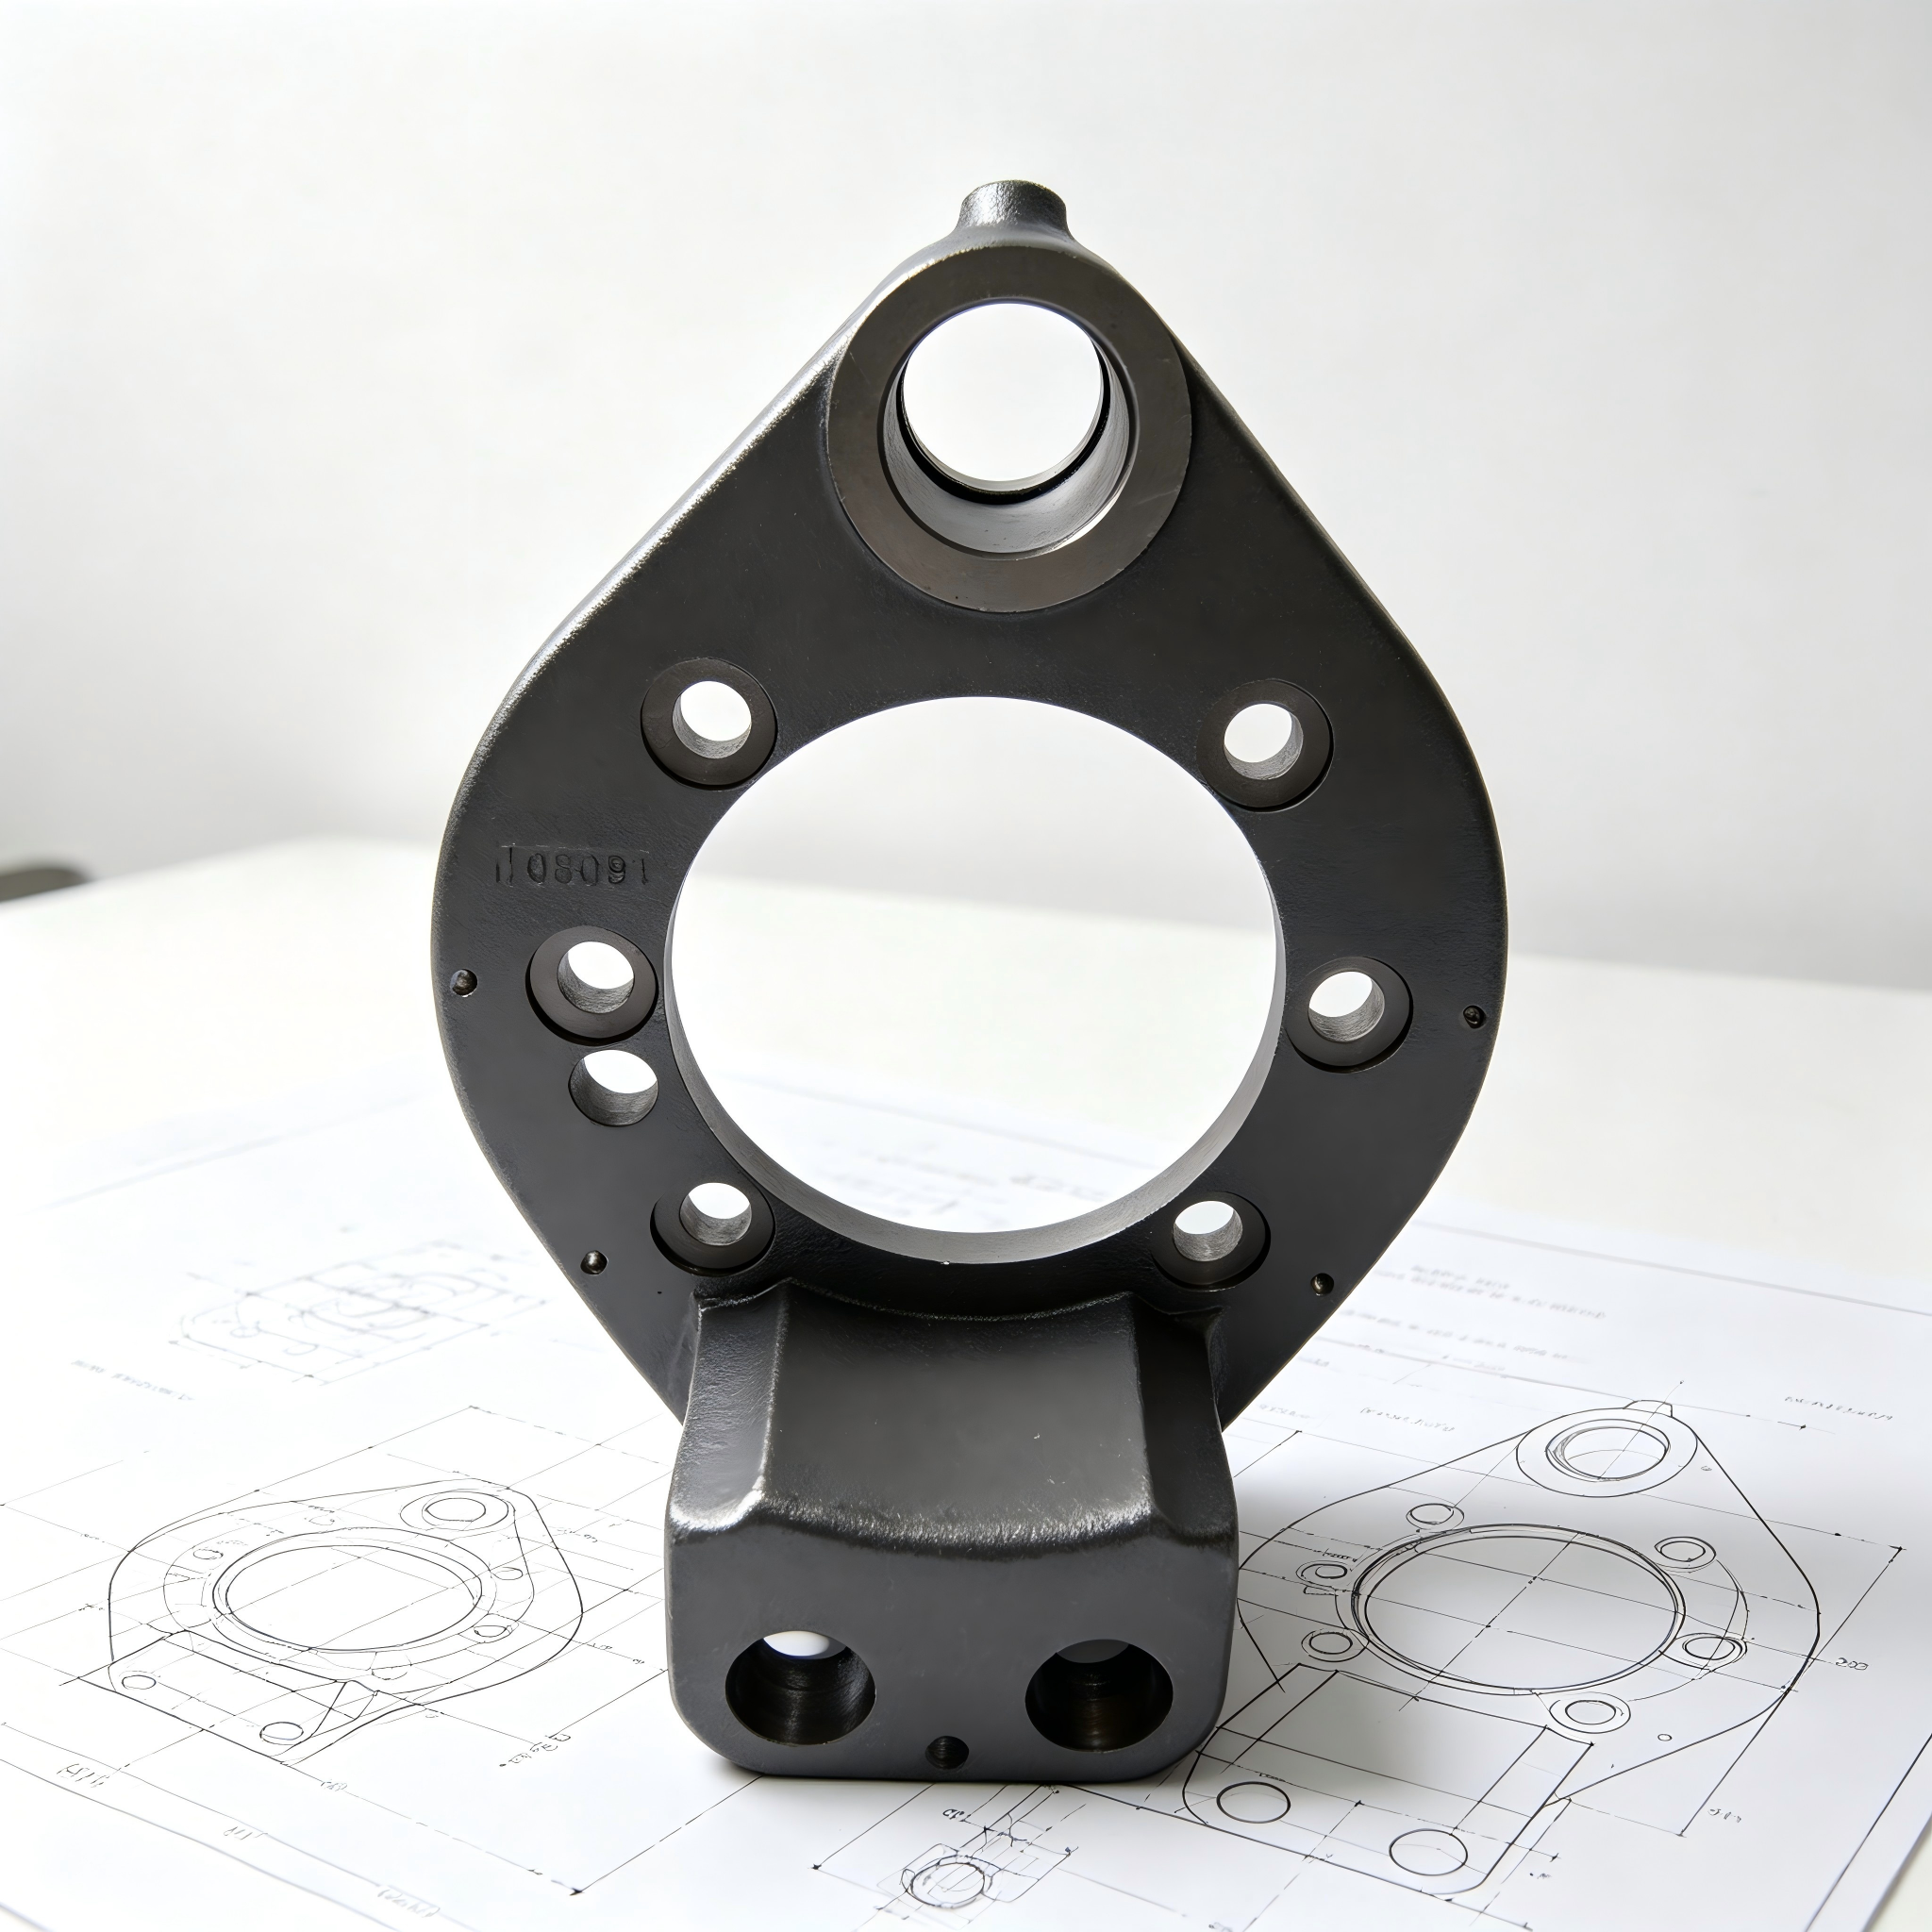
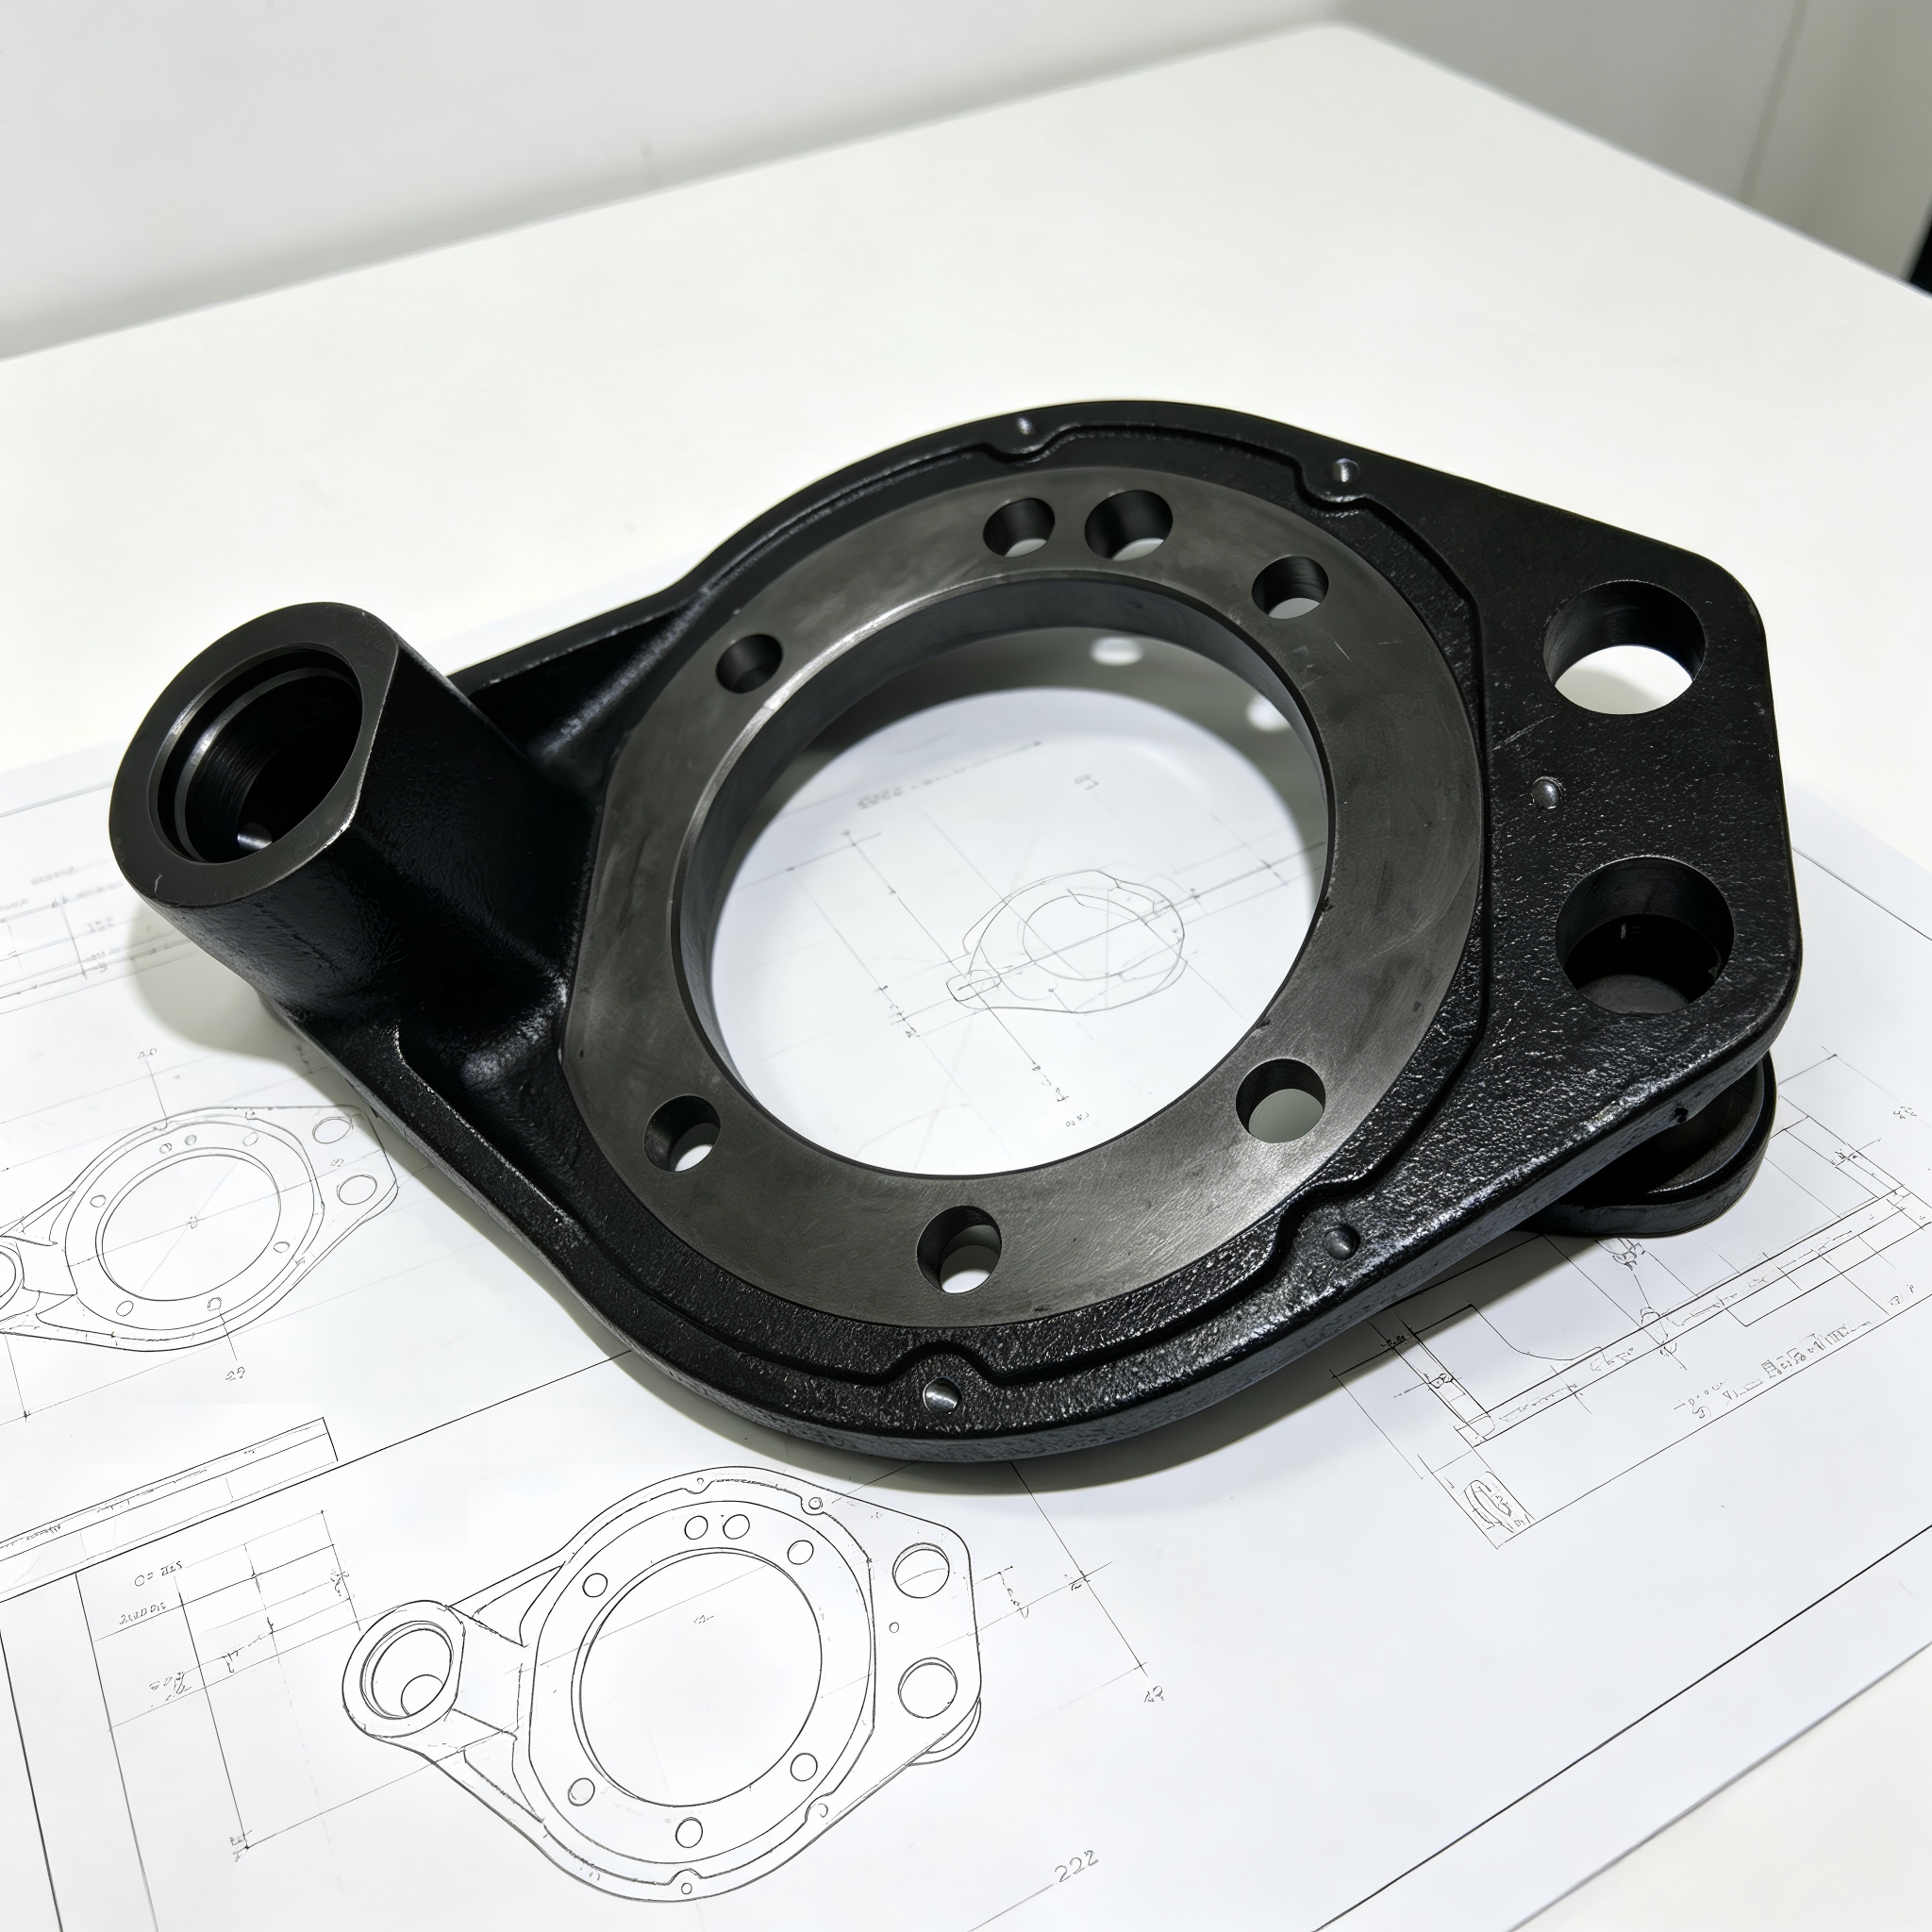
Turned and Milled Cast-Iron Components with Controlled Ra from As-Cast to Fine Finish
Let’s define your requirement
Send a product link, drawing or short brief. We’ll work through the details with you.
- Confirm the specificationGrade or model, size and intended use.
- Define your orderQuantity, finish or configuration, and samples.
- Agree the quotation scopeIncluded work, key checks and delivery needs.
-
Surface FinishPaintedAlloy GradeGGG40
-
SizeCustom
-
Surface TreatmentCustom, Dacromat Coating, Finish Painting etc. As customers requestMaterialsCustom
-
Product NameTurned Milled Cast Iron Components with Controlled SurfaceMaterial GradeDuctile iron GGG40, GGG50, GGG60 etc. As customers request
-
Blank ProcessSand casting , cast ironCasting ToleranceCT9-11 for iron casting
-
Machining ProcessCNC Machining , DRILLING , Milling, boring, Tapping etc.Machining TolearnceUp to IT7, Ra 0.8~3.2 , according to customer requirement
-
Package for cast iron valve coverMultilayer wooden box with big plastic bag insideLead Time45-50 days for grey cast iron fc250
-
Our ServiceSupply metal parts solution as per customer's drawings/ samples
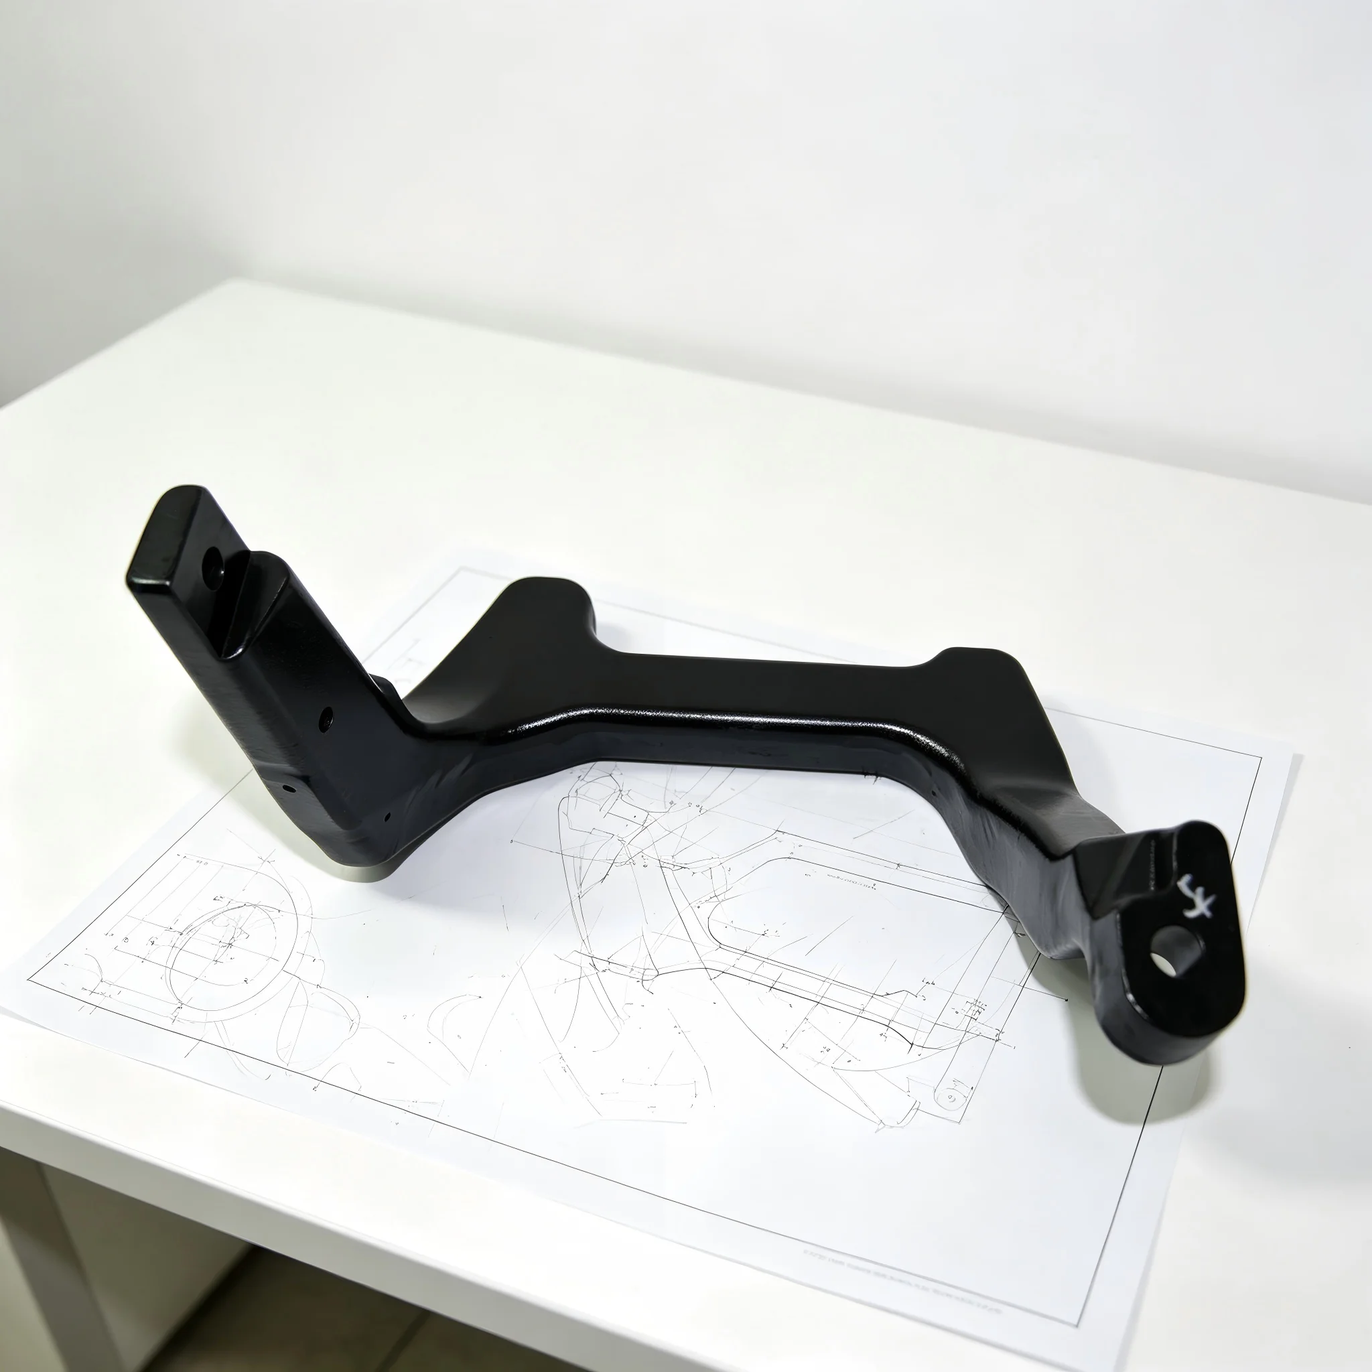
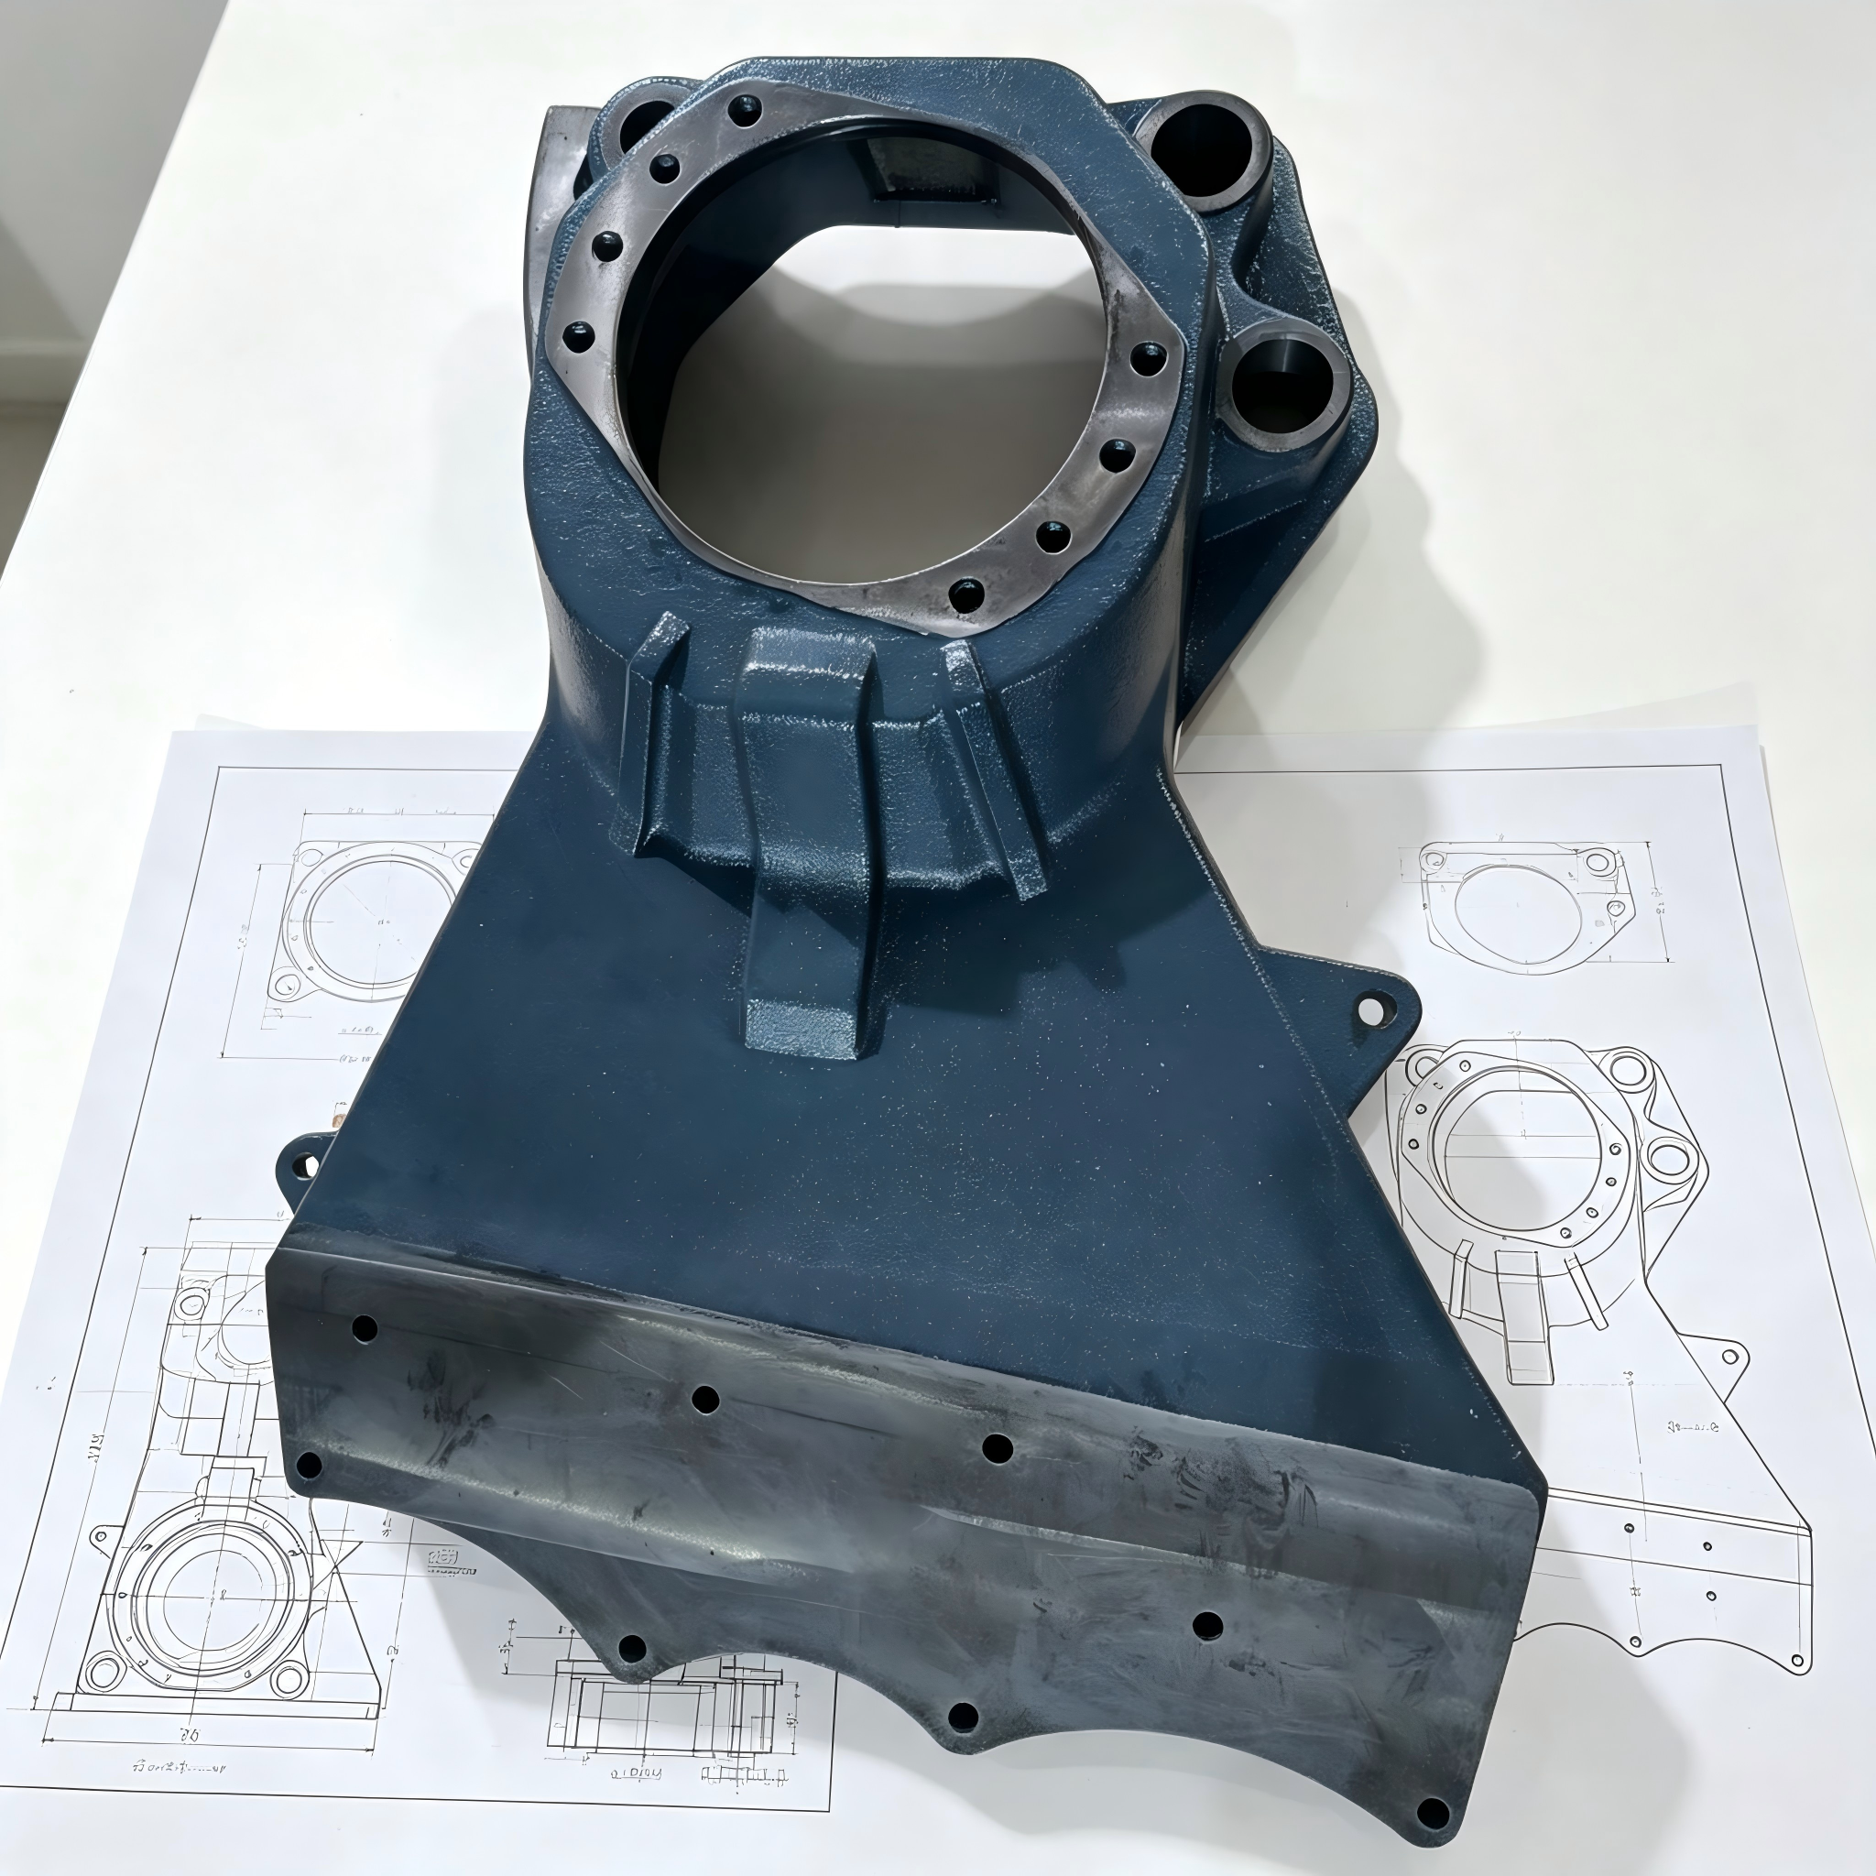
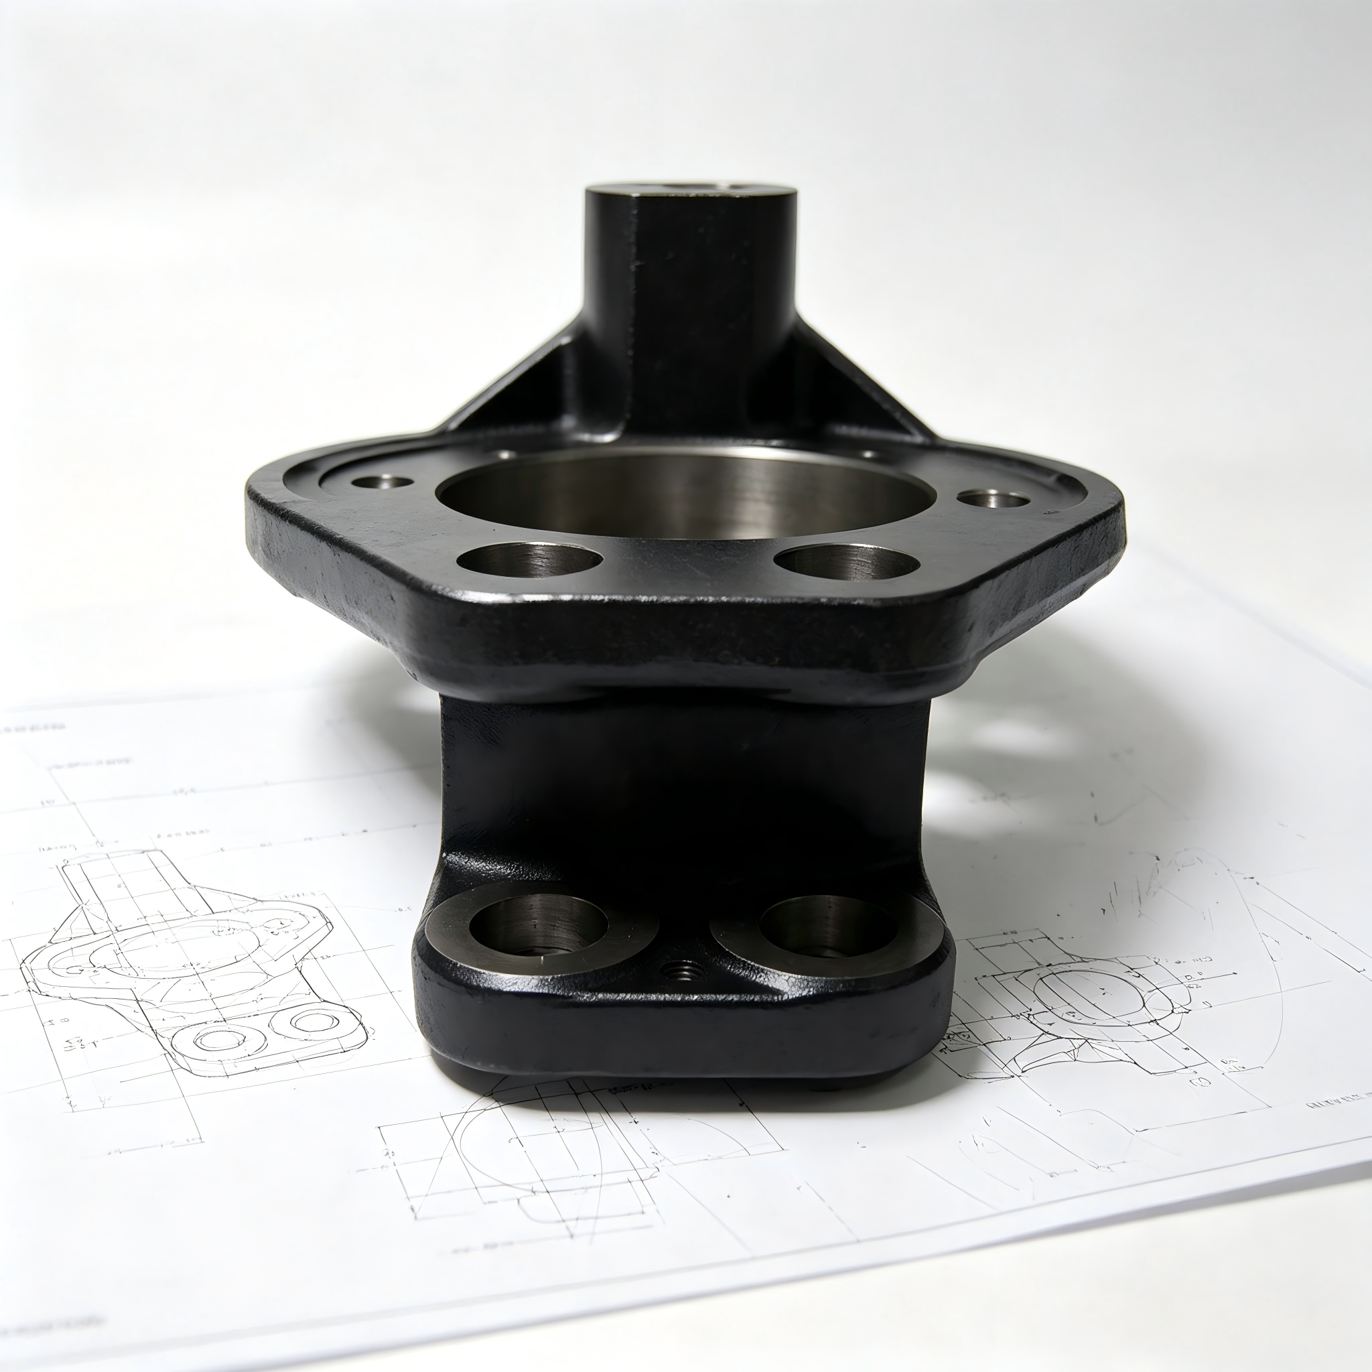
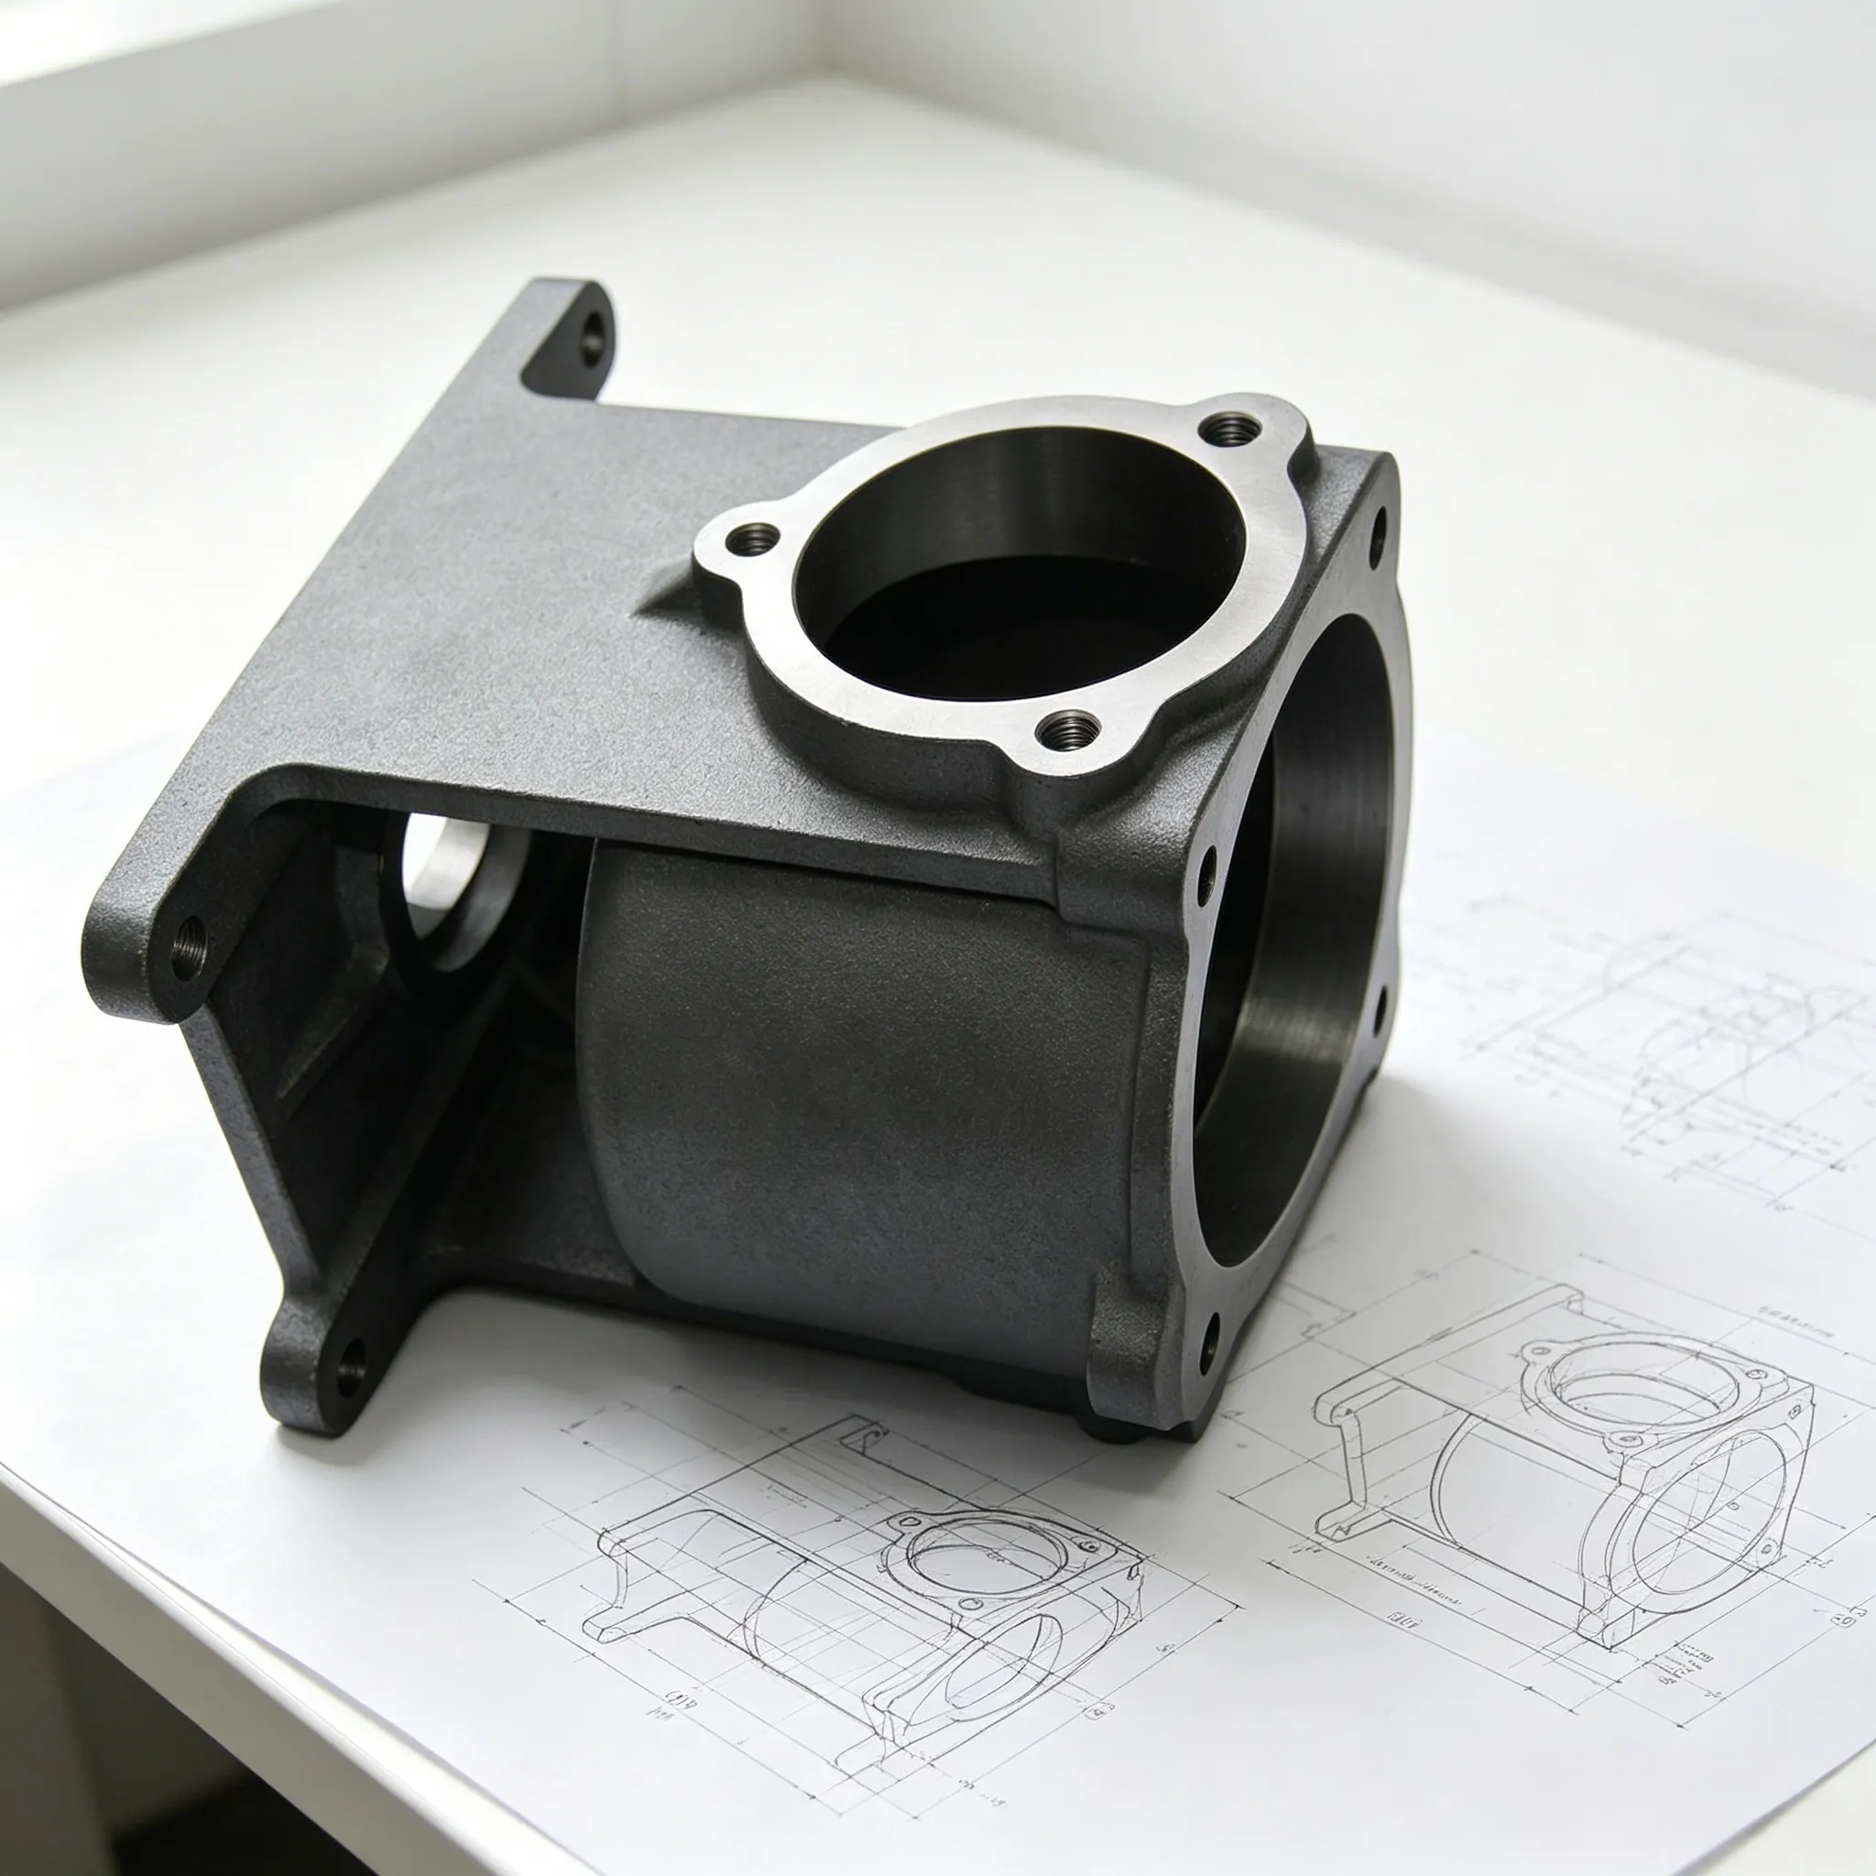
Custom turned and milled cast-iron components start from sand-cast blanks and can follow the customer's drawing or sample. Ductile-iron choices include GGG40, GGG50 and GGG60. The component definition can combine casting and machining requirements with controlled surface work, Dacromat coating or finish painting.
Sand-cast blanks and iron grade
Size and material are customizable, with the ductile-iron grade selected for the requested component. The casting-tolerance reference is CT9–11 for iron casting. Identify the cast surfaces and their dimensional requirements so the blank and its inspection basis are defined before the machined areas are considered.
Turned, milled and additional machining
Machining capabilities include CNC machining, drilling, milling, boring and tapping, alongside the turned/milled component direction. Machining tolerance is up to IT7 according to the customer's requirement. Assign that class to the relevant dimensions and agree the feature measurements for the actual part, keeping casting and machining acceptance distinct.
Controlled Ra from as-cast to fine finish
The surface reference is Ra 0.8–3.2, with its unit and measurement conditions to be confirmed for the component. Identify which surfaces require the selected finish and how they will be measured. This connects the as-cast-to-fine-finish direction to specific component areas and a defined surface acceptance.
Dacromat coating or finish painting
Dacromat coating, finish painting and custom treatment are available surface directions. Choose the delivered condition with the material, machined surfaces and mating requirements in mind. The drawing or sample request can then link the selected grade, CT9–11 casting reference, machining class and surface condition to the same component.








