
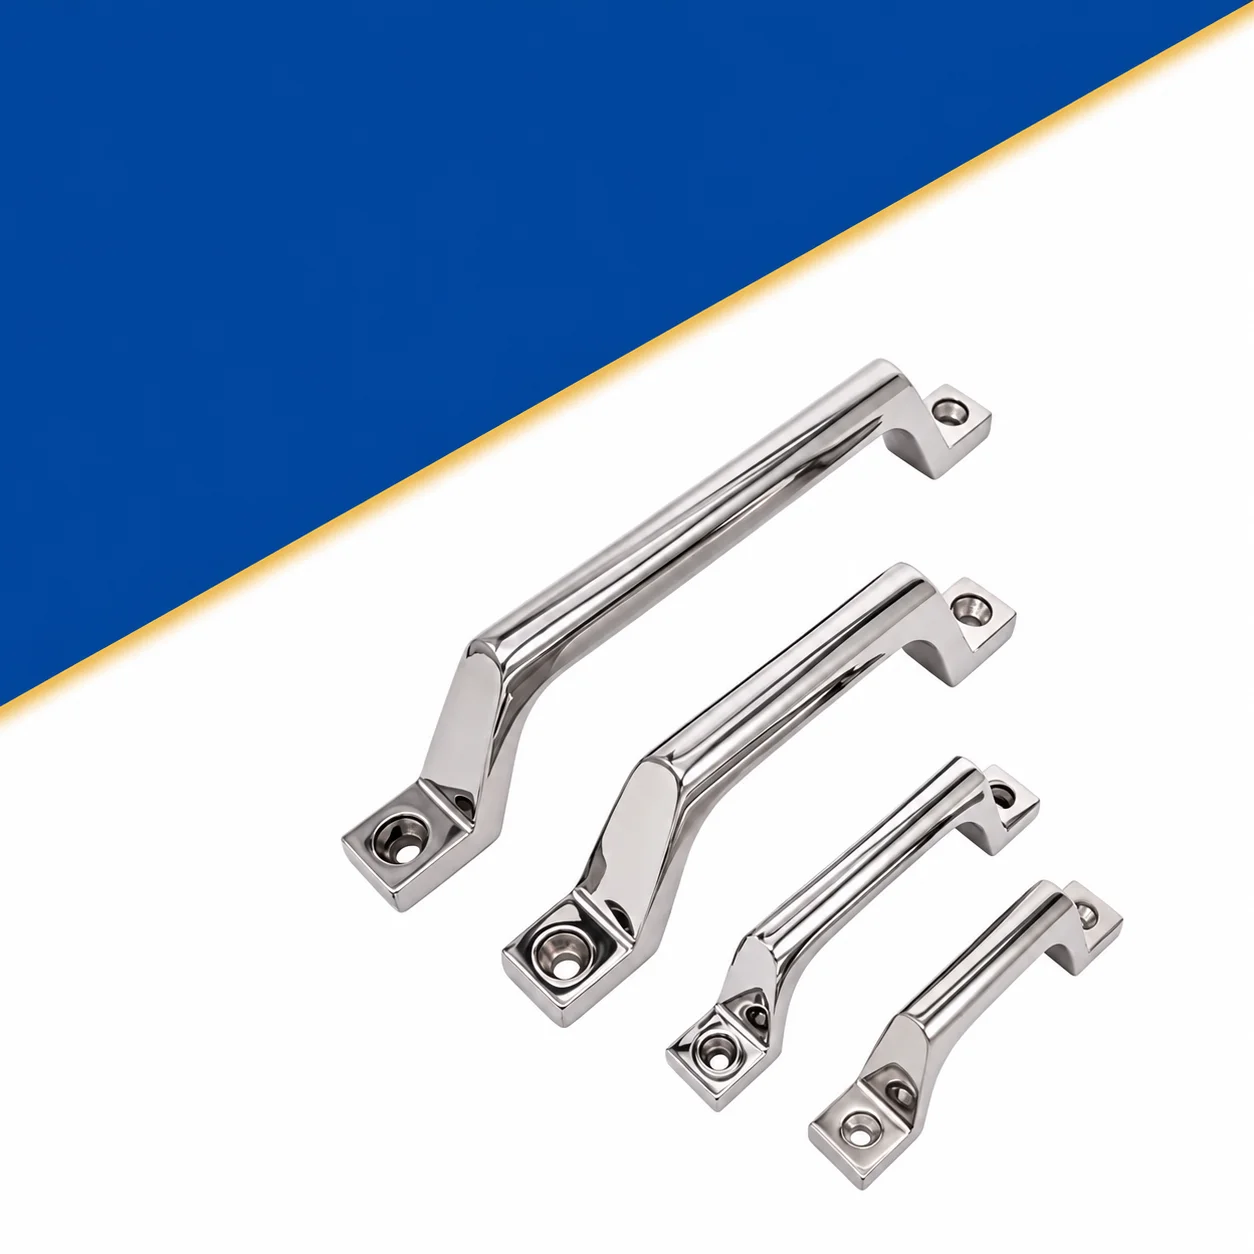
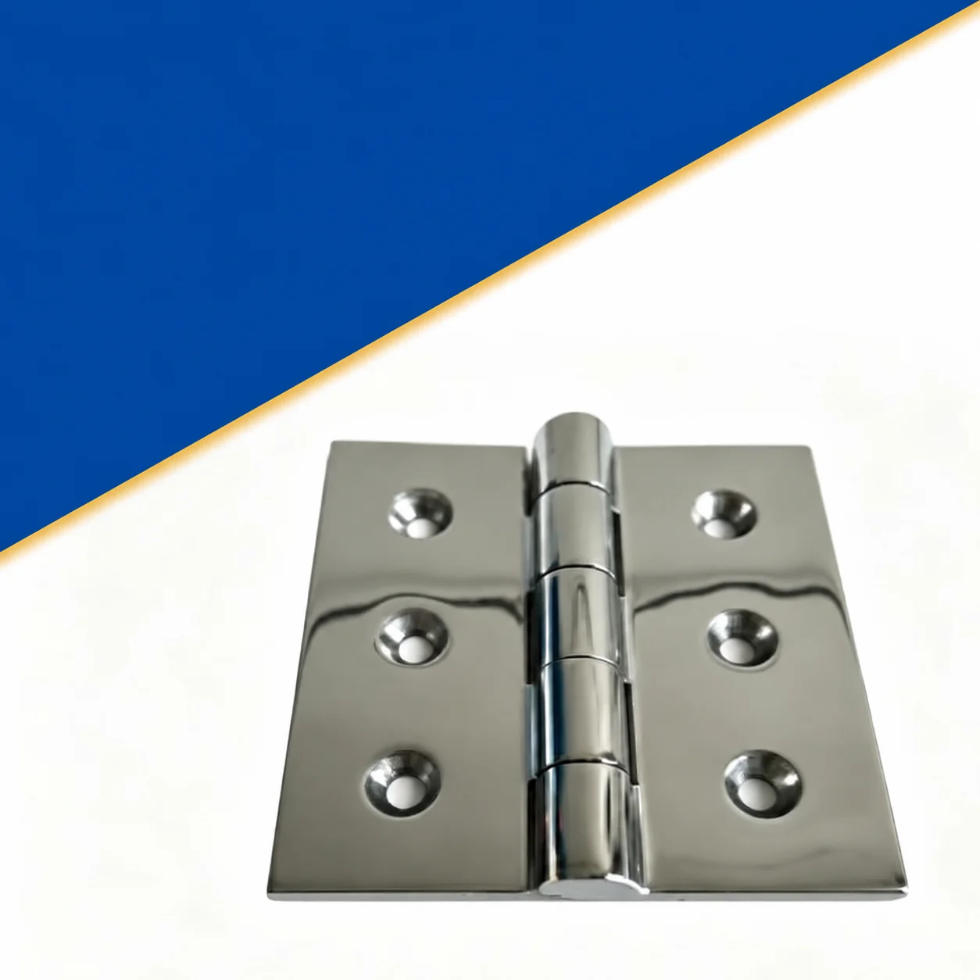
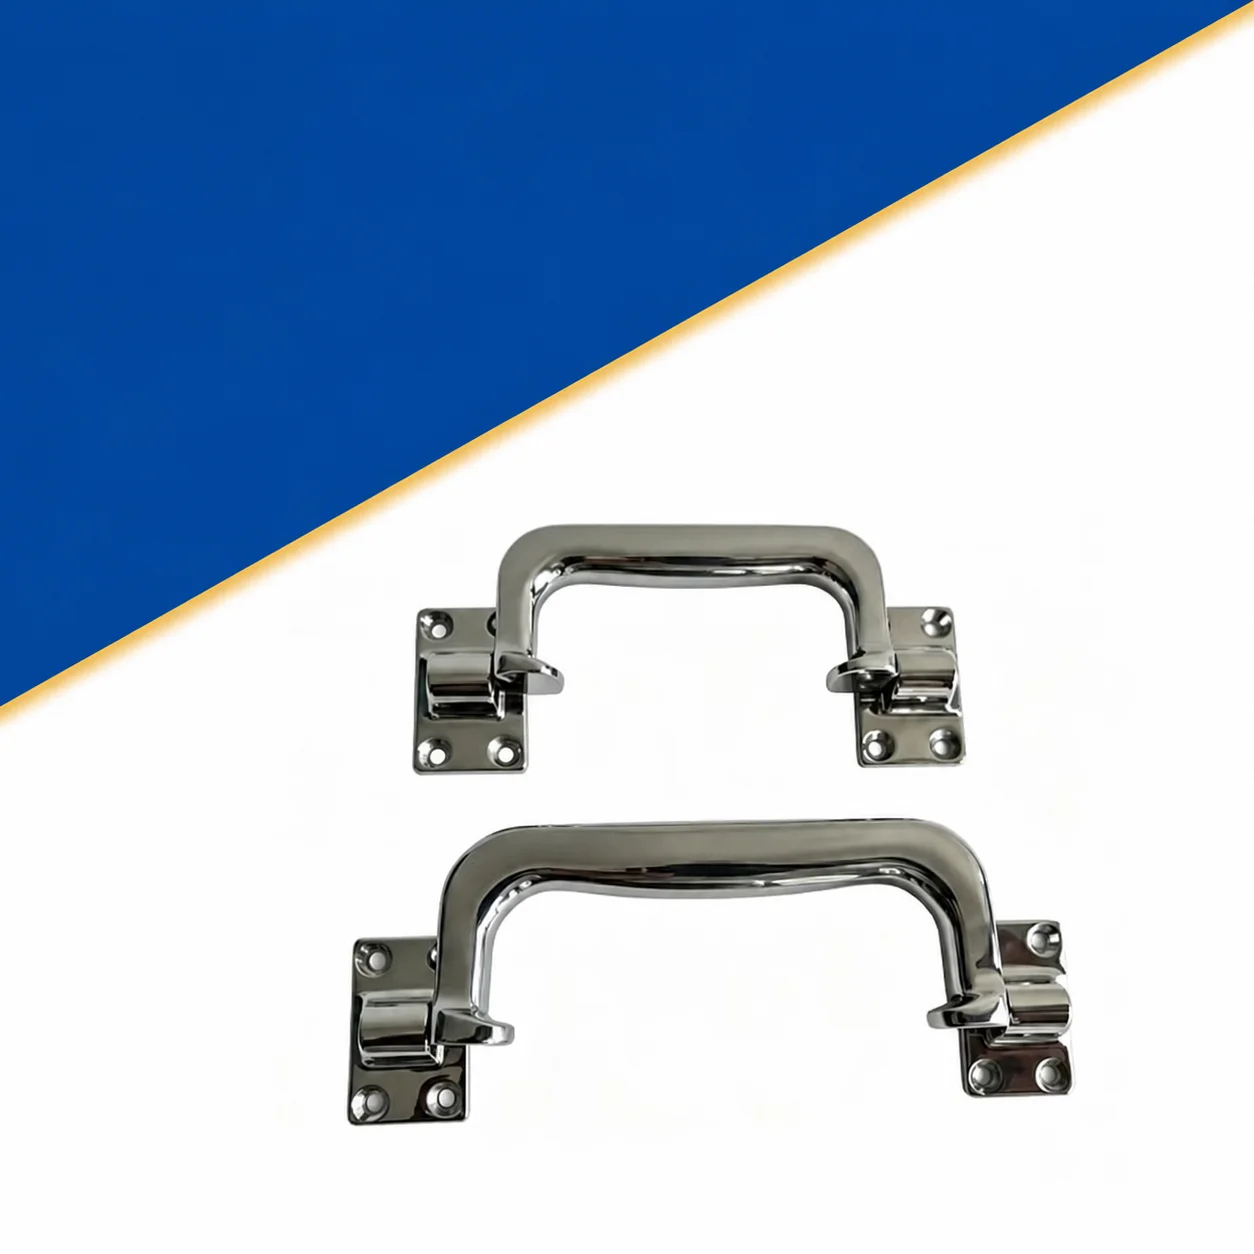
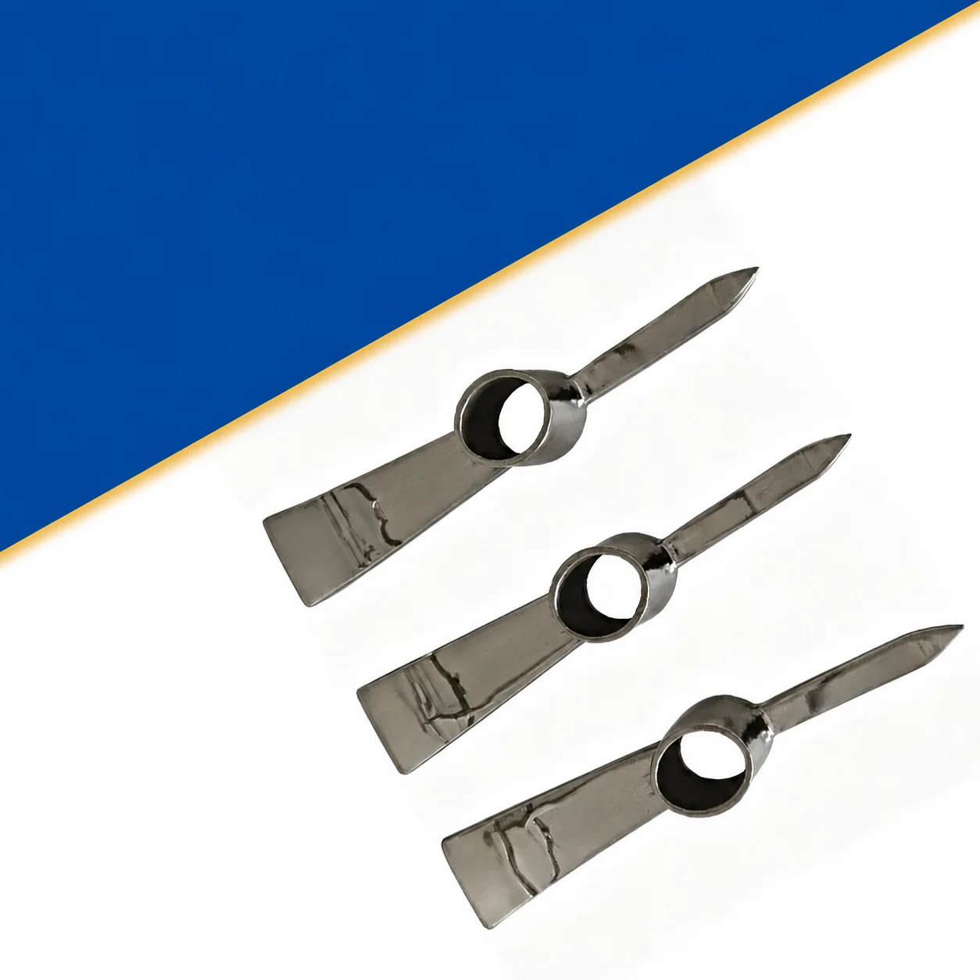
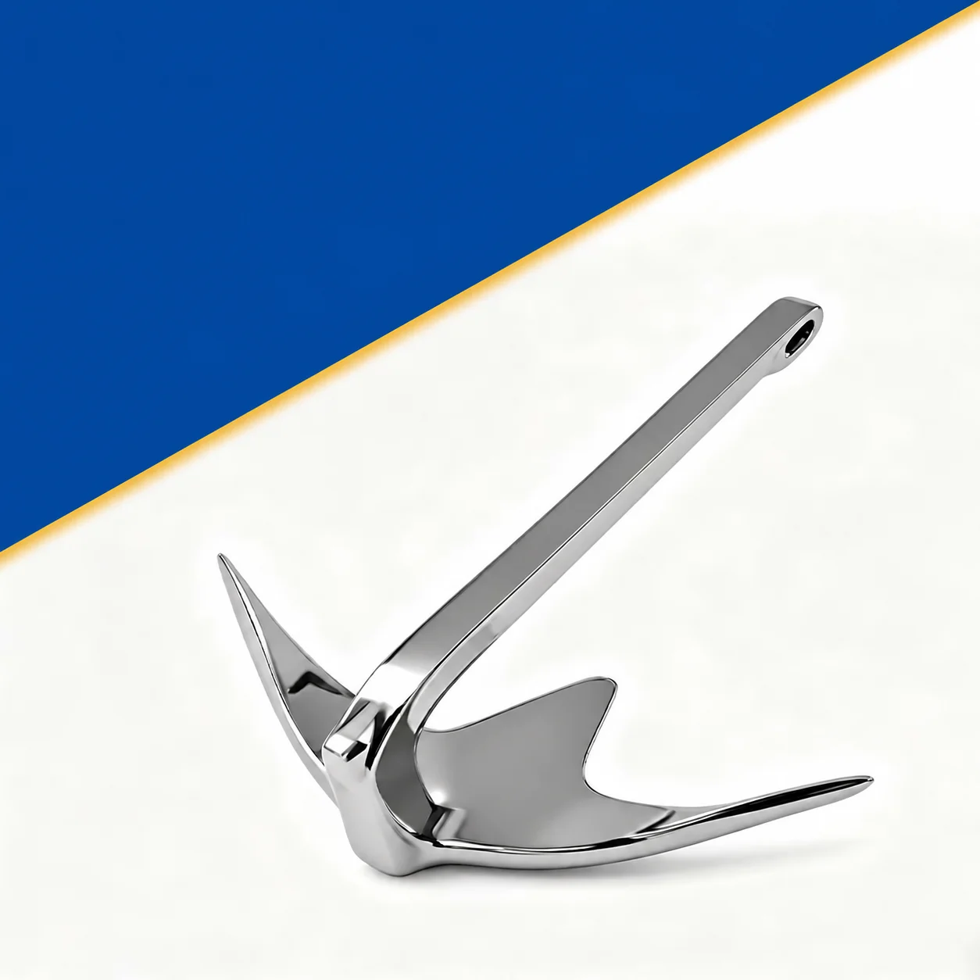
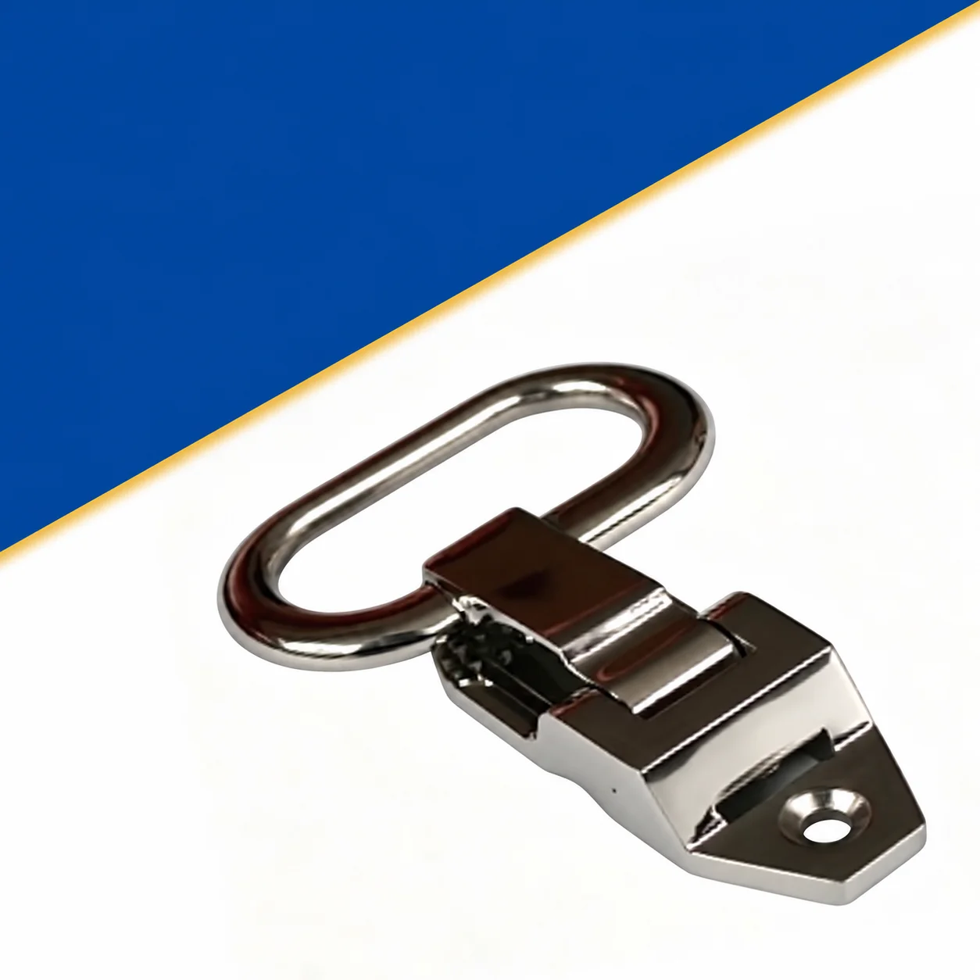
Small Nonstandard Stainless Steel Investment Casting: Hardware, Ship Parts and Pipe-Fitting Enquiries
Let’s define your requirement
Send a product link, drawing or short brief. We’ll work through the details with you.
- Confirm the specificationGrade or model, size and intended use.
- Define your orderQuantity, finish or configuration, and samples.
- Agree the quotation scopeIncluded work, key checks and delivery needs.
-
Component FormFitting / Joint
-
Product NameHardware accessories, Ship parts, Hardware, Pipe fittings
-
Main Blank ProcessInvestment casting (wax mold made by middle temperature wax);For Steel CastingLost Wax Casting (wax mold made by low temperature wax);
-
Blanks Casting ToleranceCT7-8 CT4-6 for Investment casting ProcessApplicable MaterialsStainless Steel: SUS 304, 304L, 316, 316L, CF8, etc.
-
Casting Blank Size /Dimensions2 mm-600mm / 0.08inch-24inchMachining ToleranceFrom 0.005mm-0.01mm-0.1mm
-
Machined Surface QualityRa 0.8-Ra3.2 according to customer requirement
Small nonstandard stainless-steel castings cover hardware accessories, ship parts and pipe fittings. Material choices include SUS304, 304L, 316, 316L and CF8. Select the actual grade and component drawing together, with separate acceptance requirements for the casting blank and any machined dimensions.
Select the wax process and blank tolerance
The main investment-casting blank process uses middle-temperature wax. Steel lost-wax casting with low-temperature wax is another process reference to discuss for the project. Blank tolerance references include CT7–8 and CT4–6 for investment casting; agree the appropriate class for the selected process and drawing dimensions.
Define the blank size and finished geometry
The blank dimensional range is 2–600 mm, also expressed approximately as 0.08–24 inches. Identify the dimension and component geometry governed by that range rather than assuming it defines every axis of the part. Mark any areas requiring machining and keep their finished acceptance separate from the blank requirements.
Clarify machining and surface acceptance
Machining tolerance references are 0.005, 0.01 and 0.1 mm. Confirm the sign convention and the dimensions or processing stage to which the chosen value applies. Machined surface quality is Ra 0.8–3.2 to customer requirements; agree its unit, measurement basis and applicable surfaces for the component.
State the hardware, ship or fitting requirement
Provide the actual alloy standard, drawing revision and intended component duty for the enquiry. For ship parts or pipe fittings, identify the interfaces and any required conformity or operating acceptance specifically. Review the grade, wax process, blank class and machining requirements as one part definition before agreeing the nonstandard casting proposal.








