
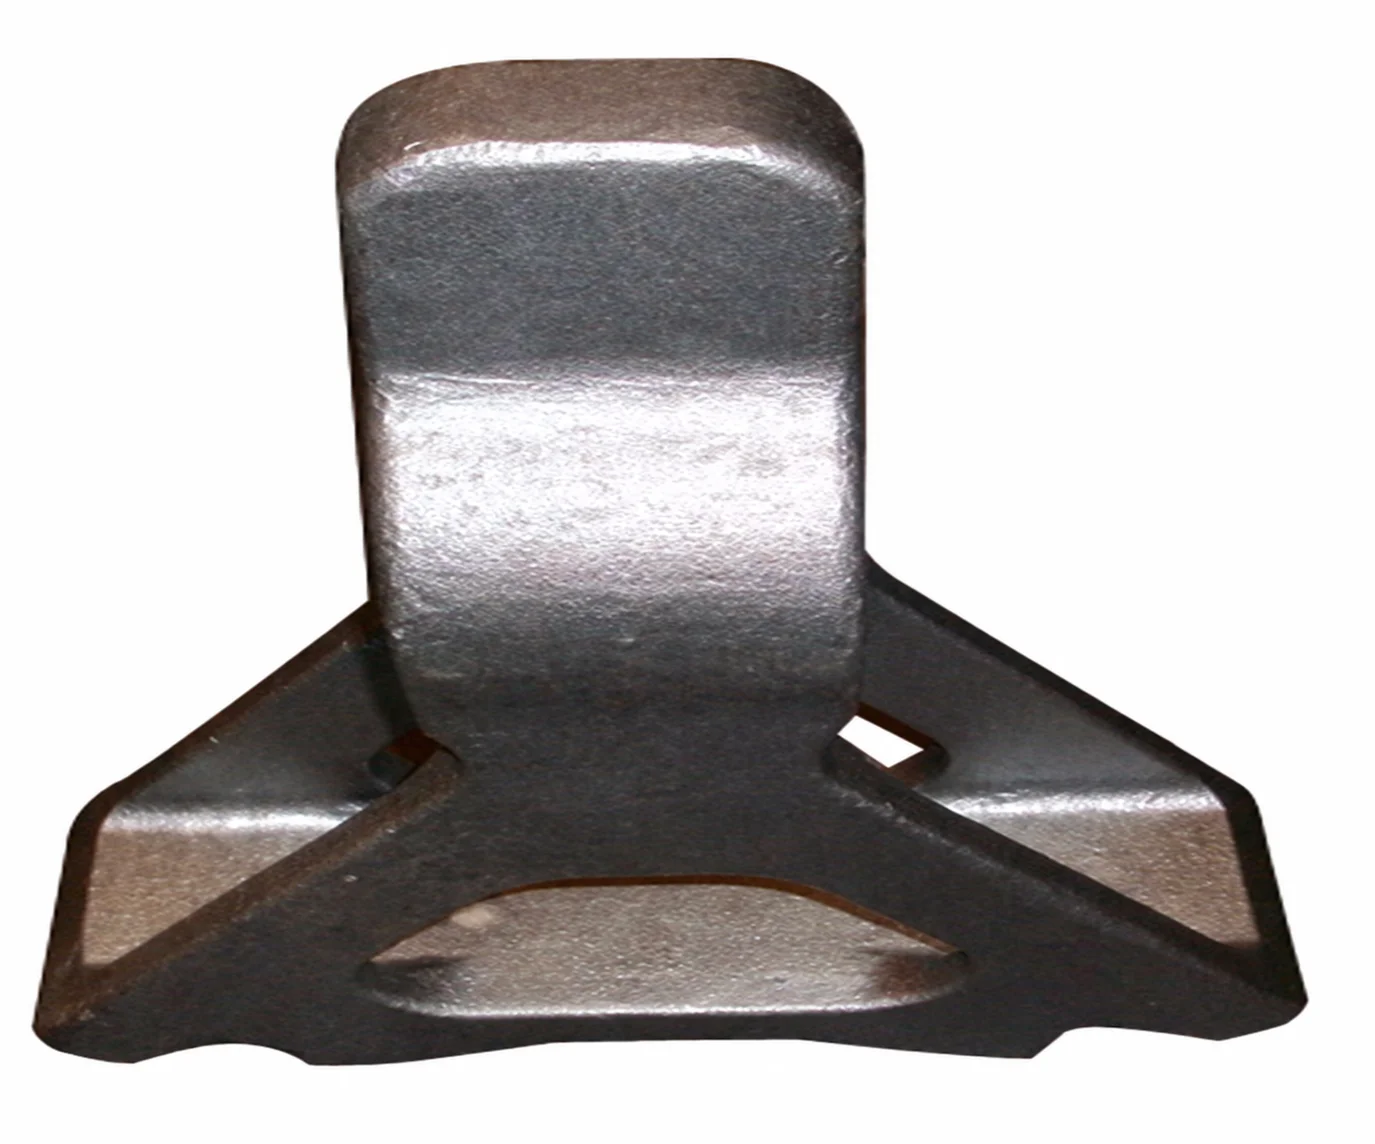
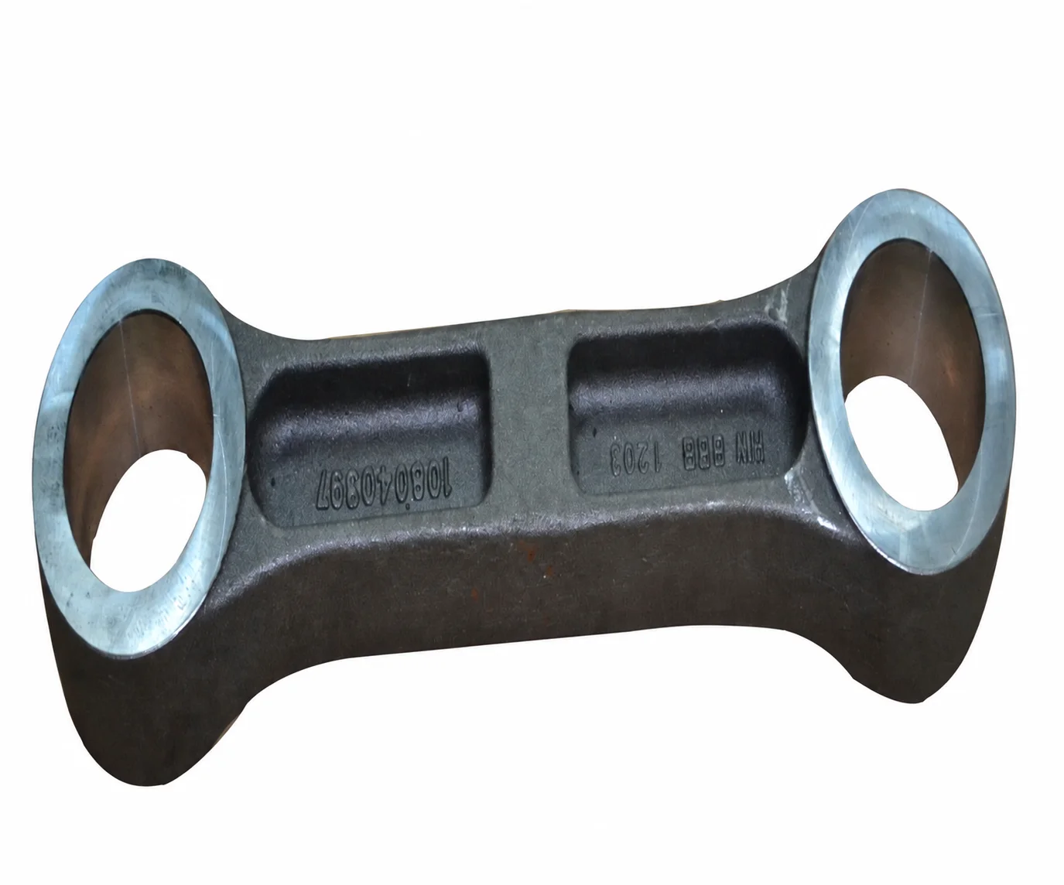
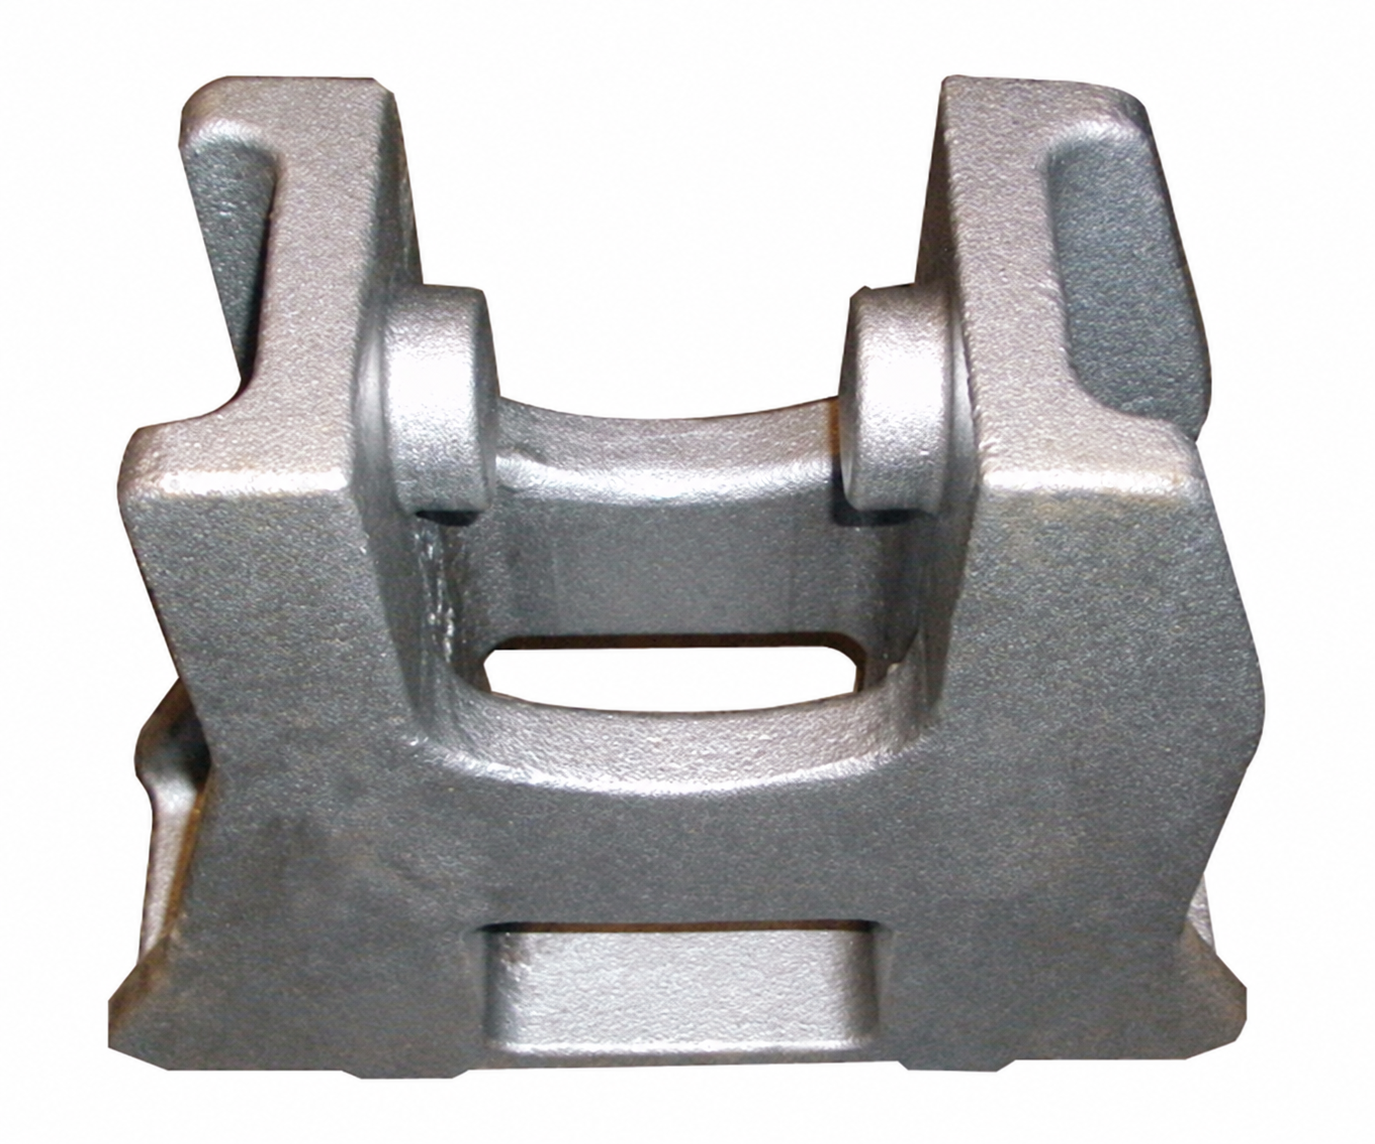
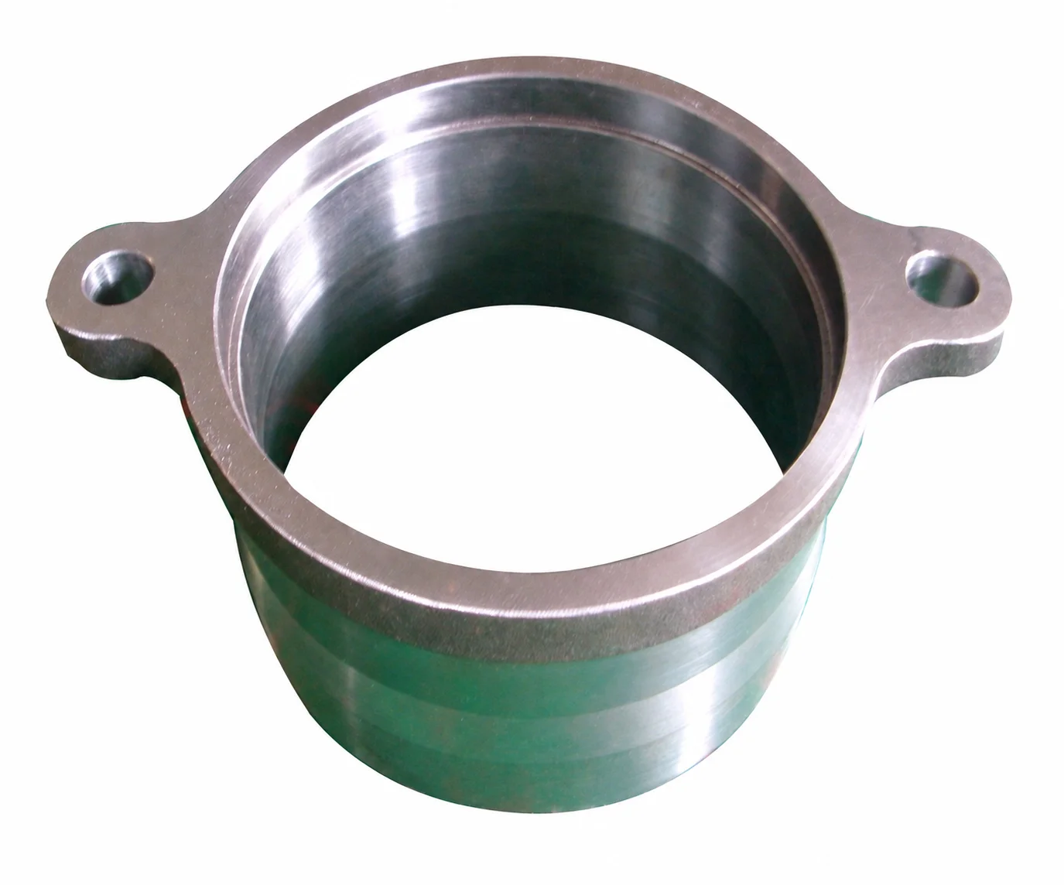
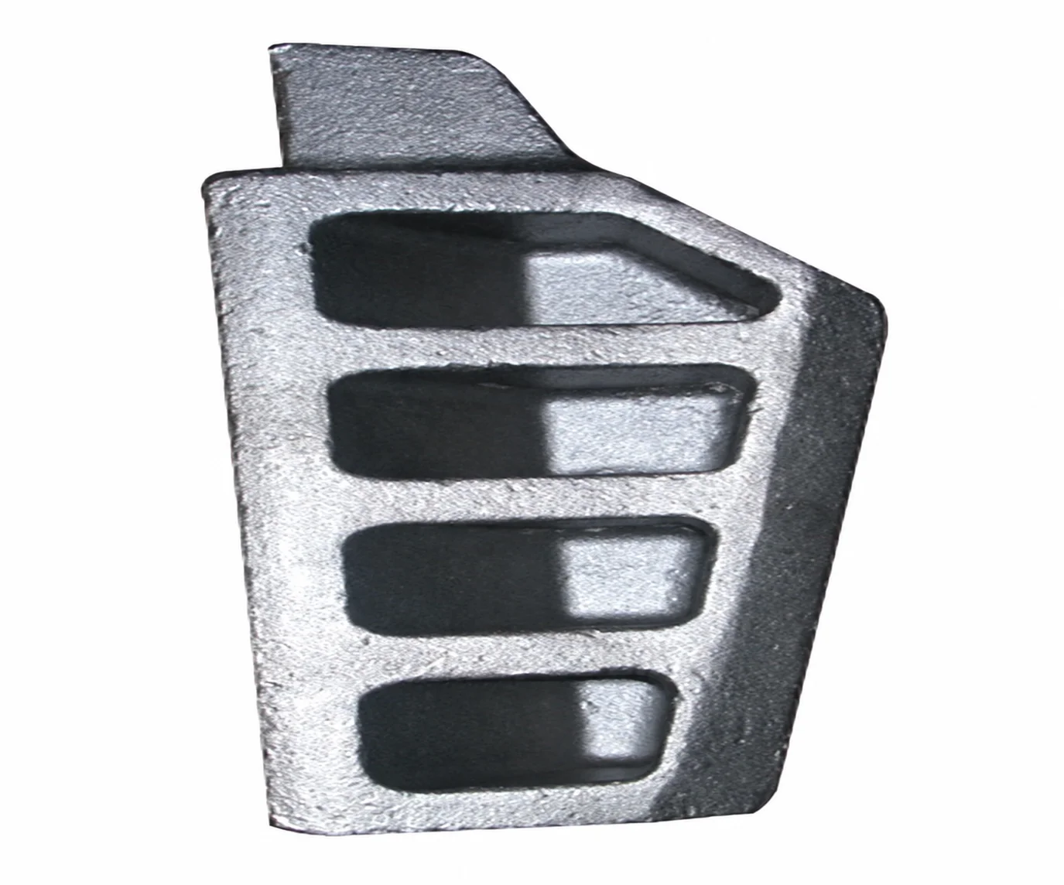
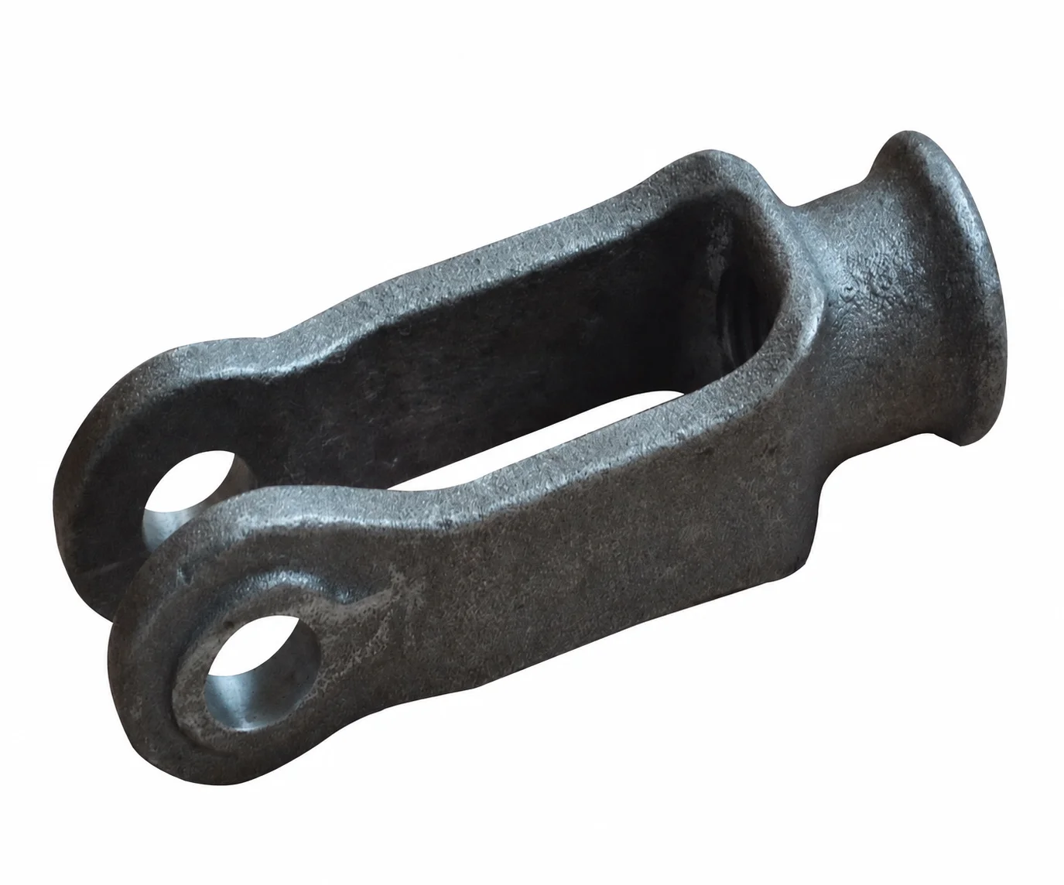
Railway Steel Alloy Lost-Wax Precision Investment Casting with CNC Micro-Machining
Let’s define your requirement
Send a product link, drawing or short brief. We’ll work through the details with you.
- Confirm the specificationGrade or model, size and intended use.
- Define your orderQuantity, finish or configuration, and samples.
- Agree the quotation scopeIncluded work, key checks and delivery needs.
-
Surface FinishShot Blasted , Polished
-
CNC Machining or NotCNC MachiningTypeDrilling, Laser Machining, Milling
-
Material CapabilitiesSteel AlloysMicro Machining or NotMicro Machining
-
Surface TreatmentE-coating/Zinc Plating/Mirror Polishing/Sand Blast, Shot blasting+Assembling
-
NameLost Wax Precision CNC Machining Metal Foundry CastingKeywordsCasting foundry
-
AppplicationRailwayProcessLost wax investment casting+CNC machined
-
Heat TreatmentQuench and temper by 2 set mesh belt furnacesMachining Facility60+ Machining centers,70+CNC machines
-
InspectionMT/UT/RT/100% visual+100%gage/CMMStandardASTM. AISI. DIN. BS. JIS. NF. AS.
-
CertificationIATF16949/ISO14001
Steel-alloy railway-part inquiries combine lost-wax investment casting with CNC and micro-machining directions. Drilling, laser machining and milling are available work capabilities, with quench-and-temper heat treatment, surface-treatment choices and assembly work assigned to the component.
Railway geometry and the selected steel
Establish the actual railway component, steel grade and mating interfaces before allocating the casting and machining work. ASTM, AISI, DIN, BS, JIS, NF and AS are standard-family directions for selecting the applicable material requirement. The part's operating and load acceptance should be established for its actual railway role, including any required system acceptance.
CNC work and quench-and-temper capacity
Machining capacity references comprise 60+ machining centers and 70+ CNC machines, kept as separate capability figures. For the selected railway-steel work, quench-and-temper capability uses two mesh-belt furnaces. Assign the required drilling, laser machining, milling or micro-machining geometry to the selected drawing, then agree the heat-treatment condition for that steel component. These process references help define the work without establishing an unprovided numerical tolerance or throughput.
Surface methods and assembly scope
Surface directions include e-coating, zinc plating, mirror polishing, sand blasting and shot blasting, together with assembly work. Select the method and areas required for the chosen material and finished condition. Agree how any assembly work relates to the railway part's interfaces so that the surface and assembly scope address the actual component.
Visual and gauge checks with selected NDT
For railway-component acceptance, inspection capabilities include MT, UT, RT and CMM. The explicit full-check scope is 100% visual inspection plus 100% gauge checking, rather than a percentage assigned to every inspection method. Define the dimensional, surface and selected test criteria for the component. Reviewing those criteria alongside grade, machining, heat treatment and railway duty establishes the acceptance basis for the manufacturing inquiry.








