
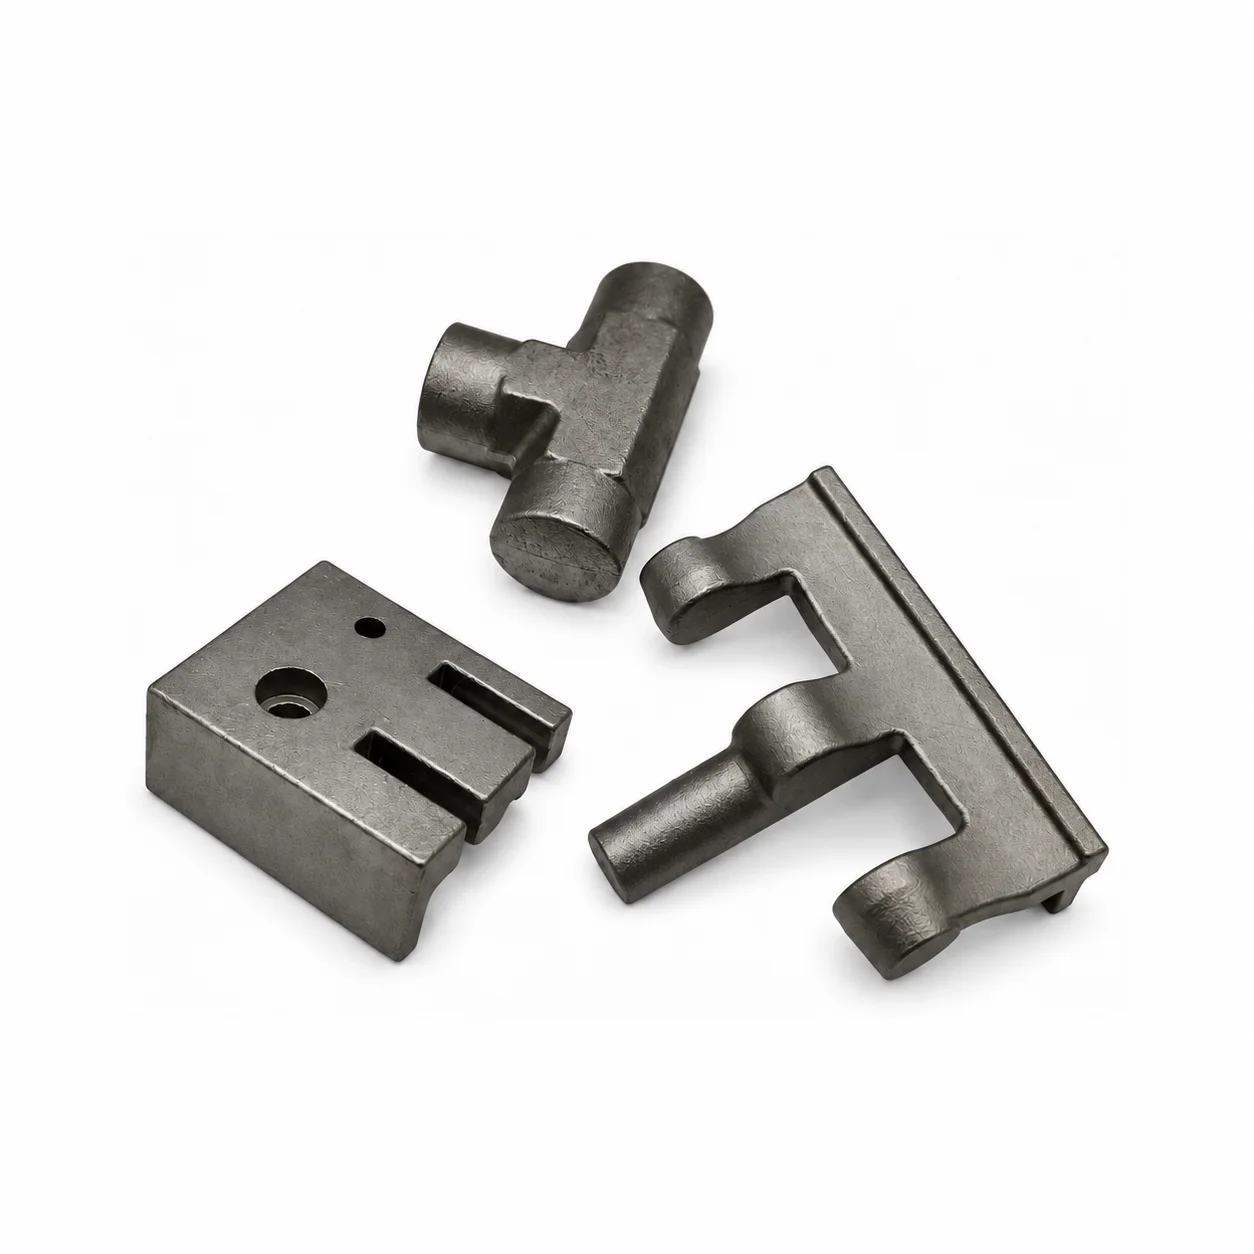
OEM Stainless Steel Investment-Cast Pipe Joints with CNC Micro Machining and Custom Finishes
Let’s define your requirement
Send a product link, drawing or short brief. We’ll work through the details with you.
- Confirm the specificationGrade or model, size and intended use.
- Define your orderQuantity, finish or configuration, and samples.
- Agree the quotation scopeIncluded work, key checks and delivery needs.
-
Component FormFitting / JointSurface FinishPowder Coated , Polished
-
CNC Machining or NotCNC MachiningTypeBroaching, Drilling, Etching / Chemical Machining, Laser Machining, Milling, Other Machining Services, Turning, Wire EDM, Rapid Prototyping
-
Material CapabilitiesAluminum, Brass, Bronze, Copper, Hardened Metals, Precious Metals, Stainless Steel, Steel AlloysMicro Machining or NotMicro Machining
-
Surface TreatmentAnodizing Polishing Brushing Coating PlatingSurface treatmentAnodizing Polishing Brushing Powder Coating Electrical Plating
-
ServiceOne-stop Customized ServiceTolerance0.005mm
-
Drawing Format2D/(PDF/CAD/DWG/DXF)3D(IGES/STEP/VDA)OEM/ODMAccecpted
-
Quality Control100% Inspection Berore ShipmentColorCustomized Color
-
LogoAccept Custom Logo
Custom stainless steel pipe-joint requests combine investment casting with CNC machining and OEM/ODM support. Micro machining, customized colors and logos are offered, together with 100% inspection for the custom work.
Define the pipe connection before allocating machining
Identify the selected stainless grade and the geometry of the intended pipe joint. Specify the mating ends, connection interfaces and the dimensions used to accept their fit. Include the application's operating requirements when defining the part, so the casting and machining request addresses the actual connection.
Assign CNC and micro work to finished details
Machining directions include broaching, drilling, etching or chemical machining, laser machining, milling, turning, wire EDM and rapid prototyping. The dimensional tolerance direction is 0.005 mm, with its relevant features and acceptance method to be agreed. Locate small details and relate them to the reference surfaces used to define the pipe joint.
Match the metal and finish to the component
The wider material menu includes aluminum, brass, bronze, copper, hardened metals, precious metals, stainless steel and steel alloys, with actual route allocation for the chosen part. Finish choices include anodizing, polishing, brushing, coating or powder coating, and plating or electroplating. Select the treatment for the actual material and identify the finished condition required at connection interfaces.
- Color request
- Define the required color and the surfaces it covers.
- Logo request
- Identify the artwork, location and relationship to the final finish.
Provide geometry and a clear inspection basis
Two-dimensional PDF, CAD, DWG and DXF and three-dimensional IGES, STEP and VDA inputs can define the request. Pair the files with the grade, operations, surface scope and feature-level acceptance criteria. This gives the 100% inspection offer a concrete component definition to address.








