
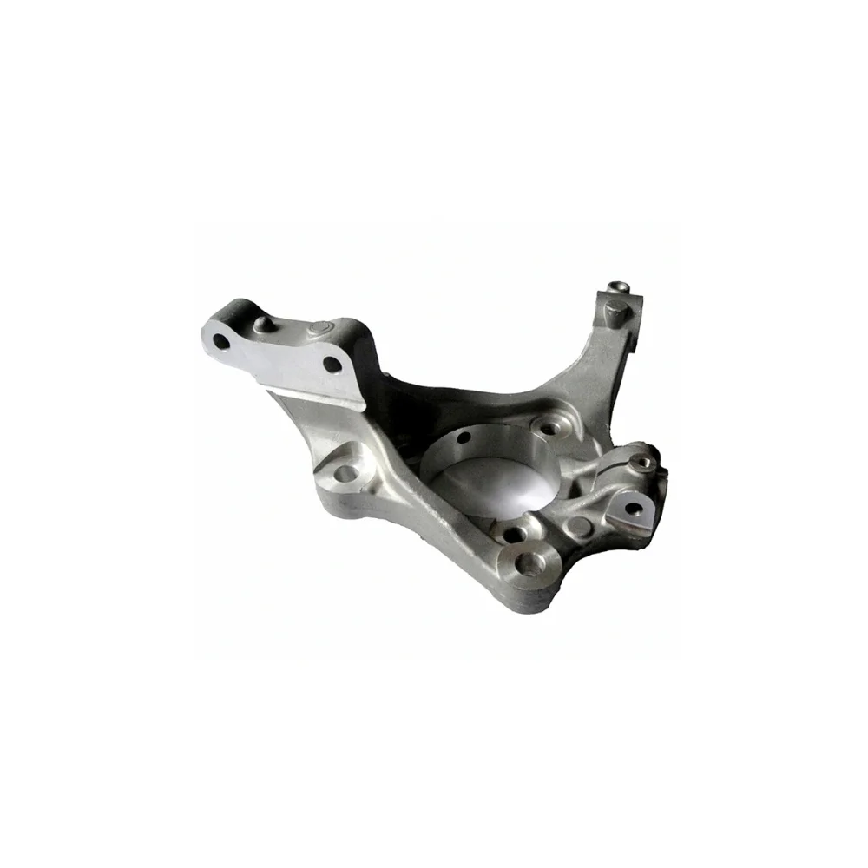
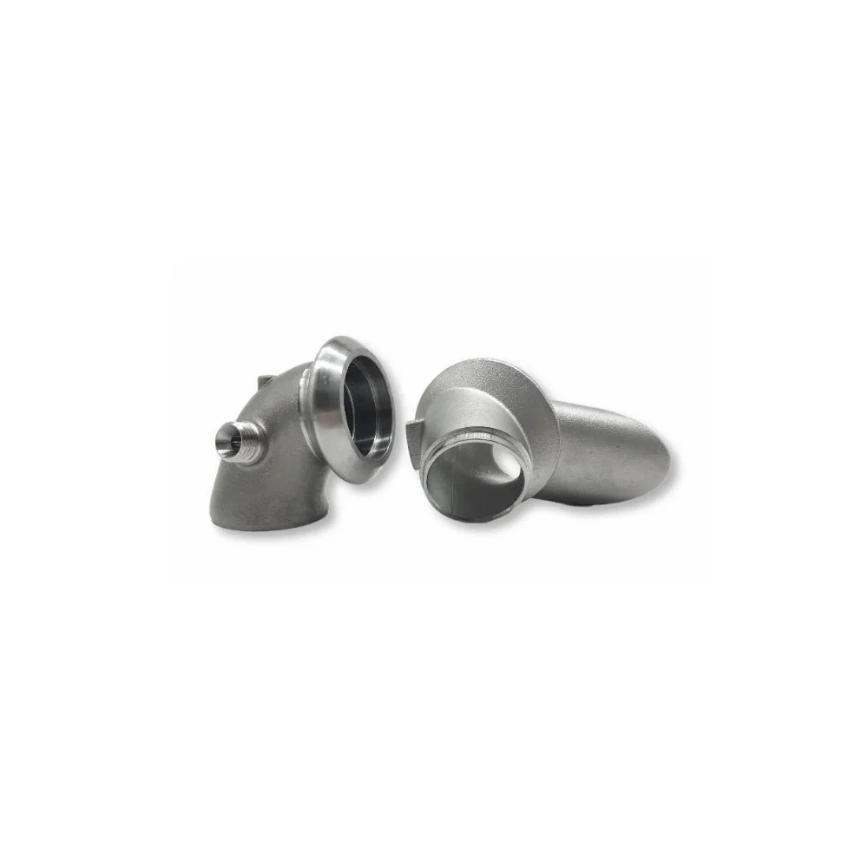
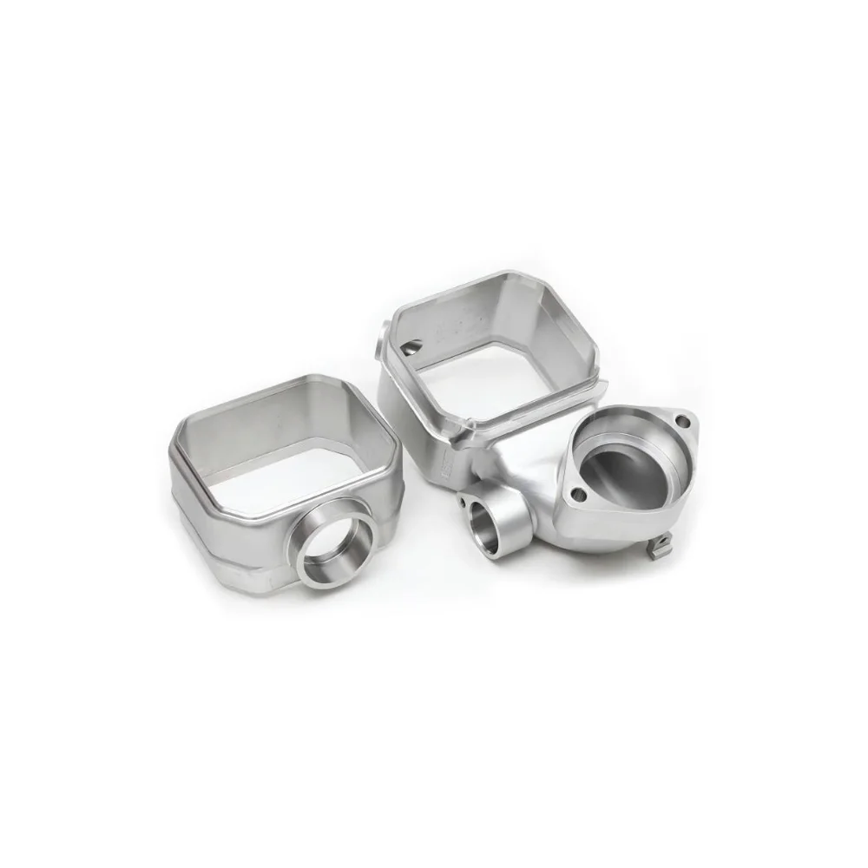
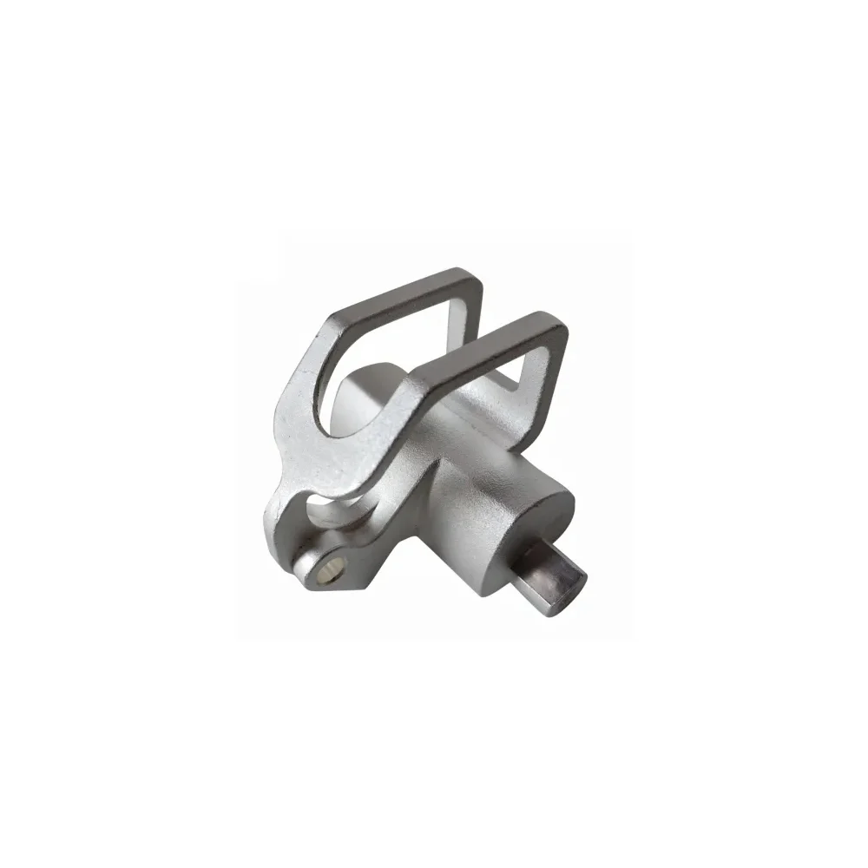
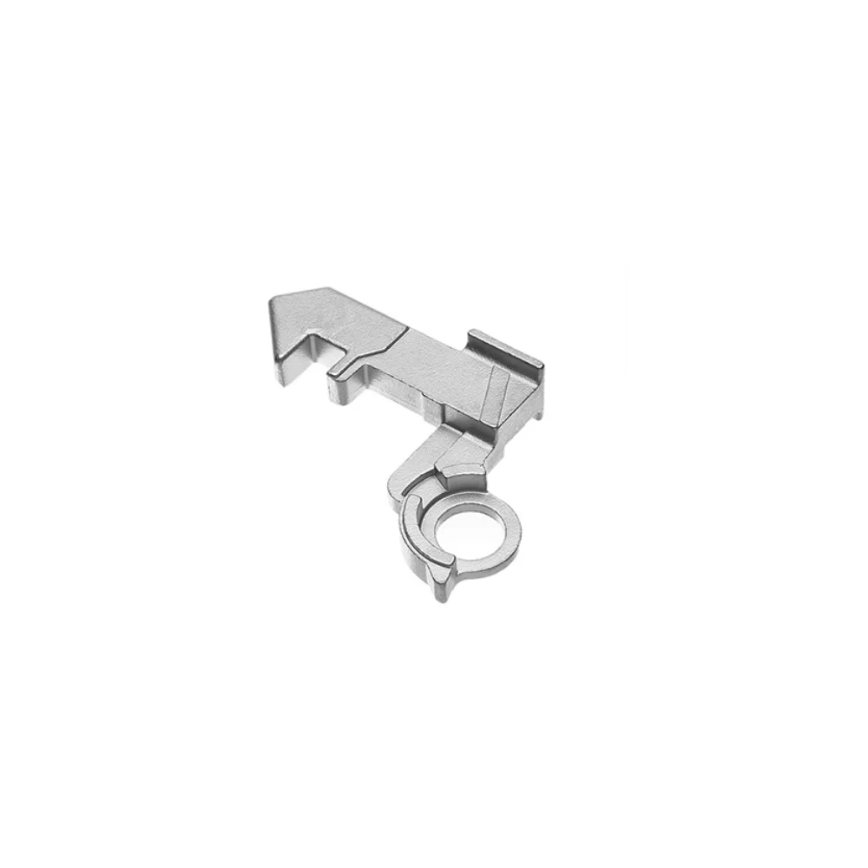
OEM Stainless/Carbon/Alloy Steel Precision Lost Wax Investment Components, Custom Dimensions, Machining References and Finishing
Let’s define your requirement
Send a product link, drawing or short brief. We’ll work through the details with you.
- Confirm the specificationGrade or model, size and intended use.
- Define your orderQuantity, finish or configuration, and samples.
- Agree the quotation scopeIncluded work, key checks and delivery needs.
-
Surface FinishPlated , Painted
-
MaterialStainless Carbon Alloy Metal Cast Steel
-
Processlost wax Investment castingApplicationAuto Parts Electronic Components Instrument Industry
-
Surface treatmentpowder paint spraying, zinc plating,galvanize,Machining0.02mm, 0.01mm, 0.10mm, 0.15mm
-
Weight range0.02 to 100kgQuality ControlISO9001:2015
-
DimensionsAccording to customer's requestDrawing Format2D/(PDF/CAD)3D(IGES/STEP)
-
StandardJIS BS ANSI DIN GB ASME ASTM AISI
Custom OEM precision lost wax investment casting components have stainless, carbon and alloy-steel material directions. Dimensions are to customer requirements, with auto parts, electronic components and instrument-industry requests among the actual applications. Define the selected grade and component requirements for the casting.
Steel application and 2D or 3D files
Provide 2D PDF/CAD or 3D IGES/STEP files for the actual component. Identify its geometry, working duty and the dimensional interfaces that determine acceptance in the intended application. Agree the supplied steel grade and the complete component definition with that drawing request.
Four machining references to define
Machining-related dimensional references are 0.02 mm, 0.01 mm, 0.10 mm and 0.15 mm. Clarify their actual physical role and the features to which each selected value applies. Establish the measurement and acceptance basis before assigning a tolerance or required operation. Keep the accepted limits tied to the actual drawing and component features.
Three finishes and eight standard families
Powder-paint spraying, zinc plating and galvanizing are offered surface directions. Select the finish and the areas or final surface condition required for the steel component. Standard-family directions are JIS, BS, ANSI, DIN, GB, ASME, ASTM and AISI. Agree the exact standard, grade, edition and applicable part requirements rather than treating the family names as one universal acceptance specification.
Component checks and OEM order definition
Define the inspection methods and records required for the agreed drawing, dimensional references and chosen surface condition. Confirm the project quantity with the complete material, casting and acceptance scope. Keep any requested quality-system documentation tied to the actual organization, current validity and applicable scope.








