
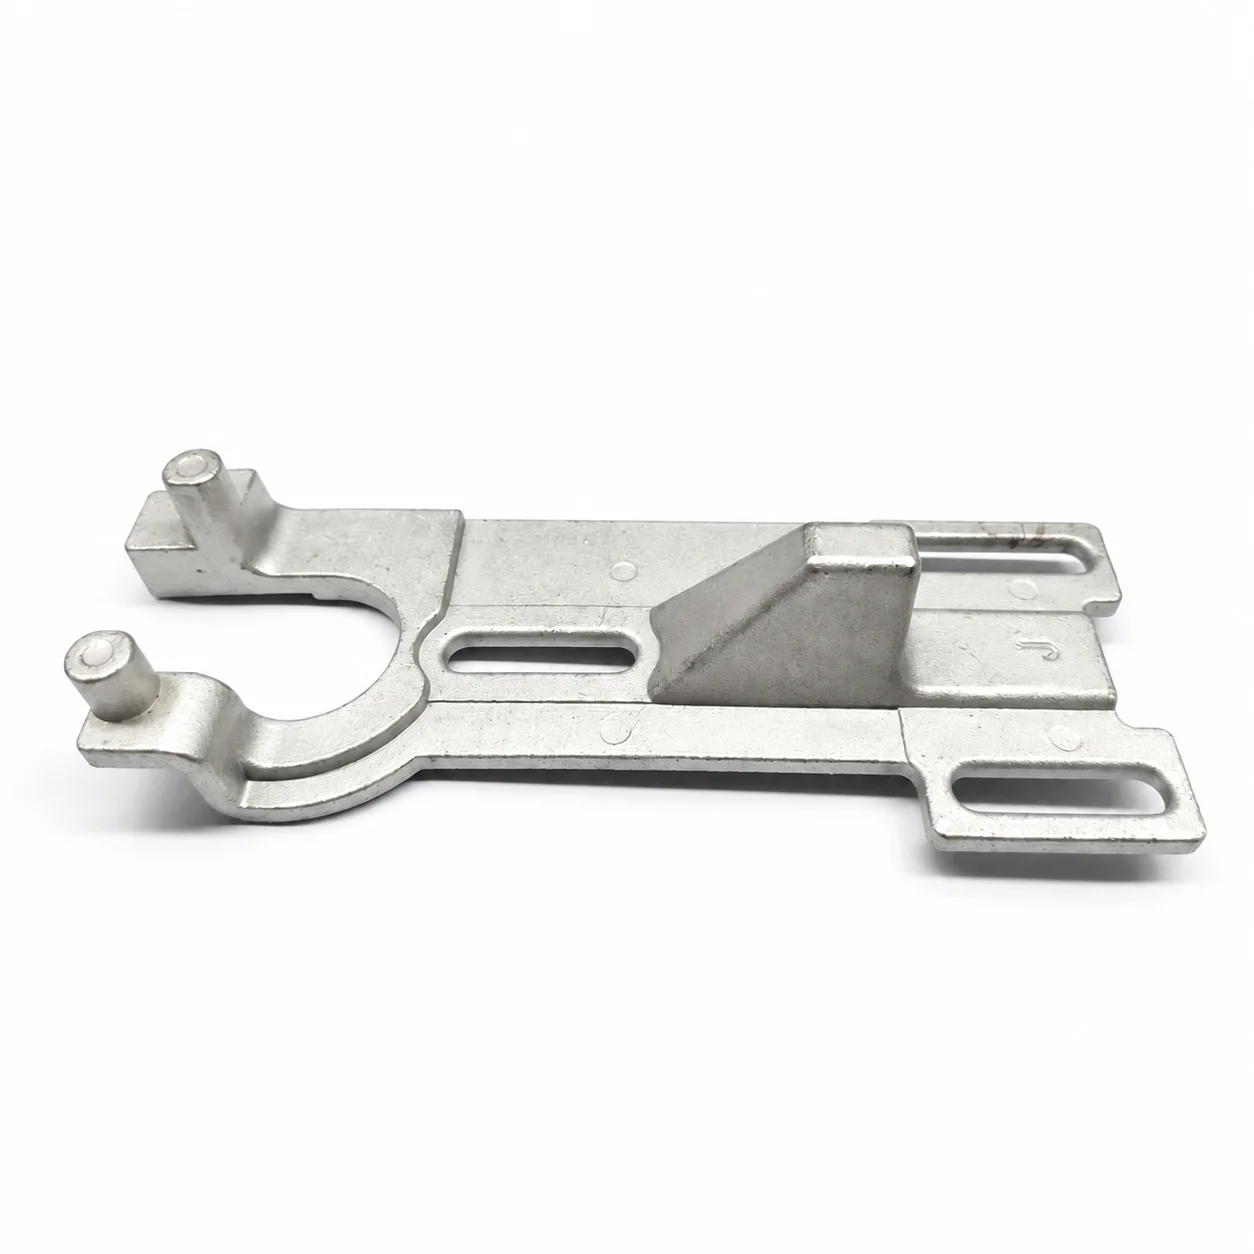
OEM Polished Stainless/Aluminum Mechanical Casting Requests with Lost-Wax Investment, CNC and 0.02mm Reference
Let’s define your requirement
Send a product link, drawing or short brief. We’ll work through the details with you.
- Confirm the specificationGrade or model, size and intended use.
- Define your orderQuantity, finish or configuration, and samples.
- Agree the quotation scopeIncluded work, key checks and delivery needs.
-
Surface FinishPolished
-
SizeOEM, Customer's 2D&3D Drawing
-
Surface TreatmentOEMMaterialsAluminum
-
Product nameCustom stainless steel lost wax casting oem investment castingsMaterialStainless steel
-
ApplicationMachinerySurface treatmentPolishing
-
ProcessInvestment Casting+machining+polishingServiceOEM Serivice
-
CertificationISO9001:2015,IATF16949StandardGB ASTM AISI DIN BS
-
Tolerance0.02mm
OEM mechanical casting requests include stainless steel and aluminum directions, with the actual supplied metal to select. Lost-wax investment casting, CNC machining and polishing support machinery-component work, using customer 2D/3D drawings for size and OEM surface requirements.
Customer geometry for the polished mechanical part
Identify the supplied material specification, component dimensions and machinery interfaces from the customer's drawing. Select the CNC-machined areas and polished surfaces needed for the intended duty. Agree the required finished condition and how it will be assessed for the completed component.
0.02mm reference and measurement acceptance
The tolerance reference is 0.02mm, with its exact form and controlled-feature applicability to agree. Define the relevant dimension, permitted limits and measurement conditions on the accepted drawing. This gives dimensional acceptance a specific basis for the selected metal and machining scope.
GB, ASTM, AISI, DIN and BS document selection
GB, ASTM, AISI, DIN and BS are standard-family references. Identify the applicable documents, revisions and objects for the actual material, component and work. Agree how those requirements relate to drawing limits, polished condition and inspection records.
ISO9001:2015/IATF16949 and OEM responsibilities
ISO9001:2015 and IATF16949 are system references requiring applicable documents, responsible organization and work scope where needed. Agree finished-part inspection methods, acceptance criteria and records for the machinery component. Complete the OEM work allocation with quantity and manufacturing/acceptance responsibilities against the material, drawing, CNC areas and finish.








