
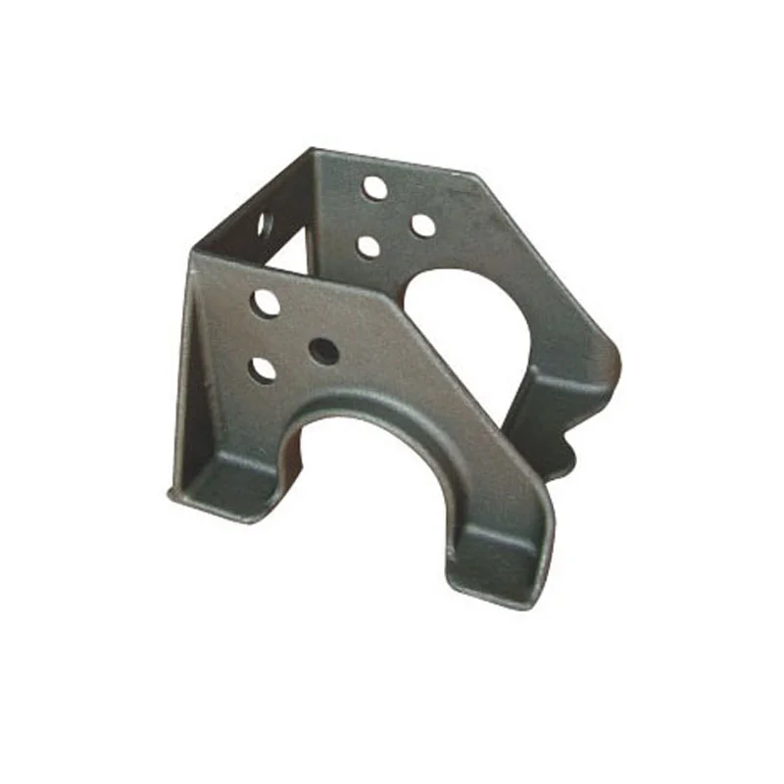
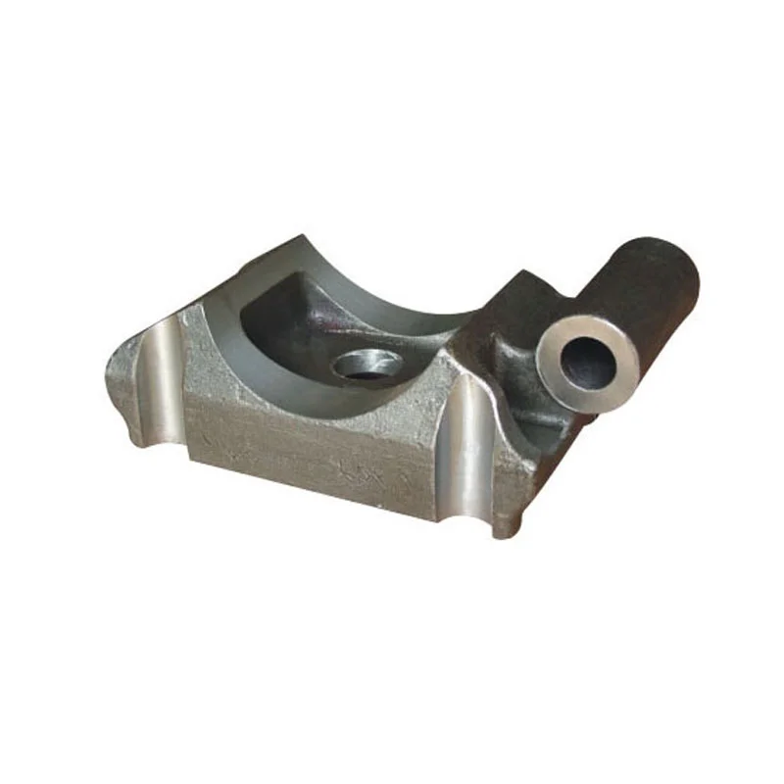
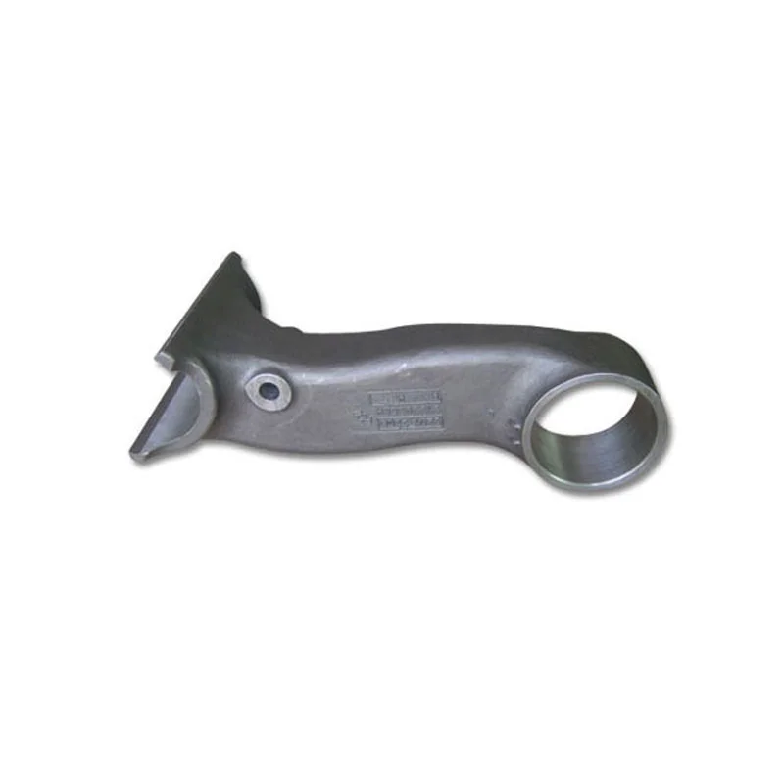
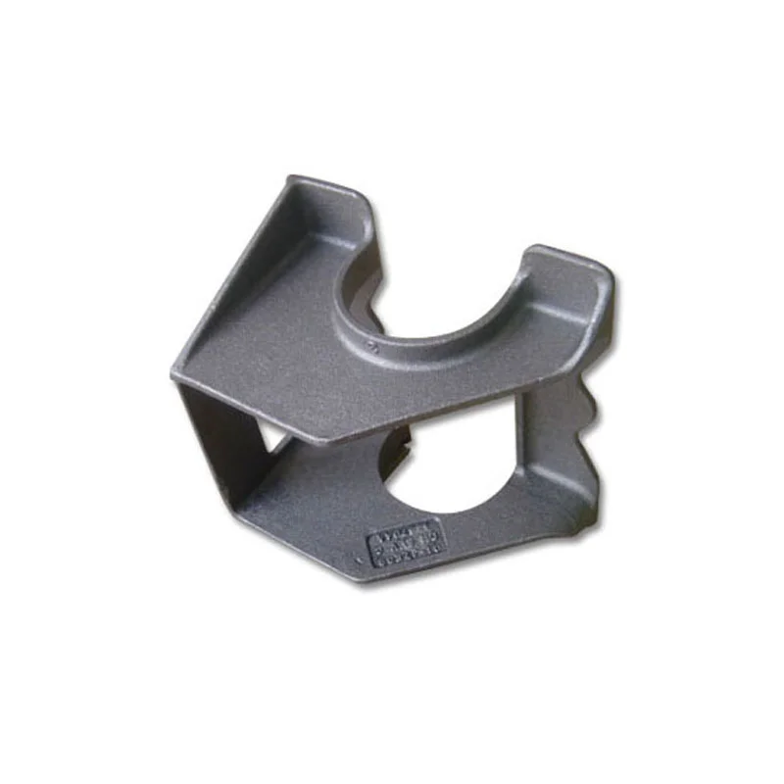
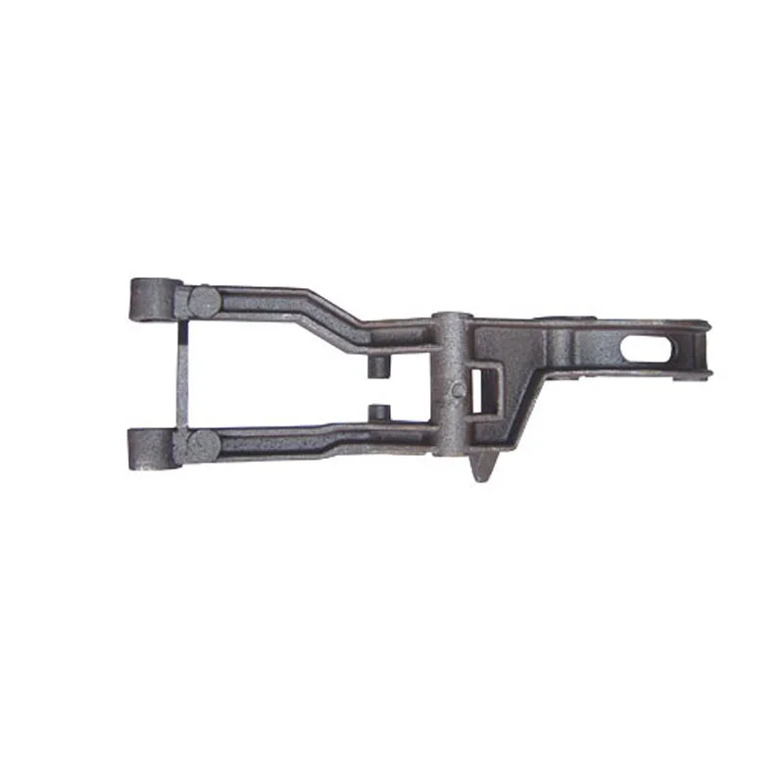
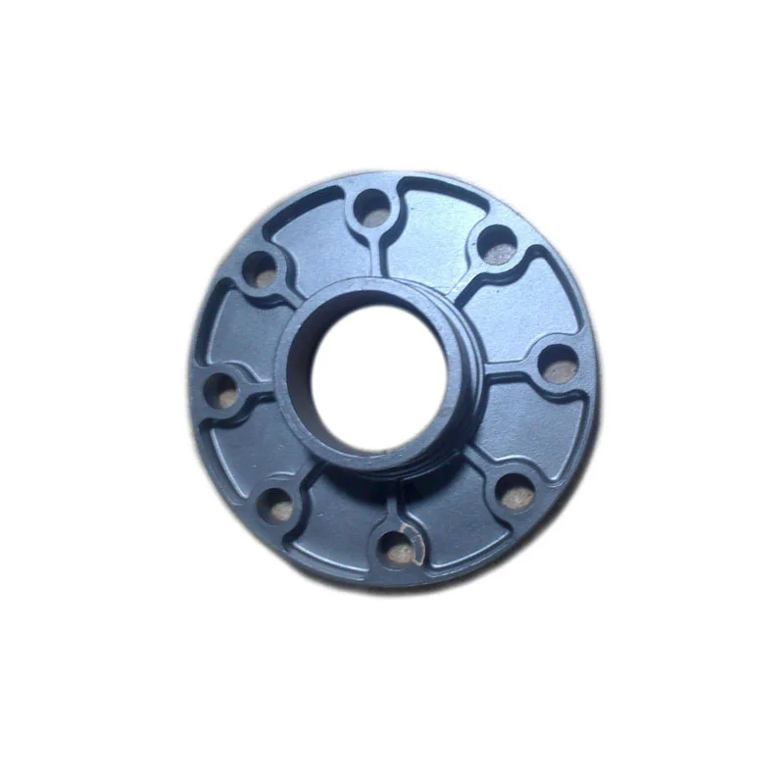
OEM/ODM Steel/Multi-Material Investment/Sand Cast Parts, CT4–CT8 Casting and ±0.02mm Machining References with Five Finishes
Let’s define your requirement
Send a product link, drawing or short brief. We’ll work through the details with you.
- Confirm the specificationGrade or model, size and intended use.
- Define your orderQuantity, finish or configuration, and samples.
- Agree the quotation scopeIncluded work, key checks and delivery needs.
-
Surface FinishSandblasted , Polished
-
MaterialStainless Steel,Steel,Brass,Copper,Aluminum,Iron,Plastic
-
TechnologyInvestment Casting,Sand Casting,Machining,Welding,ForgingMachiningBroaching,DRILLING,Milling,Turning,Tapping,Wire
-
ProcessMolds,Casting,Deburring,Machining,Surface Treatment,PackingWeightAvailable from 0.01 Kg-10T
-
StandardISO,GB,DIN,JIS,ANSI,BSW,ASTM,ASME,BS,API,ENCasting ToleranceCT4-CT8
-
Machining Tolerance+/-0.02mmSurface TreatmentPolishing, Passivating, Sandblasting, Zinc plating, Oxide black
-
CertificationIS09001: 2015,TUV
Custom OEM and ODM part work includes steel and broader material directions through investment casting, sand casting, machining, welding and forging. The casting-tolerance reference is CT4–CT8, while machining is referenced separately at ±0.02mm. Select the actual material and route for the component before assigning its limits.
Seven material directions and component route allocation
Materials include stainless steel, steel, brass, copper, aluminum, iron and plastic. Define the supplied specification and appropriate work route for the actual part rather than combining every material and process. Mold work, casting, deburring, machining and surface treatment are process directions to allocate within that component scope.
CT4–CT8 cast dimensions and signed machining limits
Assign casting grades and machined limits to their drawing locations. Machining directions include broaching, drilling, milling, turning, tapping and the Wire operation reference, whose exact process needs clarification. Define the controlled feature, datum and measurement conditions for ±0.02mm and relate them to the accepted final geometry.
Five finishes for the chosen supplied material
Select polishing, passivating, sandblasting, zinc plating or black oxide as applicable. Identify treated areas and the final surface condition needed for the part's actual use. Agree the inspected characteristics and acceptance records with the dimensional requirements.
Eleven standard families and two document references
Engineering reference families are ISO, GB, DIN, JIS, ANSI, BSW, ASTM, ASME, BS, API and EN. Agree the actual documents, editions and requirements for this component. Clarify the exact IS09001: 2015 and TUV references, responsible organization/site and current scope where certification is required. Confirm quantity and OEM/ODM responsibility against the accepted drawing and inspection plan.








