
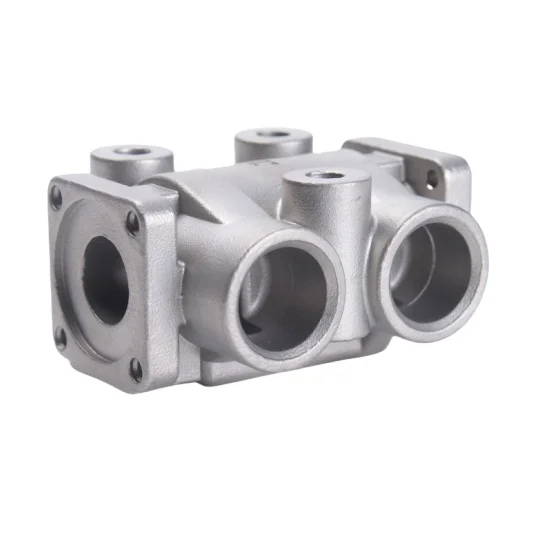
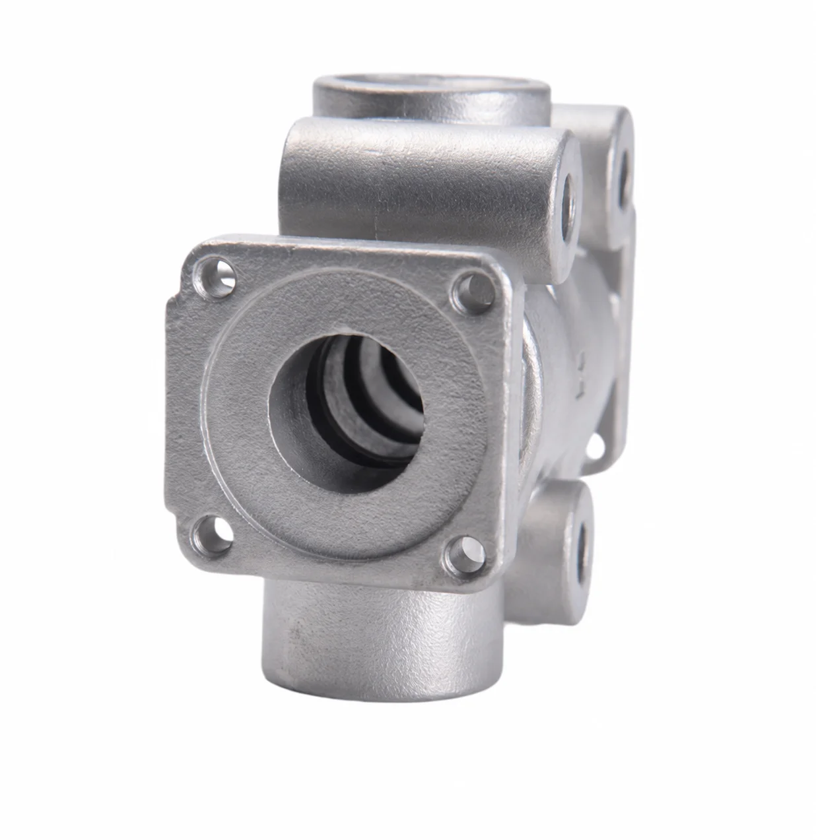
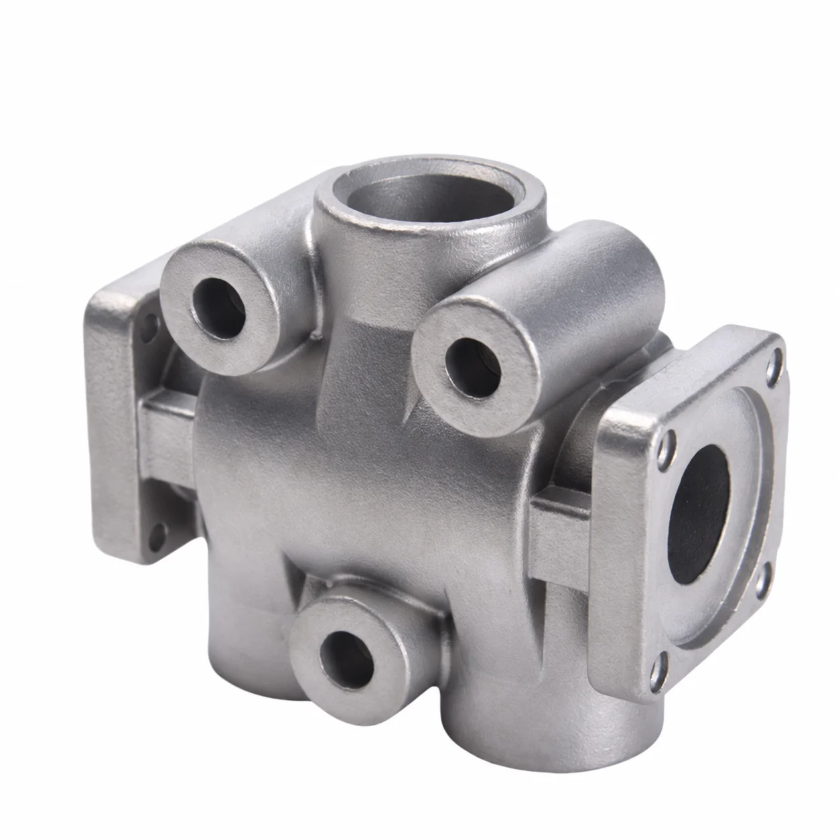
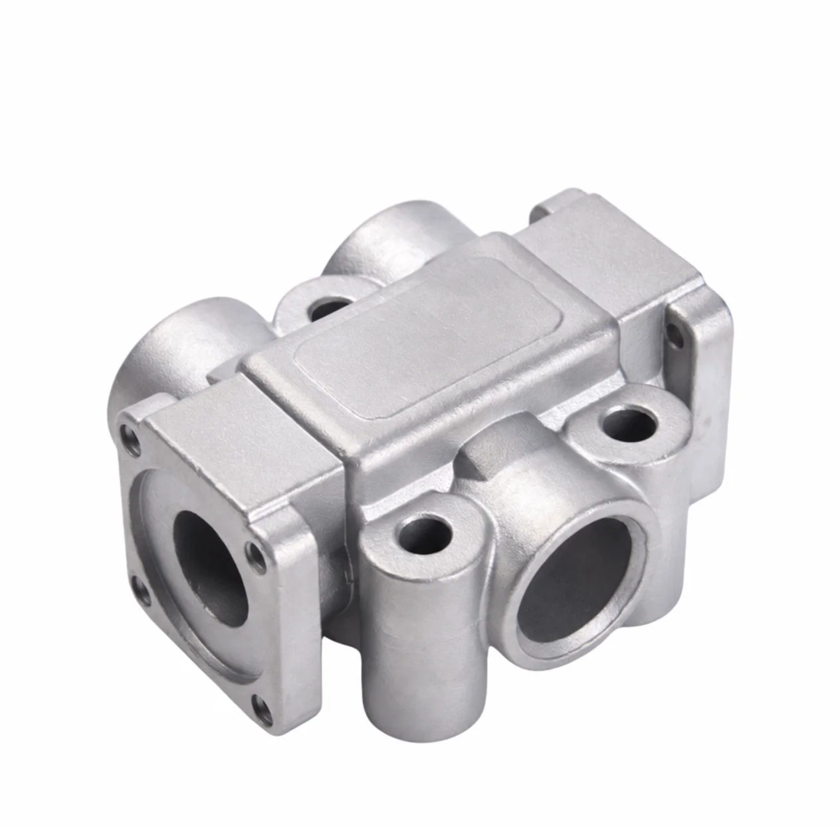
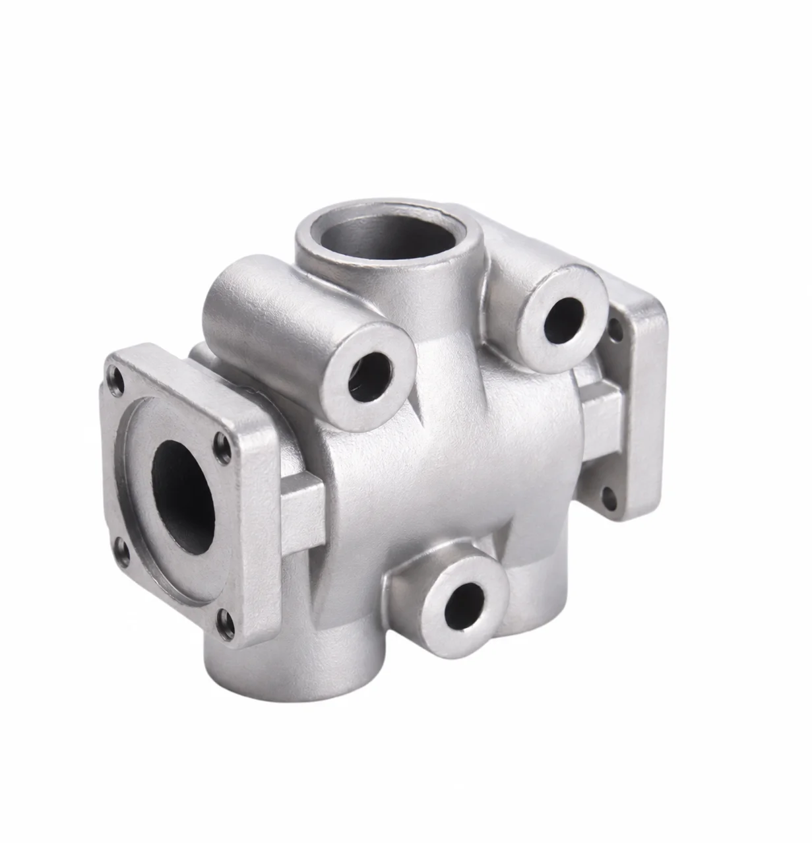
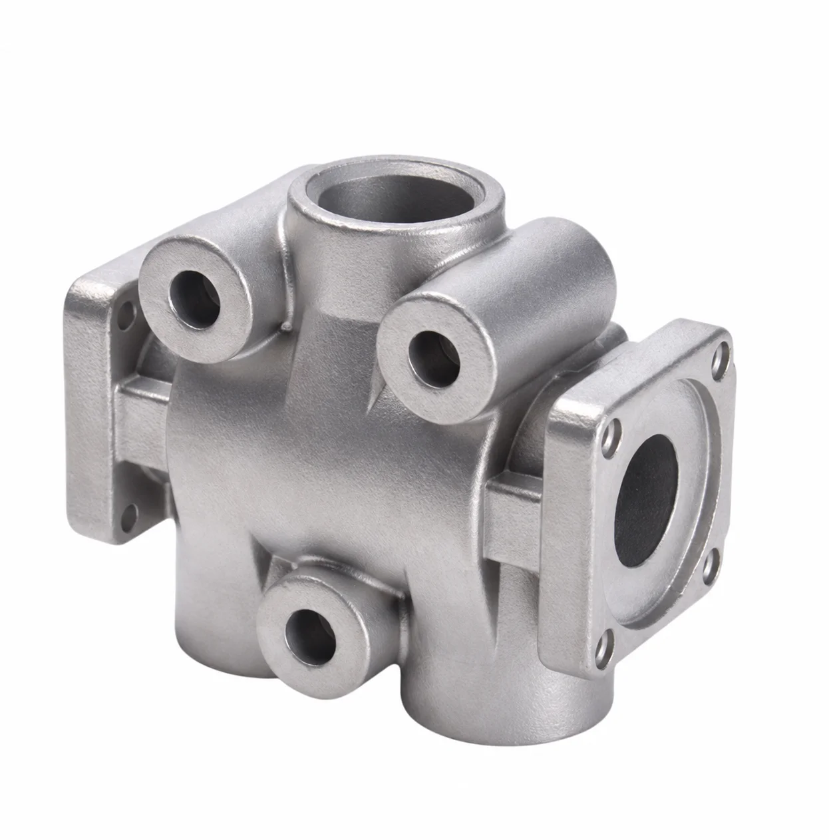
OEM/ODM Stainless Hydraulic Valve-Body Lost-Wax Castings with CNC | CT4–CT6, Ra3.2–6.3μm
Let’s define your requirement
Send a product link, drawing or short brief. We’ll work through the details with you.
- Confirm the specificationGrade or model, size and intended use.
- Define your orderQuantity, finish or configuration, and samples.
- Agree the quotation scopeIncluded work, key checks and delivery needs.
-
Component FormValve BodySurface FinishPassivated , Polished
-
Alloy Grade316 , 304L , 304
-
SizeCustomized Size
-
Surface TreatmentPassivation, Brush Polishing, Mirror PolishingMaterials304/304L/316/316L Stainless Steel
-
Product nameValve Body Machining Steel Casting Parts Investment OEMMaterial304/316/304L/316L Stainless Steel
-
ProcessLost WaxingSurface treatmentPassivation, Brush Polishing, Mirror Polishing
-
ServiceODM/OEMMachiningCNC machining
-
Surface RoughnessRa3.2-6.3μmMachining Precision0.01mm
-
CertificationTUV ISO,SGS,OHSASToleranceCT4-CT6
OEM/ODM hydraulic valve-body parts combine stainless-steel investment/lost-wax casting with CNC machining and customized size. Material choices include 304, 304L, 316 and 316L. Define the selected valve geometry and operating duty before agreeing its casting tolerance, machining-precision basis and finished surface requirements.
Choose the stainless grade for the hydraulic duty
Identify the exact material specification and actual hydraulic fluid and operating conditions for the component. Connect that choice to the valve-body geometry and functional interfaces. Agree the required material and component acceptance for the proposed installation, keeping the selected grade and actual duty together in the manufacturing review.
Separate the dimensional acceptance stages
Tolerance scope is CT4–CT6, while the machining-precision reference is 0.01mm. Identify the applicable dimensions, process stages and measurement basis for those requirements. Define the CNC-finished interfaces separately from the casting geometry, then agree the actual dimensional acceptance needed for the selected valve body.
Set the roughness and treatment condition
Surface roughness is Ra3.2–6.3μm, with the relevant surfaces and measurement condition to agree. Treatment choices include passivation, brush polishing and mirror polishing. Select the condition compatible with the actual stainless grade and service, and review its final appearance and dimensional acceptance for the specified surfaces.
Review the documentation and finished function
Review the applicable ISO9001 and TUV ISO, SGS and OHSAS documentation references for their actual product or system scope. Agree the relevant functional and inspection acceptance for the hydraulic component alongside its dimensional and surface requirements. Confirm the selected material, CNC sequence and accepted finished result before approving the OEM/ODM valve-body plan.








