
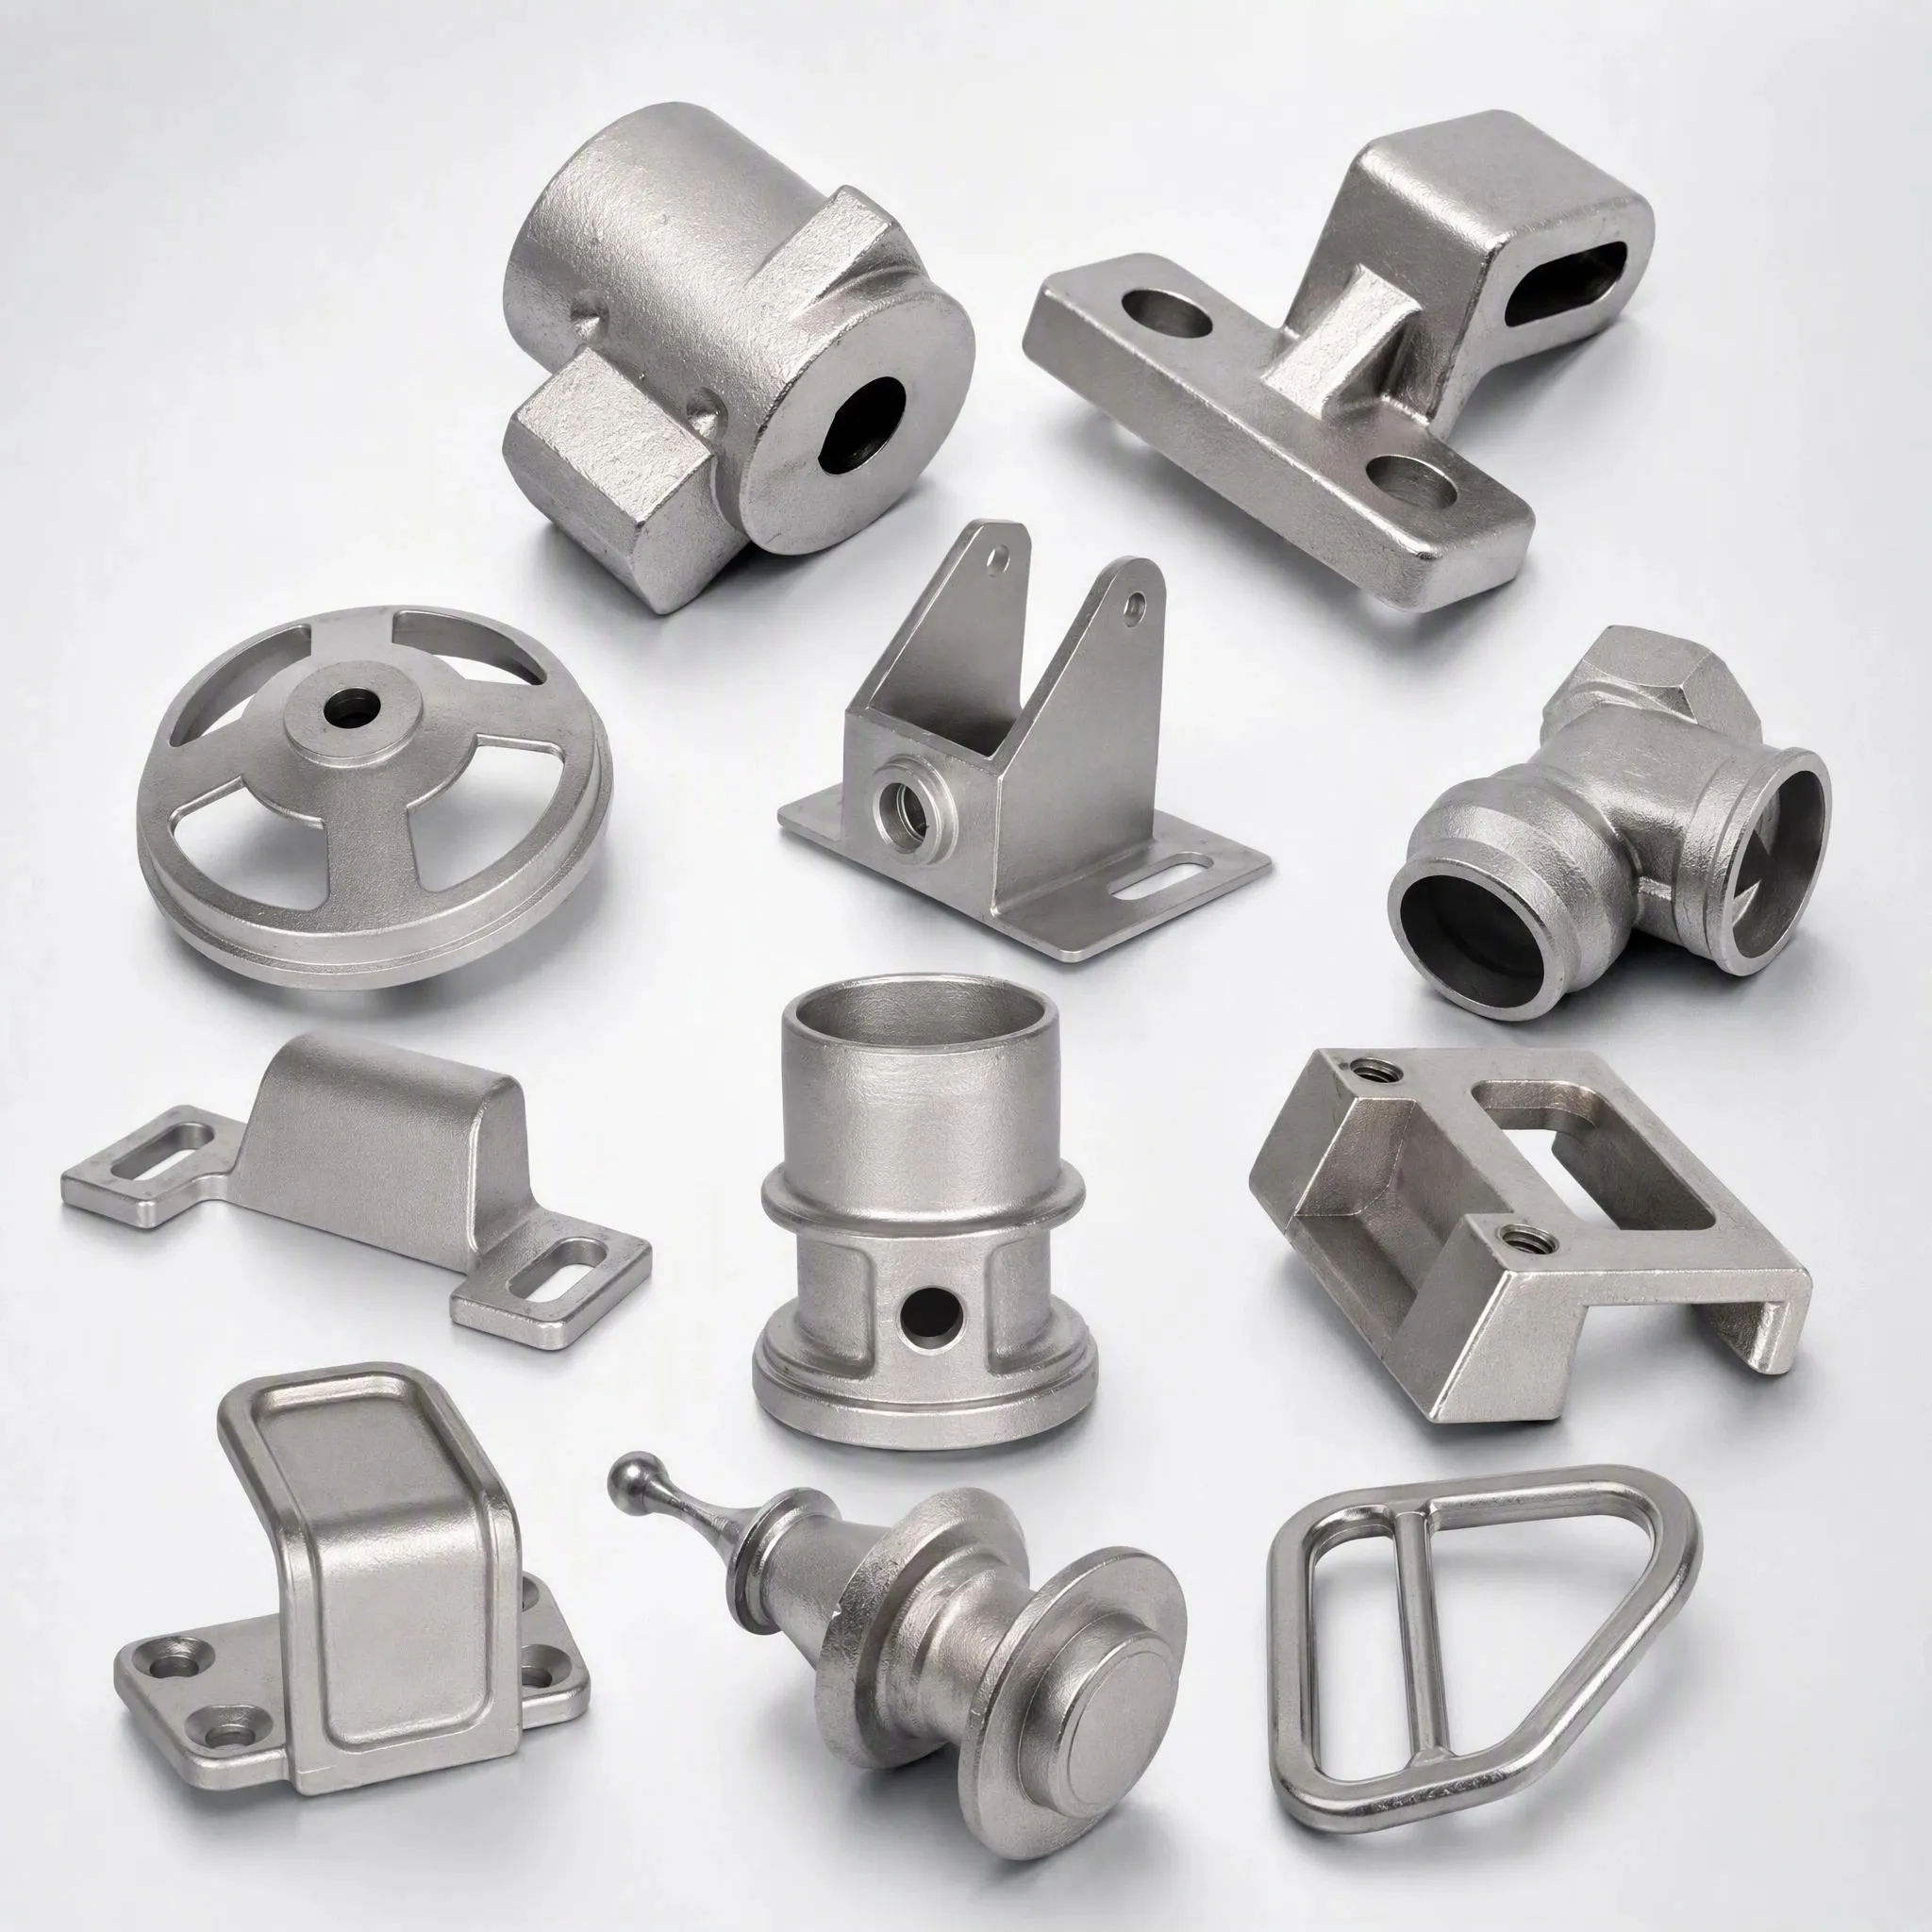
OEM/ODM Precision Stainless-Steel Spare Parts and Hardware | Investment/Lost-Wax Casting, CNC and Drawing Tolerance
Let’s define your requirement
Send a product link, drawing or short brief. We’ll work through the details with you.
- Confirm the specificationGrade or model, size and intended use.
- Define your orderQuantity, finish or configuration, and samples.
- Agree the quotation scopeIncluded work, key checks and delivery needs.
-
Surface FinishPassivated , PolishedAlloy Grade316L , 316 , 304
-
SizeCustomized Size Based on 2D Drawing / 3D CAD ModelSurface TreatmentPolishing / Passivatio
-
Materials304 /316/316L /410/412 Stainless SteelCasting ProcessInvestment Casting / Lost Wax Casting
-
Casting MethodPrecision Investment CastingProcessingCasting + CNC Machining
-
ToleranceAccording to DrawingDrawing FormatPDF / STEP / STP / DWG / DXF
-
InspectionCMM / Caliper / MicrometerQuality StandardISO 9001
-
ApplicationMachinery / Valve / Pump / AutomotivePackagingCustomized Export Packaging
-
MaterialStainless Steel
Custom stainless-steel spare parts and hardware use investment/lost-wax casting with CNC machining and OEM/ODM fabrication. Material references are 304, 316, 316L, 410 and 412. Size is customized from 2D drawings or 3D CAD models, with tolerance according to the drawing and polishing/passivation surface directions.
Actual stainless designation and hardware geometry
Select the material reference and its applicable specification for the component. Define the spare part or hardware item being supplied and the interfaces relevant to its function. Connect its important dimensions and geometry to the chosen material, establishing the cast condition and CNC work required for that actual task.
Five file formats and drawing-defined tolerance
Inputs include PDF, STEP, STP, DWG and DXF. Use the actual drawing or model to assign controlled dimensions to the casting and machined areas. Agree the finished fit, measurement basis and acceptance required for those interfaces, keeping the CNC scope tied to the dimensional requirements of the supplied component.
Polishing and passivation areas
Define the surface work needed for the selected stainless designation and actual geometry. Identify the treated areas and their required appearance and condition. Relate the dimensional and visual acceptance after polishing/passivation to important machined interfaces, establishing the supplied finish needed for the spare part or hardware component.
CMM, caliper and micrometer inspection
These are the inspection-tool directions for the actual component requirements. Applications include machinery, valve, pump and automotive parts. Define the relevant dimensions and checks for the selected use, agreeing measurement and finished-surface acceptance against the drawing. Connect those criteria to the chosen material, casting/CNC work and supplied geometry.








