
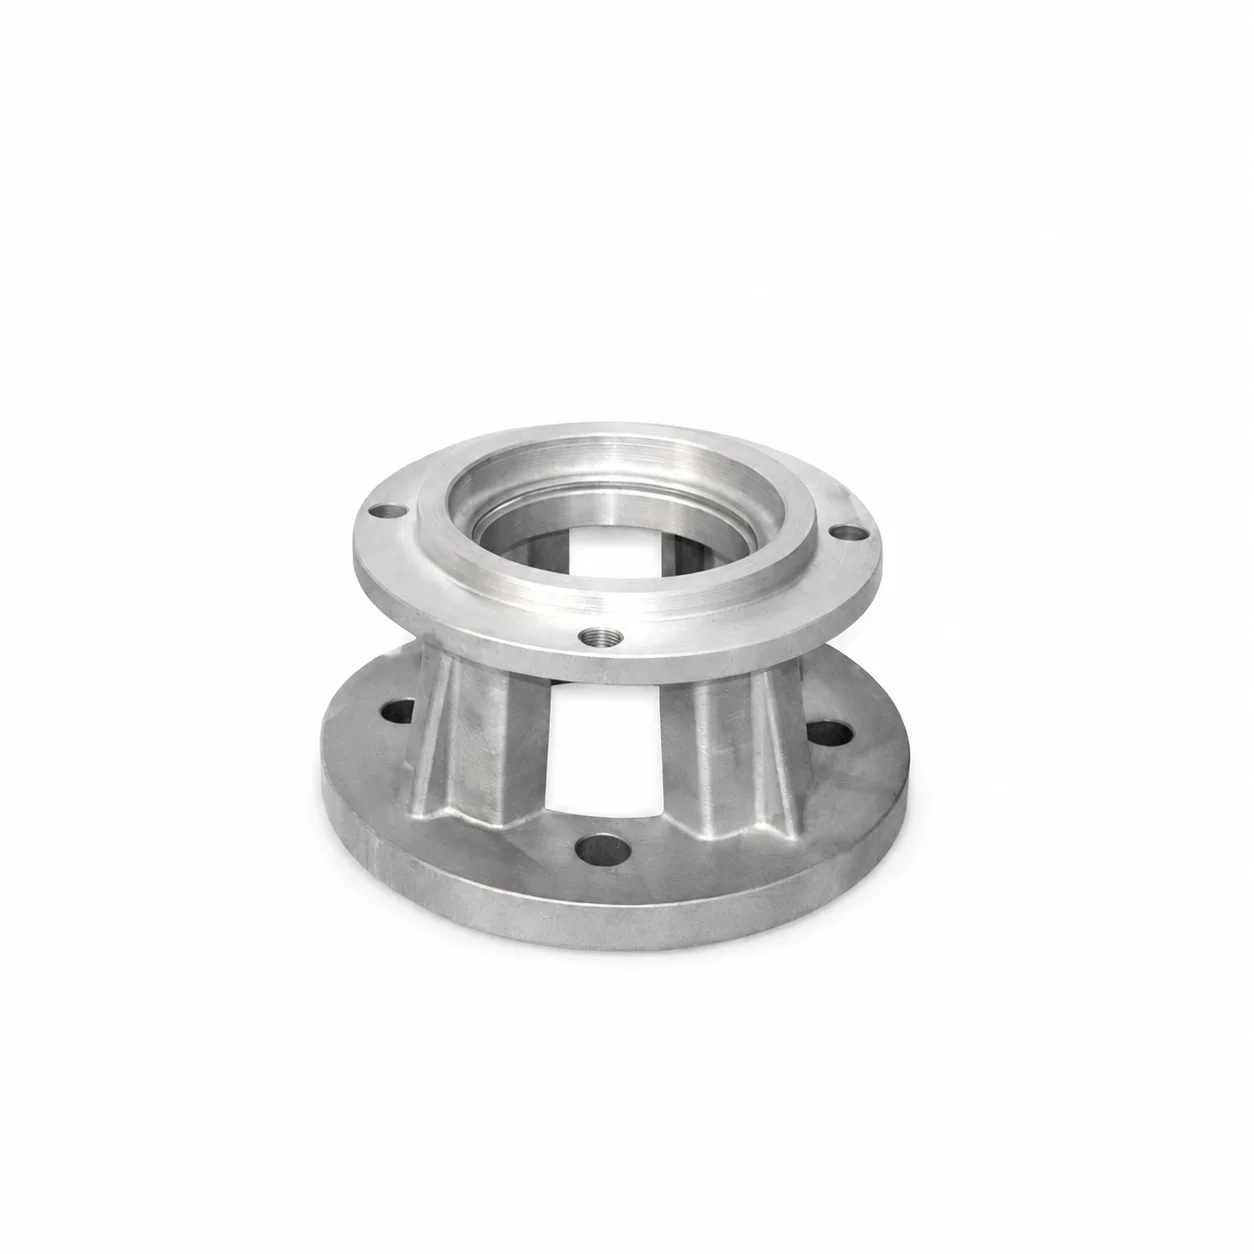
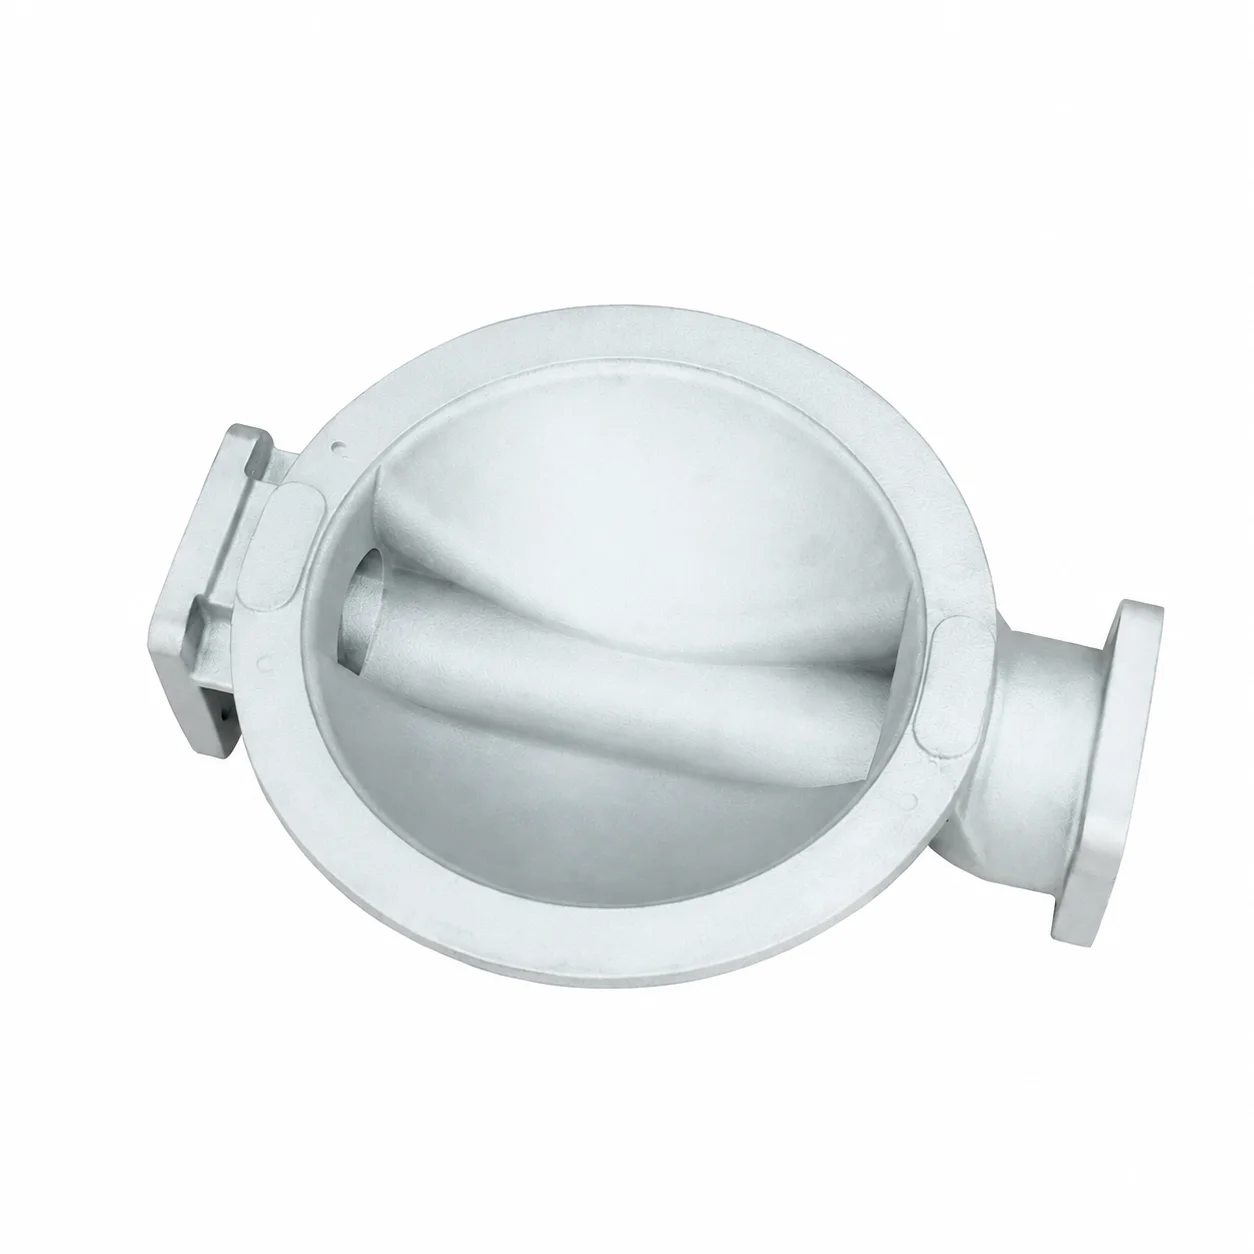
OEM/ODM Precision Industrial Machinery Parts | Investment/Die/Gravity Casting and Selected Heat Treatment
Let’s define your requirement
Send a product link, drawing or short brief. We’ll work through the details with you.
- Confirm the specificationGrade or model, size and intended use.
- Define your orderQuantity, finish or configuration, and samples.
- Agree the quotation scopeIncluded work, key checks and delivery needs.
-
Surface FinishPowder Coated , Sandblasted
-
MaterialAluminum, Brass, Bronze, Copper, Hardened Metals, Precious Metals etc.
-
ProcessDie casting, Sand casting, Investment casting, Lost foam casting etc.Heat treatmentQuenching & tempering; solution & aging
-
Surface treatmentPowder coating, Zinc plating, Laser engraving, Sandblasting etc.InspectionMetallographic analysis, MT, UT, RT, 100% visual+100%gauge, CMM etc.
-
OEM/ODMAcceptApplicationAuto, Motorcycle, Energy, Medical device, Robotics etc.
-
Drawing Format2D(PDF/CAD), 3D(IGES/STEP)CertificationISO9001:2015/IATF16949
-
StandardASTM, AISI, DIN, BS, JIS, NF, AS
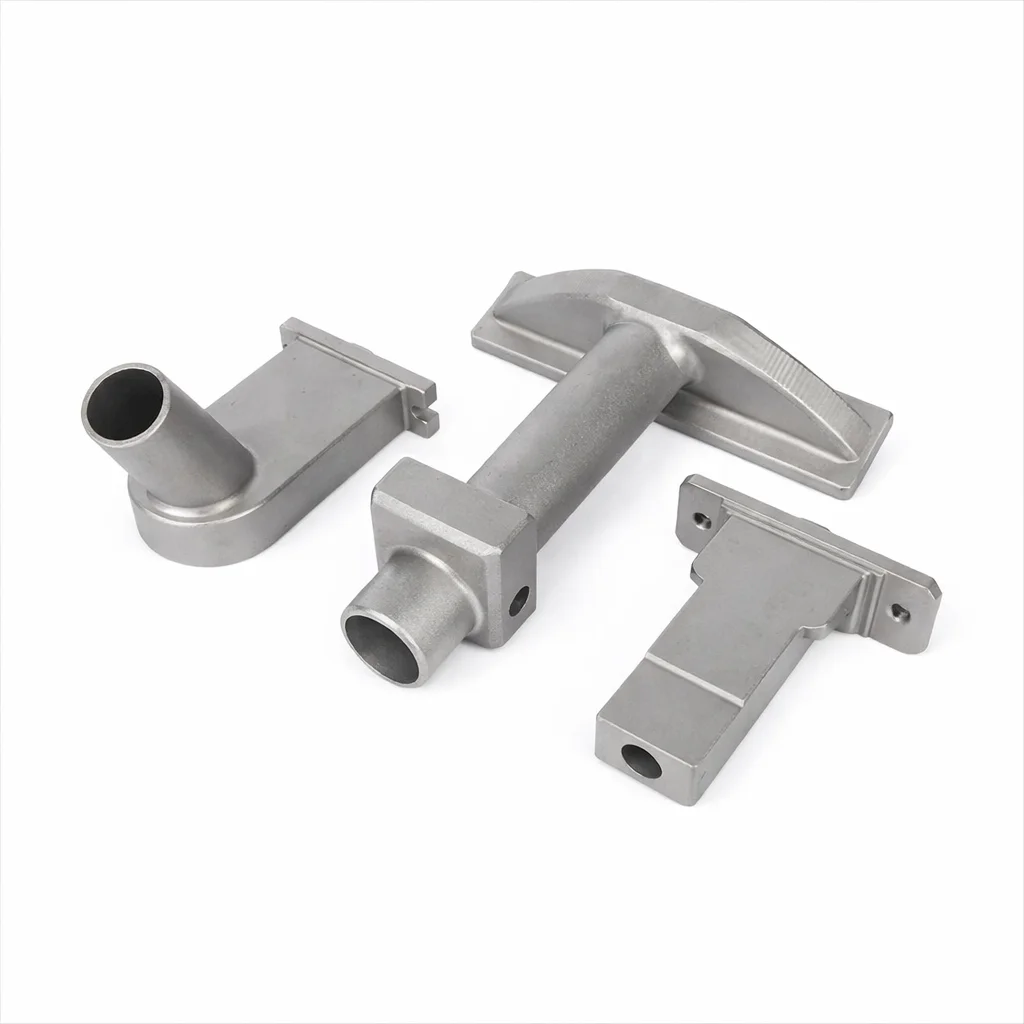
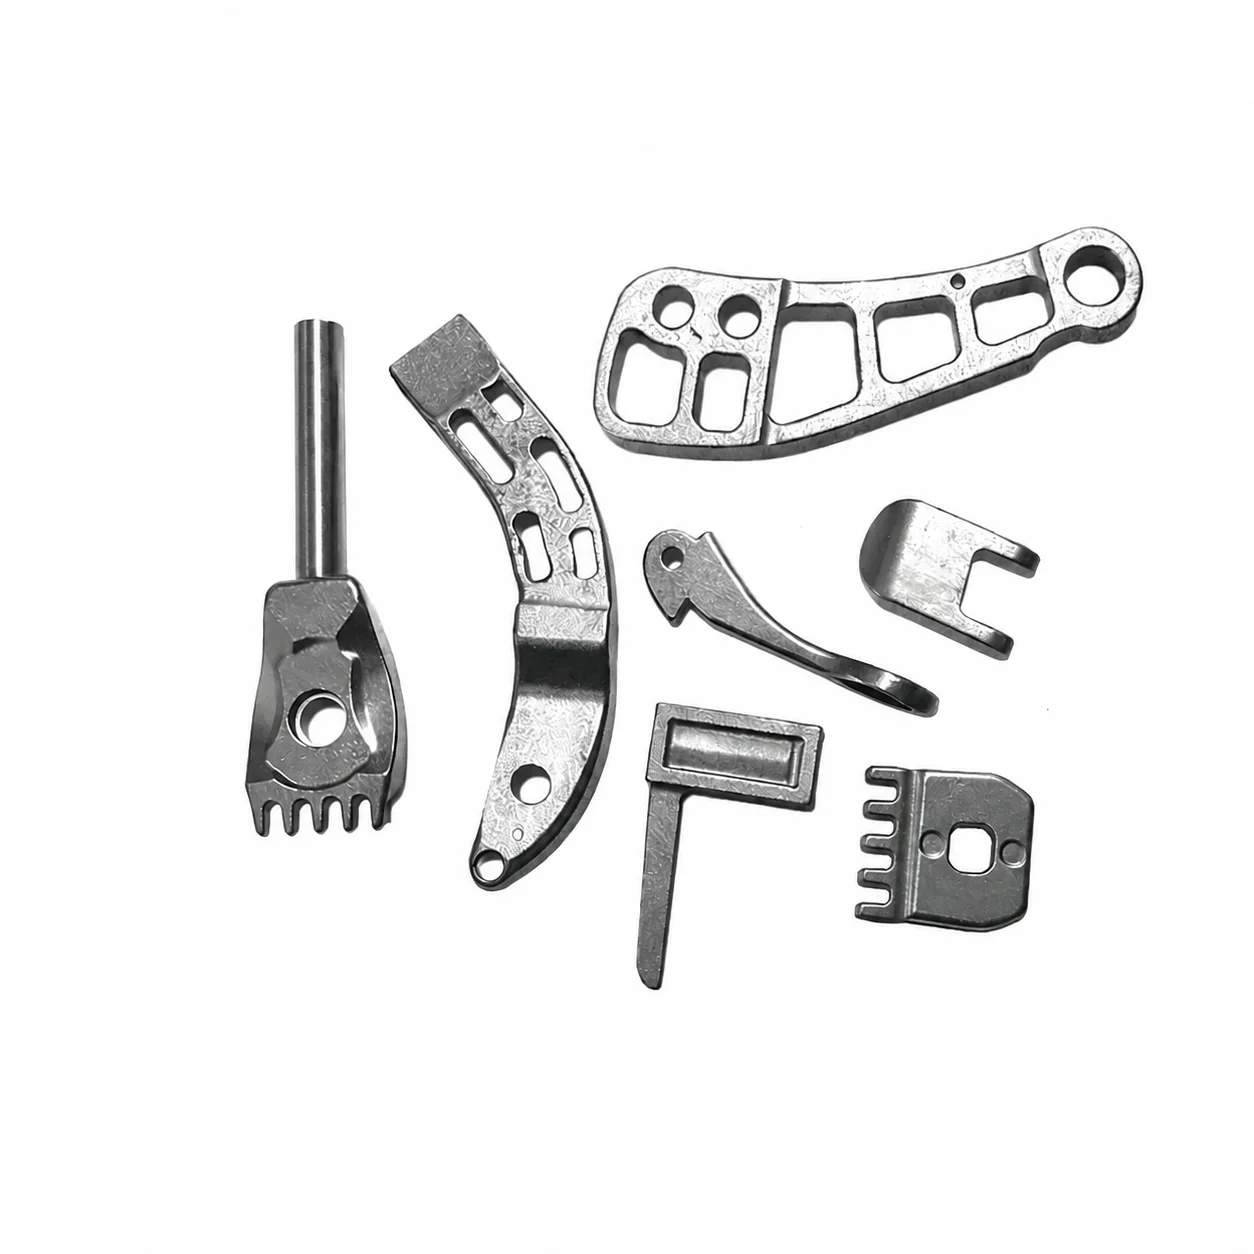
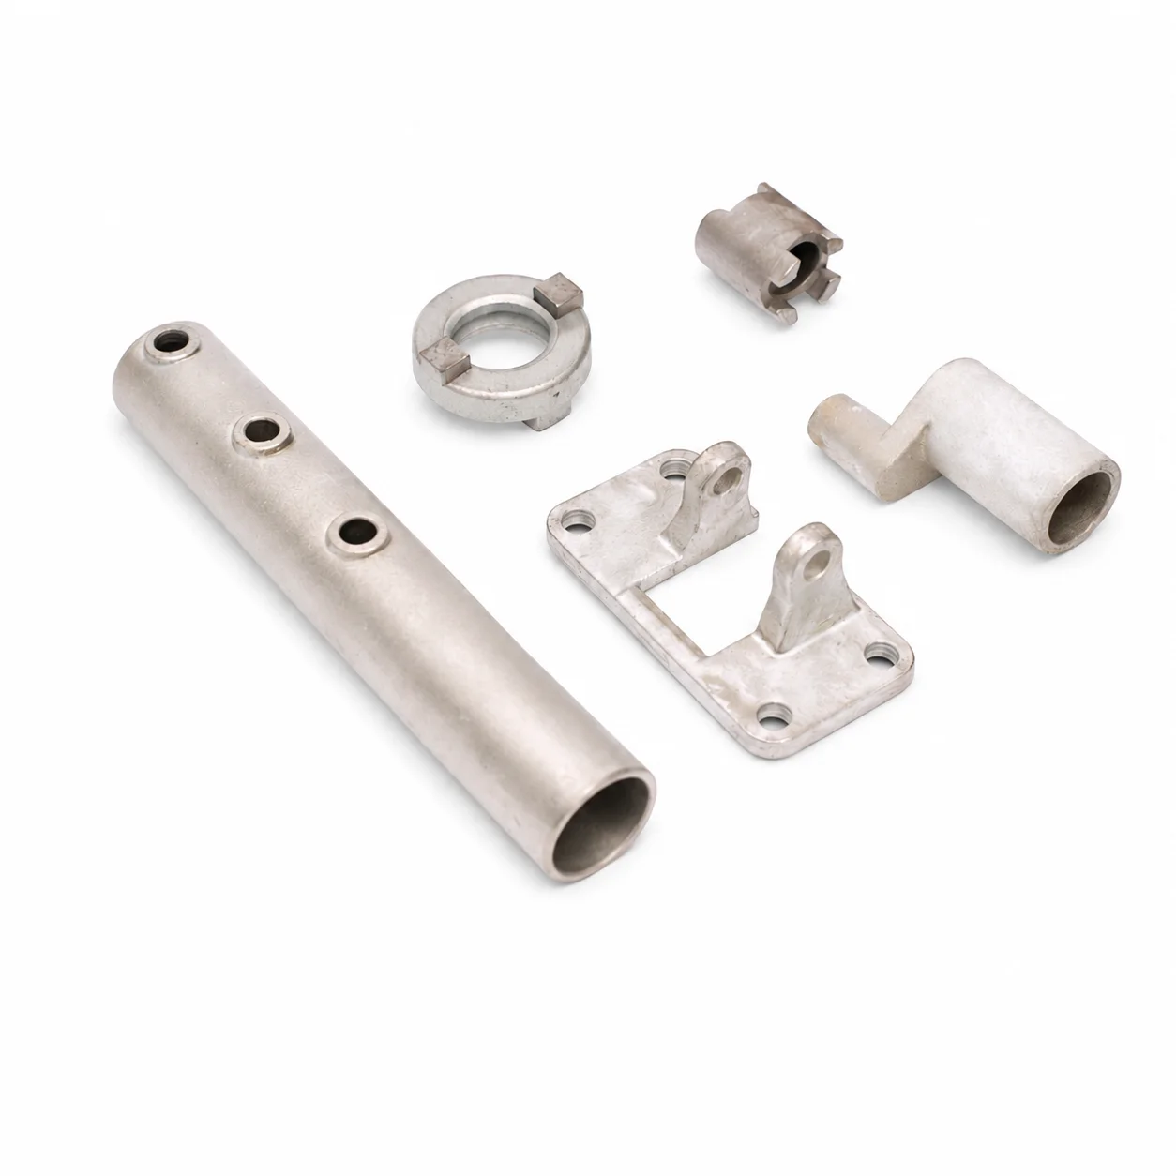
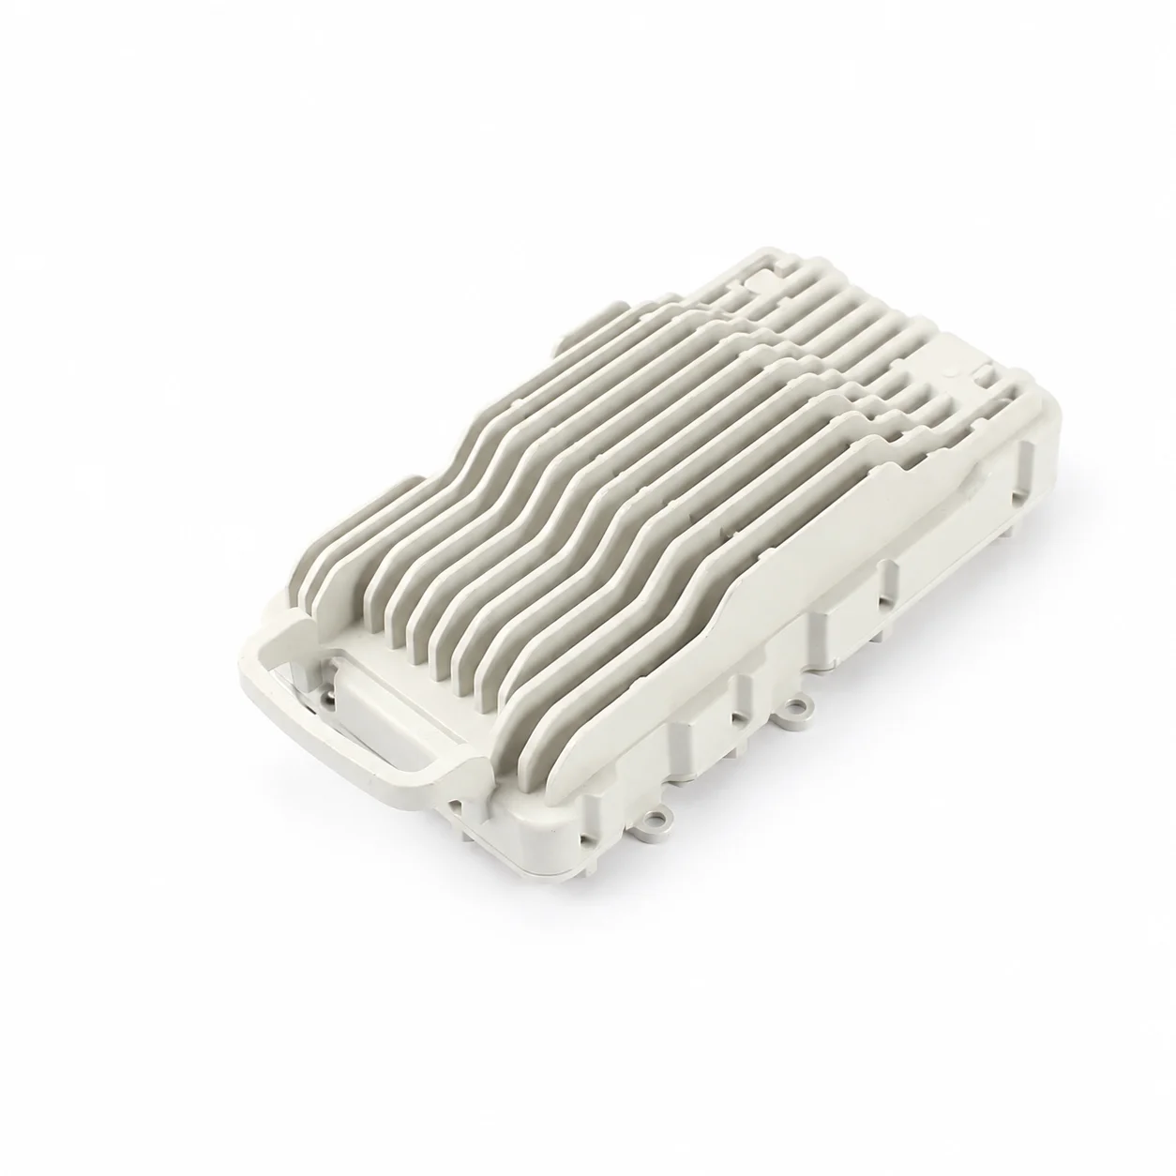
Custom precision industrial-machinery parts include investment, die and gravity-casting enquiries, with sand and lost-foam directions also available. OEM and ODM service covers the selected component. Define the material, drawing and actual manufacturing route before agreeing the accepted finished result.
Industrial part and material selection
Material directions include aluminum, brass, bronze, copper, hardened metals and precious metals. Select the actual grade and component geometry for the project. Automotive, motorcycle, energy, medical-device and robotics parts are further application directions. State the working conditions and the dimensional and surface requirements relevant to the selected use.
Treatment and finish of the component
Treatment choices include quenching and tempering, and solution and aging. Powder coating, zinc plating, laser engraving and sand blasting are surface directions. Agree the actual operations for the chosen material. Define the treated areas and the dimensional, surface and appearance result to be accepted.
Visual, gauge and selected testing
Metallographic analysis, MT, UT, RT and CMM are inspection directions. The percentage references are 100% visual inspection and 100% gauge inspection. Define the characteristics and criteria for those checks, and select the other methods and coverage relevant to the component.
Drawing and document definition
PDF and CAD are 2D drawing formats, with IGES and STEP for 3D geometry. Standard references include ASTM, AISI, DIN, BS, JIS, NF and AS. ISO9001:2015 and IATF16949 are certification references with applicable documents and scope to agree. Bring the grade, drawing, duty and selected operations together with the dimensional, finish and inspection requirements for the machinery-part enquiry.








