
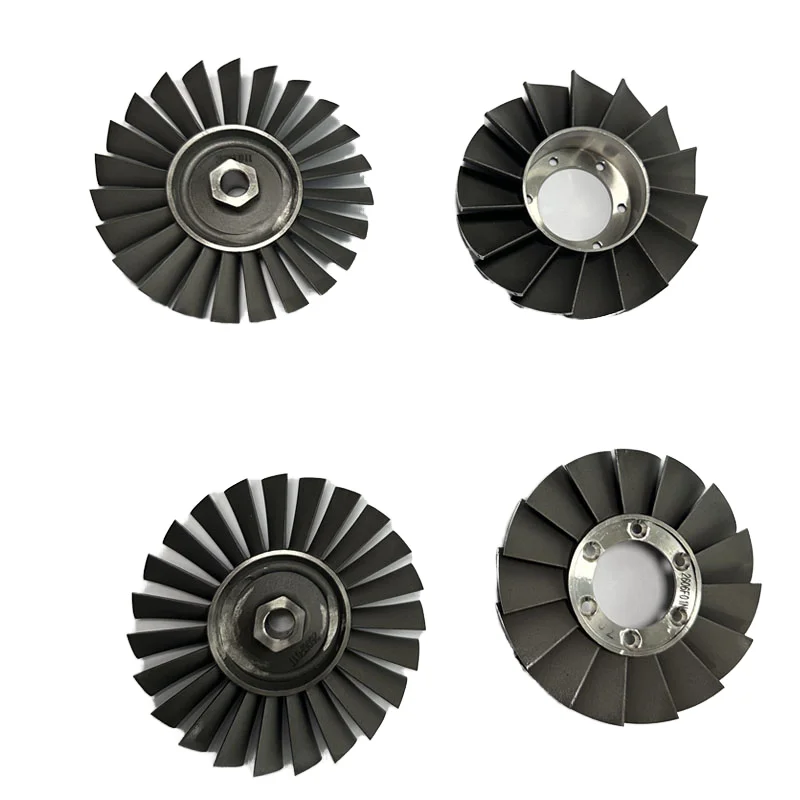
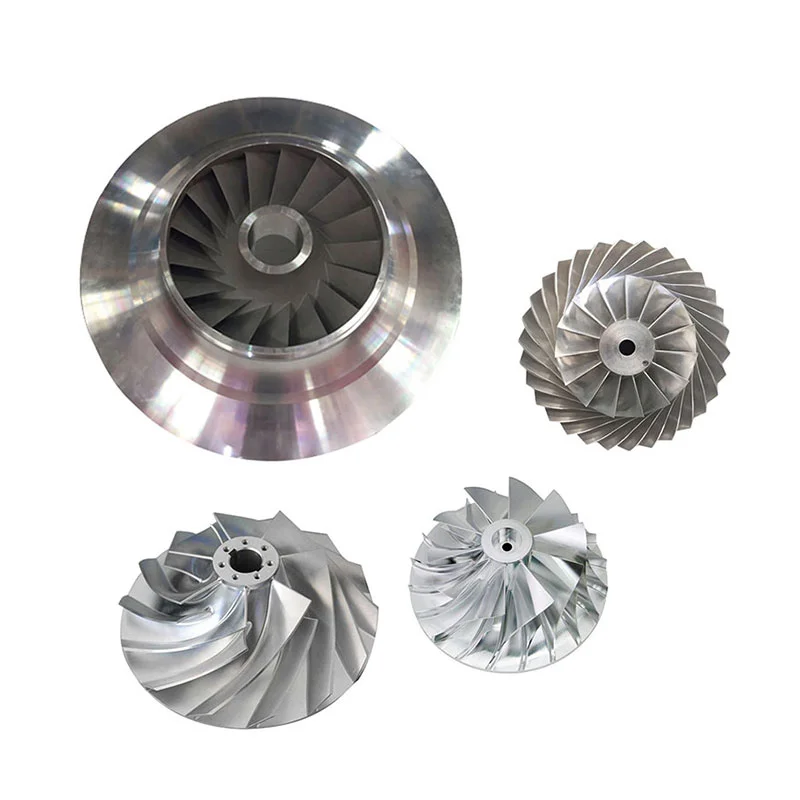
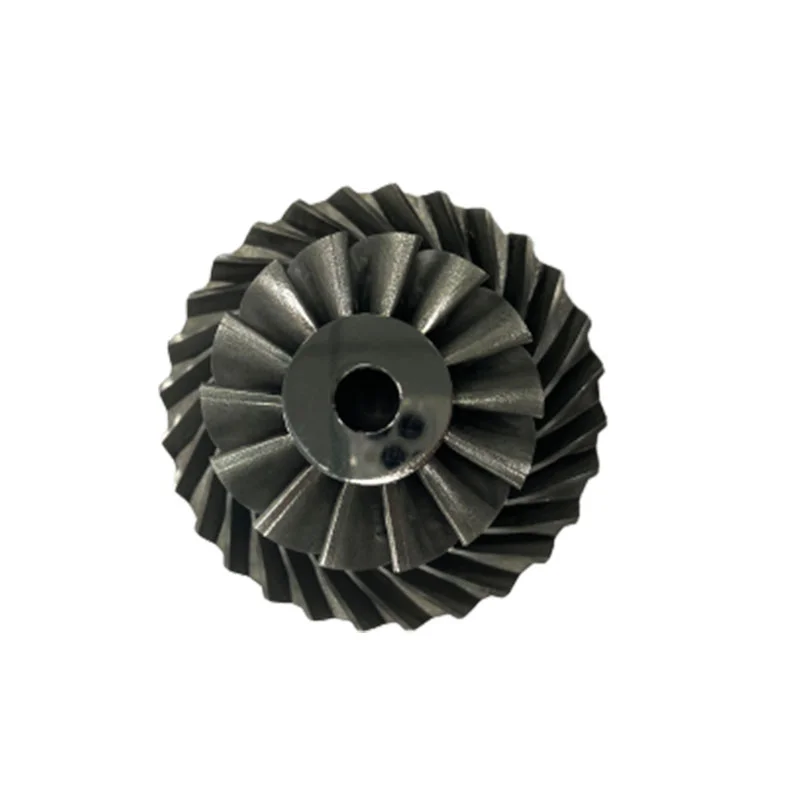
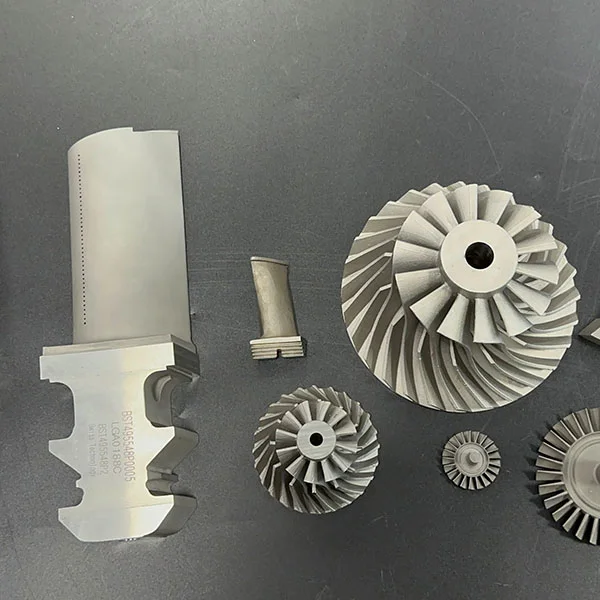
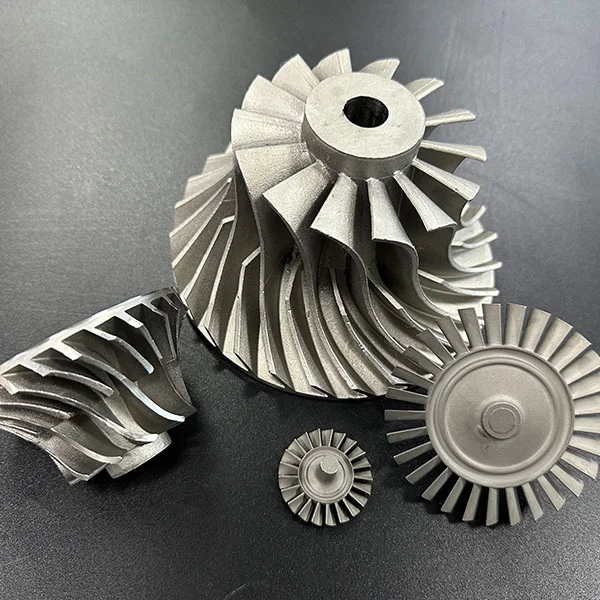
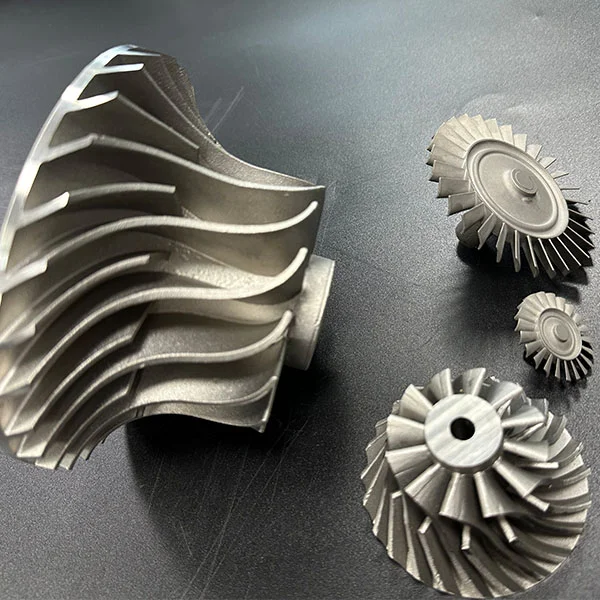
OEM/ODM High-Temperature Alloy CNC Components for RC Jet Turbine Blade Projects
Let’s define your requirement
Send a product link, drawing or short brief. We’ll work through the details with you.
- Confirm the specificationGrade or model, size and intended use.
- Define your orderQuantity, finish or configuration, and samples.
- Agree the quotation scopeIncluded work, key checks and delivery needs.
-
Materialshigh temperature alloy
-
ServiceOEM ODMStandardDIN
-
Tolerance0.01mmCNC Machining or NotCnc Machining
-
ThreadFully/half ThreadMaterialStainless steel, Steel, titanium,other alloy
OEM/ODM requests can be discussed for high-temperature-alloy CNC components in RC jet-engine turbine-blade projects. Define the exact material and component design first, with the 0.01mm tolerance value allocated to the dimensions that matter to the selected part.
Identify the K18 material requirement precisely
For a K18-designated steel or material request, agree the exact specification and how it relates to the selected high-temperature alloy. Other material directions include stainless steel, steel, titanium and other alloys. Keep the chosen grade with the component drawing so the material requirement describes the actual part being developed.
Connect the component to its intended turbine duty
Describe the thermal and rotating-service requirements used to accept the turbine-blade component. Include the relevant engine interfaces and the design conditions that the selected material and geometry must satisfy. Component selection should follow that agreed acceptance basis for the intended RC jet-engine project.
Agree the casting and machining route
Identify the operations required to produce the component and define the actual casting or CNC-machining scope. An aluminum die-casting inquiry needs its own material and process definition alongside the high-temperature-alloy project. Where a custom component includes full or half threads, specify the thread geometry and the standard that applies to that requirement.
Allocate dimensions and the DIN requirement
The tolerance value is 0.01mm. Locate the applicable dimensions on the drawing and agree their inspection acceptance for the finished component. If DIN is part of the requirement, identify the exact designation and its applicable material or component conditions before selecting the part for the project.








