
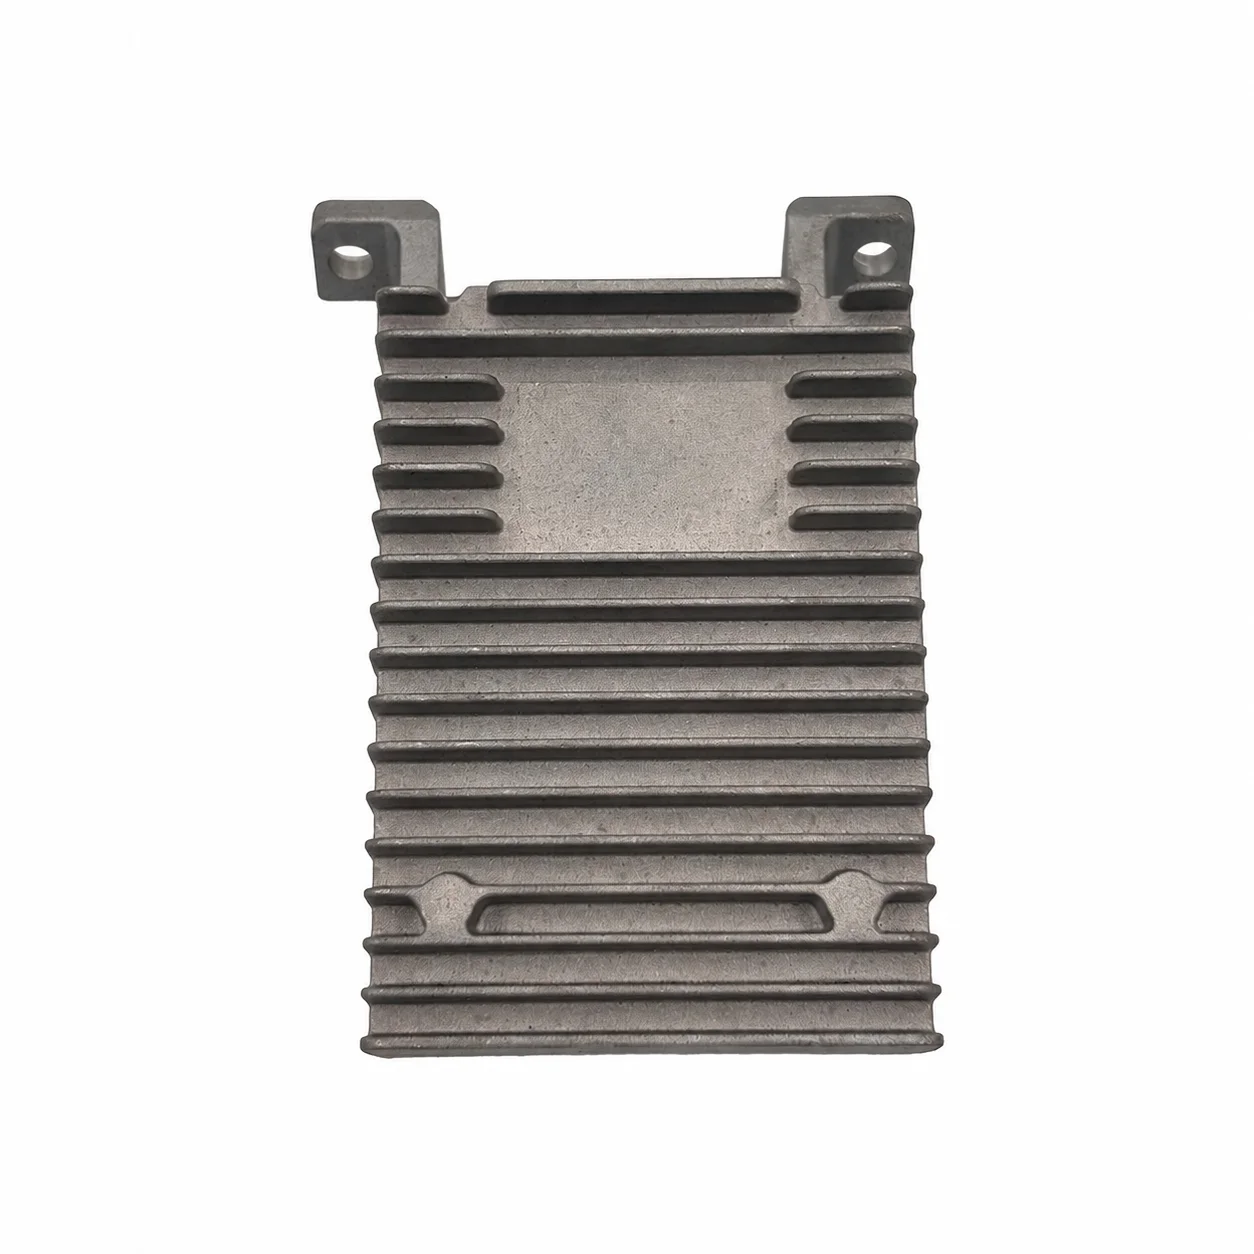
OEM/ODM Custom Aluminum Alloy High-Pressure Die Casting Parts and Prototyping Service
Let’s define your requirement
Send a product link, drawing or short brief. We’ll work through the details with you.
- Confirm the specificationGrade or model, size and intended use.
- Define your orderQuantity, finish or configuration, and samples.
- Agree the quotation scopeIncluded work, key checks and delivery needs.
-
Surface FinishAnodized , Powder Coated
-
SizeOEM/ODM Supported (Size, Material, Surface Finish)Surface TreatmentMill Finish, Anodizing, Powder Coating, Electropla
-
MaterialsZinc, Aluminum, Magnesium, Stainless Steel, etc.Tolerance Standard±0.05mm, Custom Tolerance Available
-
Die Casting ProcessHigh-Pressure Die Casting, Precision Die CastingApplication FieldAutomotive, Electronics, Industrial Machinery, Medical Devices
-
Quality CertificationISO 9001, IATF 16949, RoHS CompliantLead Time7-15 Days for Samples, 20-30 Days for Mass Production
-
Drawing Format3D.STP. STEP . IGS . PRT . X_TPackageCustomers Specific Requirement
-
ProcessDie casting moldQuality Control100% Inspection, CMM, Projector, Caliper, Salt Spray Test
-
Service TypeOEM/ODM Custom Manufacturing / Prototyping
Aluminum alloy high-pressure die casting is offered for OEM/ODM custom parts and prototyping. Size, material, surface finish and dimensional requirements can be developed around the component, with automotive, electronics, industrial machinery and medical-device projects among the application directions.
What should a prototype establish?
A prototype request can bring the intended geometry, assembly interfaces and finish into the same discussion. Use that stage to distinguish dimensions needed for fit from areas where the main concern is appearance. For a medical-device project, identify the particular component and its acceptance requirements when defining the work.
Choose the material and finish together
The wider material menu includes zinc, aluminum, magnesium and stainless steel, with the manufacturing route agreed for the selected part. Mill finish, anodizing and powder coating are finish choices to evaluate against the actual metal. A finish request should identify the relevant surfaces and color or appearance criteria, especially where treated surfaces also participate in assembly.
Translate geometry into inspection points
The dimensional tolerance direction is ±0.05 mm, with custom tolerance requests available. Link the required limits to individual dimensions and the intended inspection method. Quality control includes 100% inspection, with CMM, projector, caliper and salt spray testing among the methods available for defining a suitable acceptance plan.
- Identify the dimensions that establish the component's position in the assembly.
- Define the surfaces to inspect after the selected treatment.
- Agree the test conditions and acceptance criteria for any requested salt spray work.
Prepare a usable digital definition
Three-dimensional geometry can be supplied in STP, STEP, IGS, PRT or X_T formats. Include the intended alloy and the requirements that the model alone does not express, such as dimensional limits and surface acceptance. This gives both prototyping and custom manufacturing a consistent description of the part being requested.








