
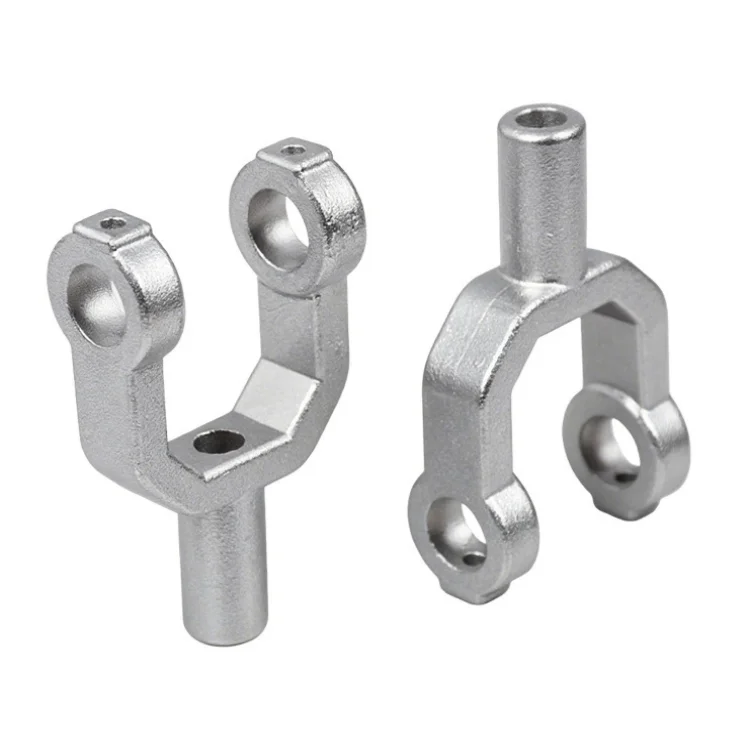
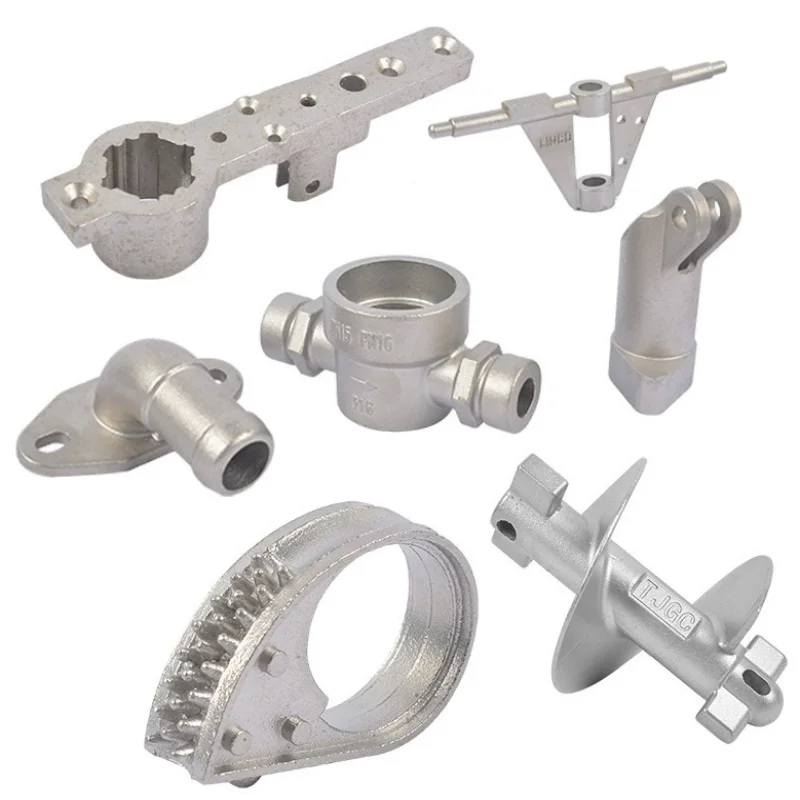
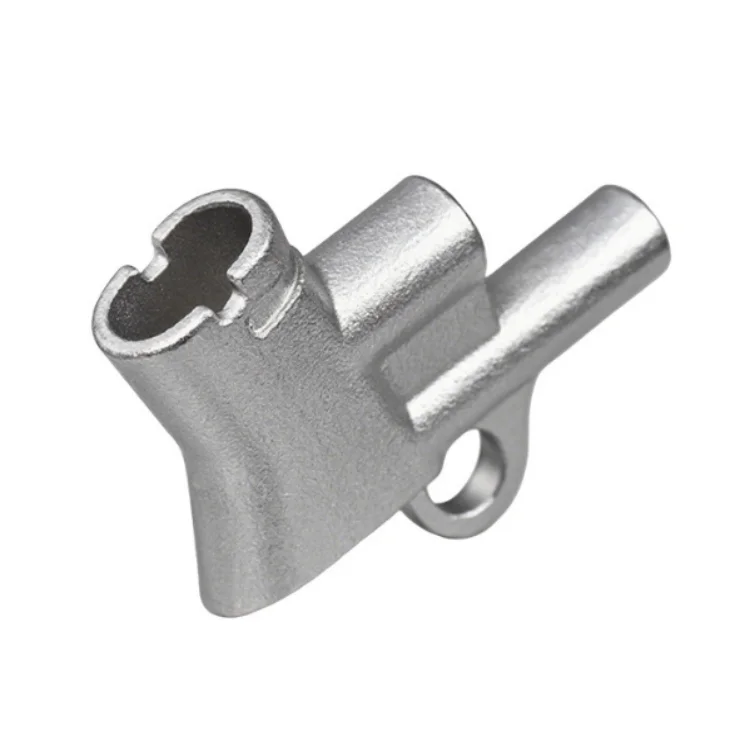
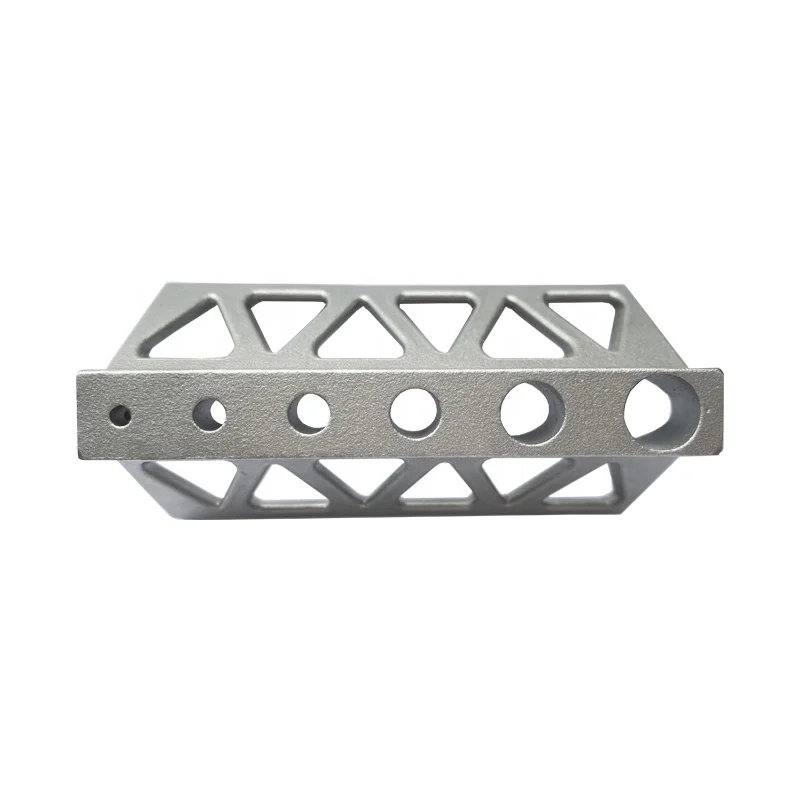
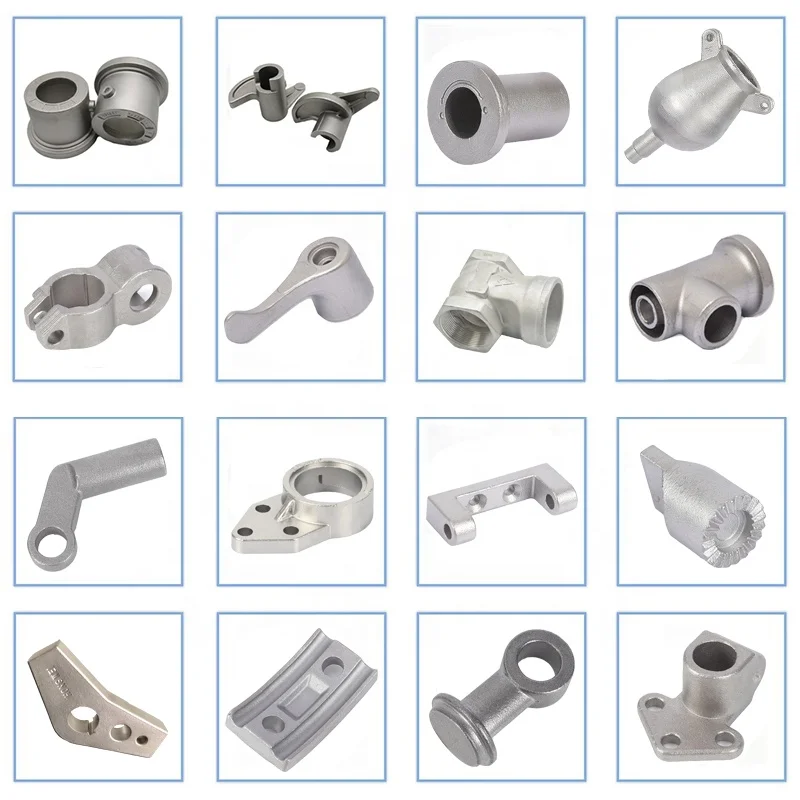
OEM ODM Carbon-Steel/Aluminum Precision Lost Wax Investment/Sand Castings, CNC Work and CT4–7 Tolerance References
Let’s define your requirement
Send a product link, drawing or short brief. We’ll work through the details with you.
- Confirm the specificationGrade or model, size and intended use.
- Define your orderQuantity, finish or configuration, and samples.
- Agree the quotation scopeIncluded work, key checks and delivery needs.
-
Surface FinishSandblasted , Polished
-
Product nameCustom Investment Casting Parts / OEM Cast Components
-
Service TypeOEM / ODM / Custom Made / Drawing & Sample BasedMaterialStainless Steel , Carbon Steel, Alloy Steel, Aluminum , Copper
-
Material StandardASTM, AISI, DIN, JIS, GB, ISOTolerance±0.05mm ~±0.5mm, CT4-CT7
-
Surface RoughnessRa 1.6 ~ Ra 6.3 (Customizable)Machining ProcessCNC Machining, Turning, Milling, Drilling, Grinding, Polishing
-
Surface TreatmentSandblasting, Polishing, Electropolishing, Anodizing, Powder CoatingQuality Control100% Inspection, Third-Party Inspection, Full QC Process
-
Sample Lead Time7-15 Working Days
Drawing- and sample-based OEM/ODM custom casting requests cover stainless steel, carbon steel, alloy steel, aluminum and copper. Lost wax investment and sand casting are offered route directions. Select the material grade, component geometry and actual route before defining the machining, surface and inspection work for the part.
Material document and signed dimensional references
Material-standard families include ASTM, AISI, DIN, JIS, GB and ISO, with the actual document and edition to select for the grade. Tolerance references are ±0.05 to ±0.5 mm and CT4–7. Allocate each reference to the applicable dimensions and production stages rather than assuming the two systems define the same acceptance for every feature.
Machining scope and customizable roughness
Machining directions include CNC machining, turning, milling, drilling, grinding and polishing. Identify the work needed by the component's cast and finished geometry. Roughness is customizable within the Ra 1.6–6.3 reference, with its unit and measurement method to confirm. Agree the surfaces and accepted condition to which that roughness applies.
Five surface directions for the selected material
Sandblasting, polishing, electropolishing, anodizing and powder coating are actual surface directions. Choose the methods appropriate to the selected steel, aluminum or copper component. Define the treatment areas and final acceptance together with the dimensions controlling fit, rather than applying every offered treatment to every metal.
Component inspection and third-party scope
Inspection for the selected steel/aluminum/copper casting is offered at 100%, with third-party inspection and a full QC process also available. Agree the provider, methods, coverage, acceptance criteria and required records for the actual component. Confirm final project quantity and working duty with the agreed material, route, precision and secondary-work scope.








