
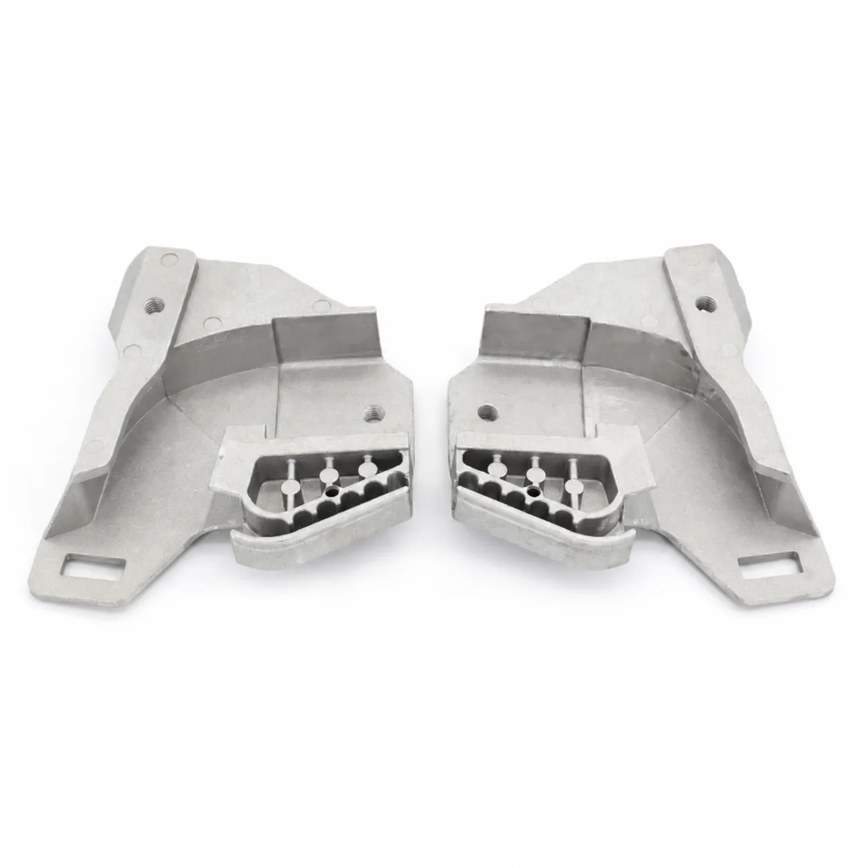
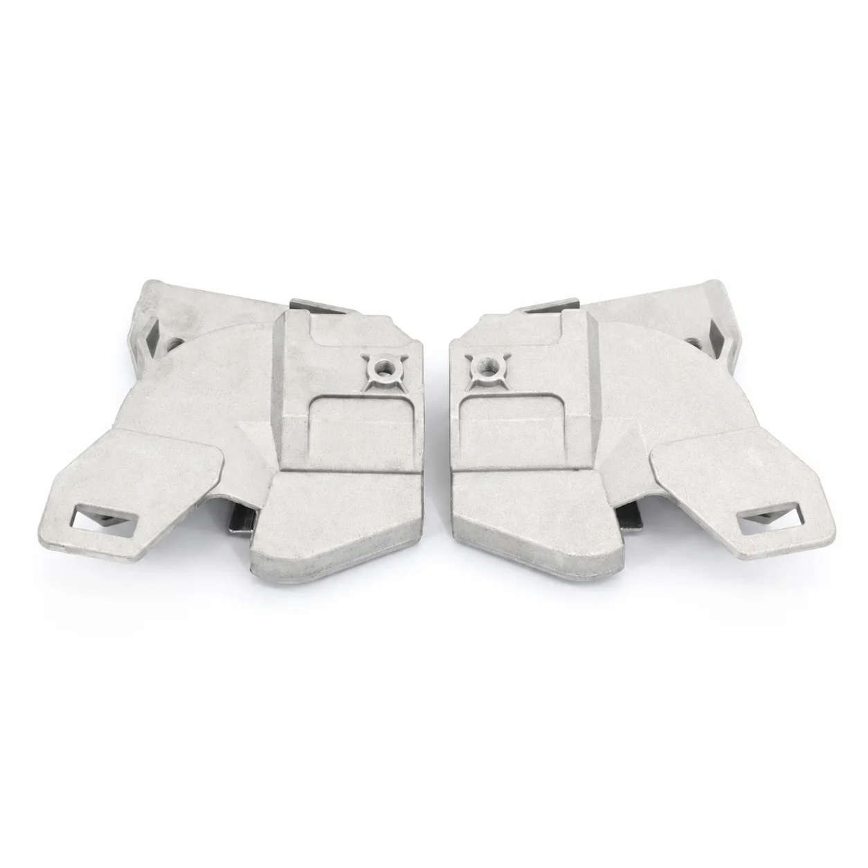
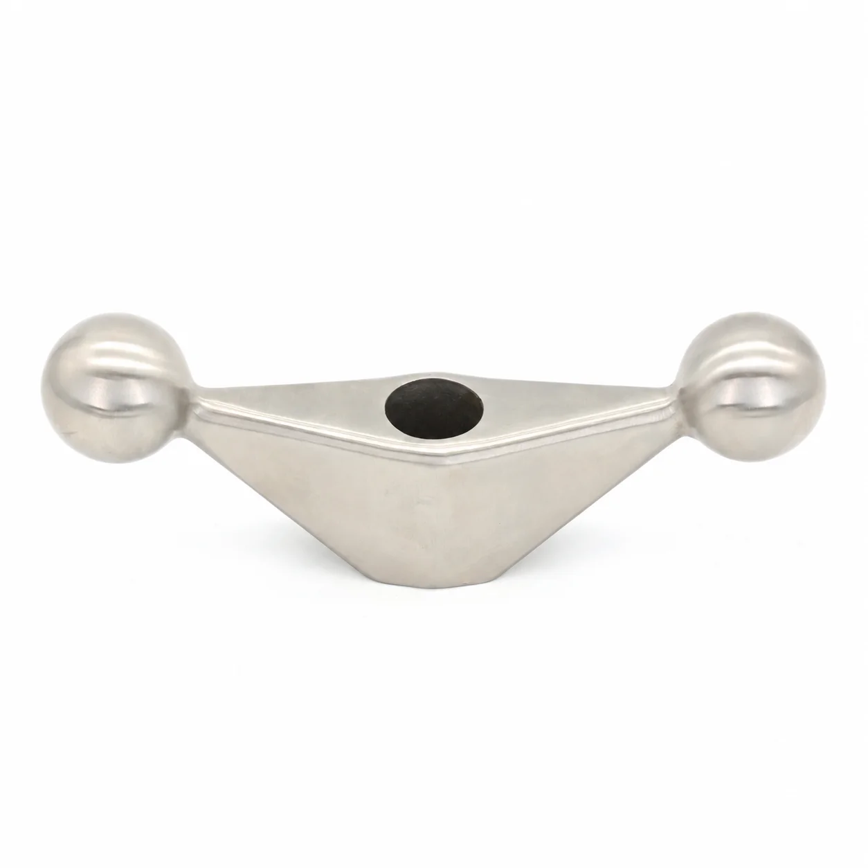
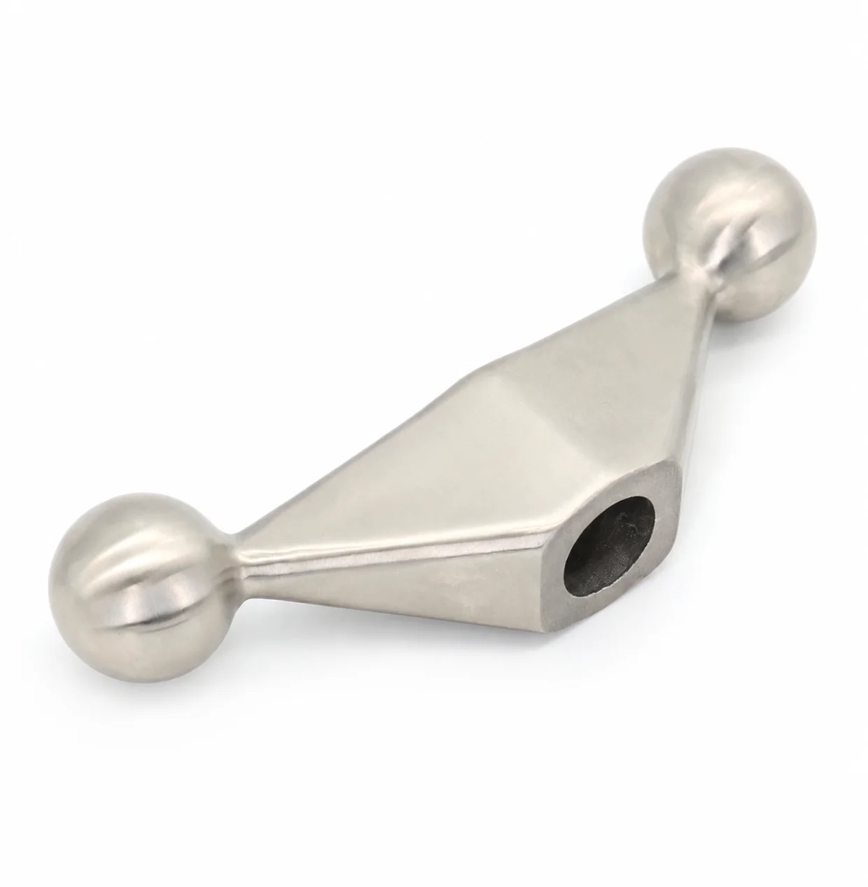
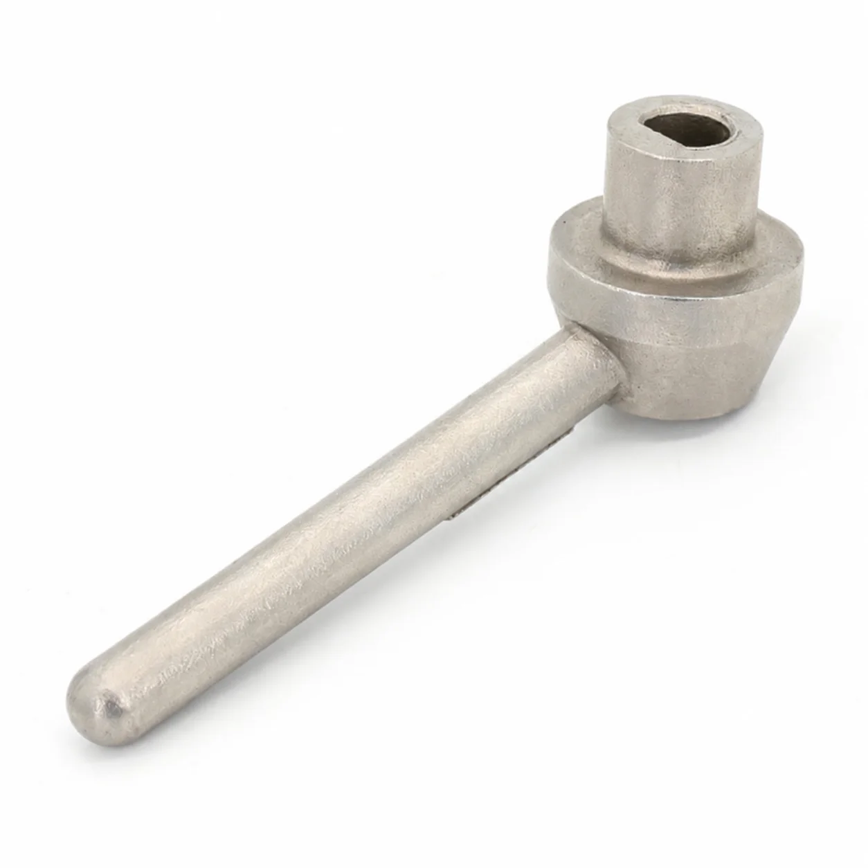
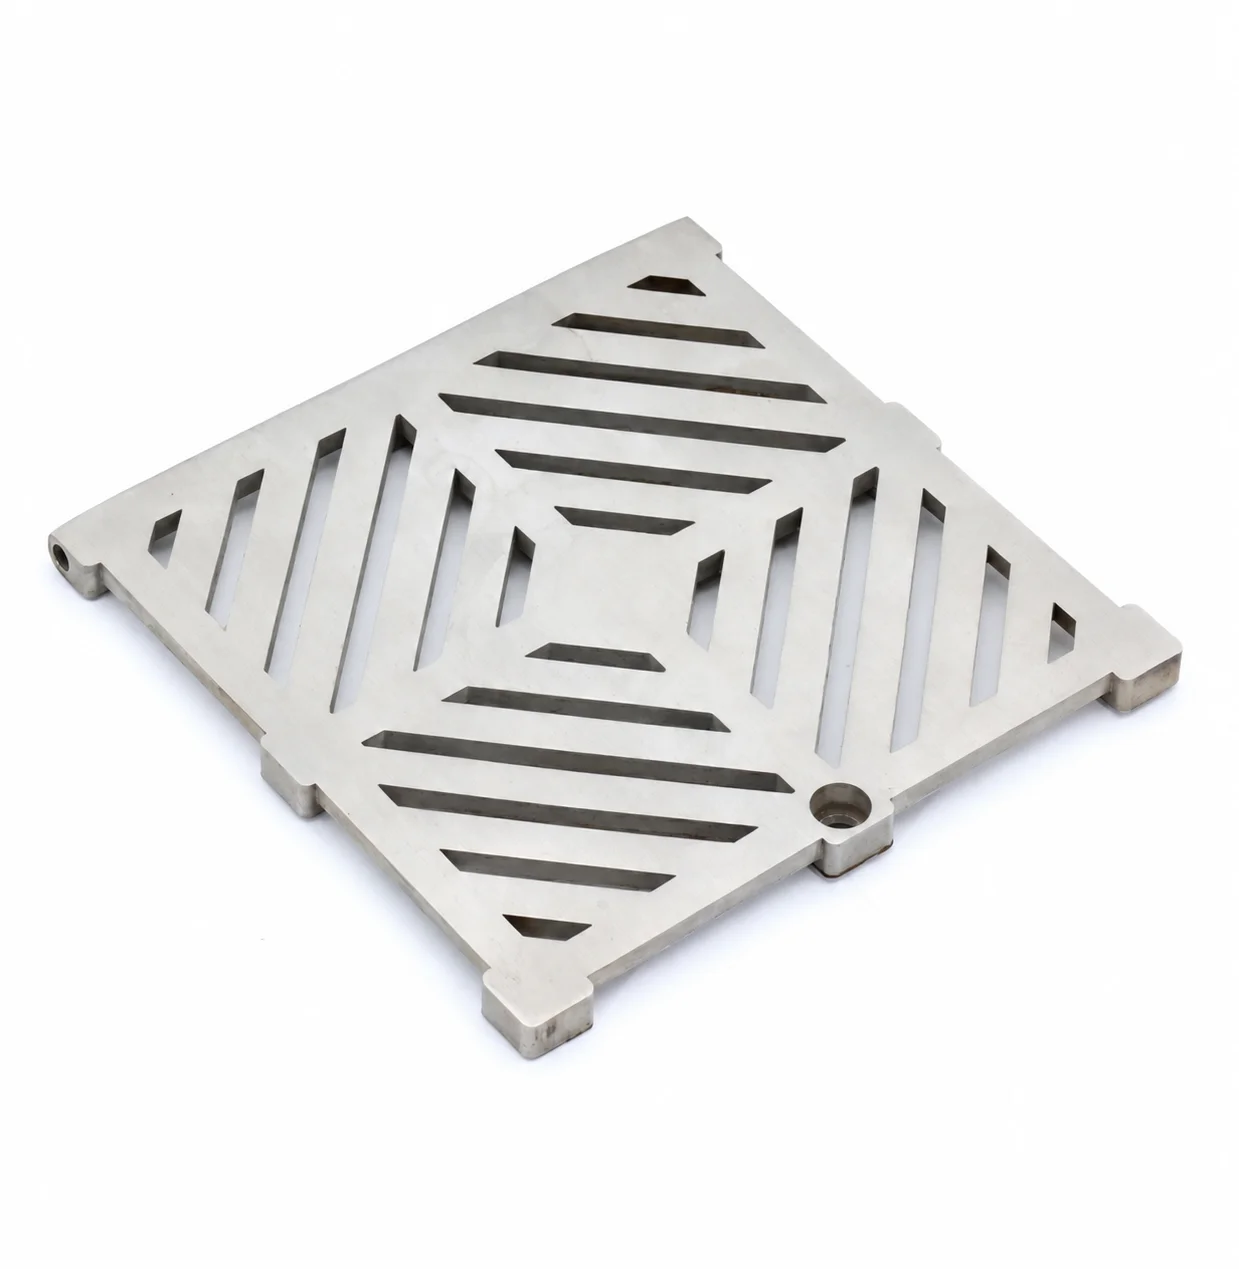
OEM/ODM Aluminum Silica-Sol Investment Casting Machinery Parts | CNC 0.01mm and Ra3.2–6.3µm References
Let’s define your requirement
Send a product link, drawing or short brief. We’ll work through the details with you.
- Confirm the specificationGrade or model, size and intended use.
- Define your orderQuantity, finish or configuration, and samples.
- Agree the quotation scopeIncluded work, key checks and delivery needs.
-
Surface FinishPlated , Polished
-
SizeCustomized Size
-
Surface TreatmentPolishing,Plating,Heat Treatment,Galvanized,ChromeMaterialsStainless steel, Aluminum, Carbon Steel, etc
-
NameCustom Steel OEM Investment CastingMaterialStainless Steel, Carbon Steel, Copper Alloy, Aluminum, Customization
-
ProcessLost WaxingSurface treatmentPolishing, Plating, Zinc Coating, Heat Treatment, Chrome,ETC
-
ServiceODM/OEMMachiningCNC machining
-
Surface RoughnessRa3.2-6.3μmMachining Precision0.01mm
-
CertificationTUV ISO,SGS,OHSASToleranceCT4-CT6
Custom machined machinery parts include aluminum silica-sol investment casting and lost-wax directions. Stainless steel, carbon steel and copper alloy are further material choices. OEM and ODM service offers customized size for the selected component and manufacturing requirements.
Casting and CNC dimension roles
The casting reference is CT4–CT6, while CNC machining precision is referenced at 0.01mm without a signed tolerance. Agree the actual dimensions and manufacturing stage covered by each requirement. Identify the working details needing CNC operations and the accepted finished geometry. Bring those criteria together with the grade and component drawing.
Roughness, surface and treatment
The roughness reference is Ra3.2–6.3µm. Define the surfaces and measurement acceptance for the required condition. Polishing, plating, galvanized or zinc-coating and chrome are surface directions. Heat treatment is a separate treatment to select for the actual material. Agree the areas and accepted result for the chosen operations.
Machinery request and applicable documents
Identify the component's working conditions and selected manufacturing scope. TUV, ISO, SGS and OHSAS are certification or document references, with their actual identity and applicable scope to confirm.
- Defined component
- Provide the grade, drawing revision, customized size and required working geometry.
- Finished acceptance
- Agree the casting and machining criteria, required roughness and selected treatment/finish with the dimensional and inspection acceptance for the actual part.








