
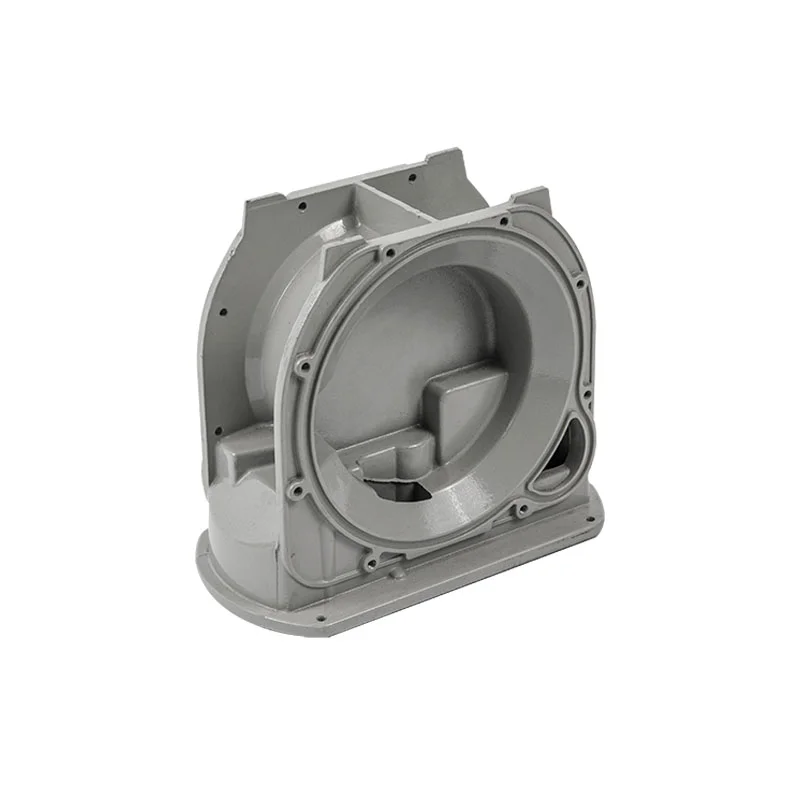
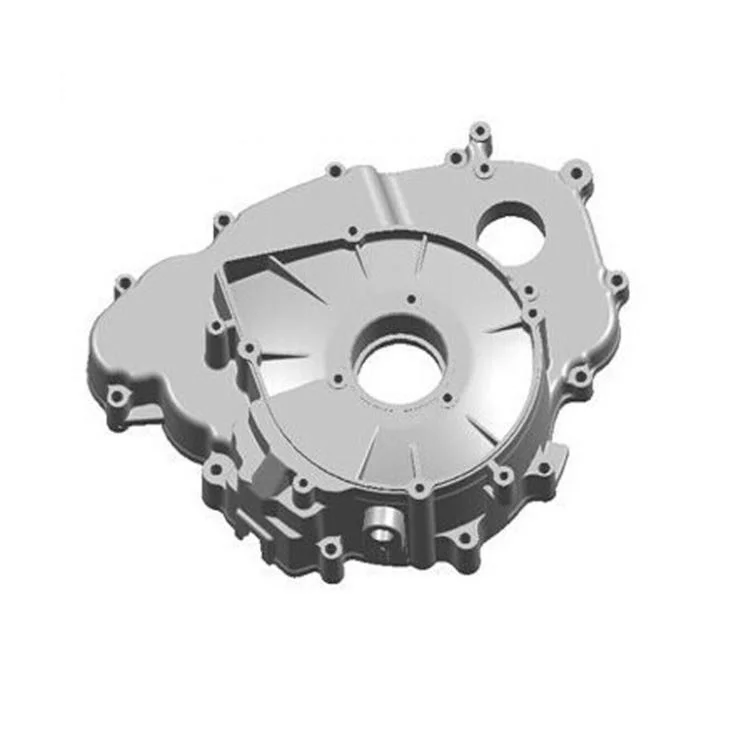
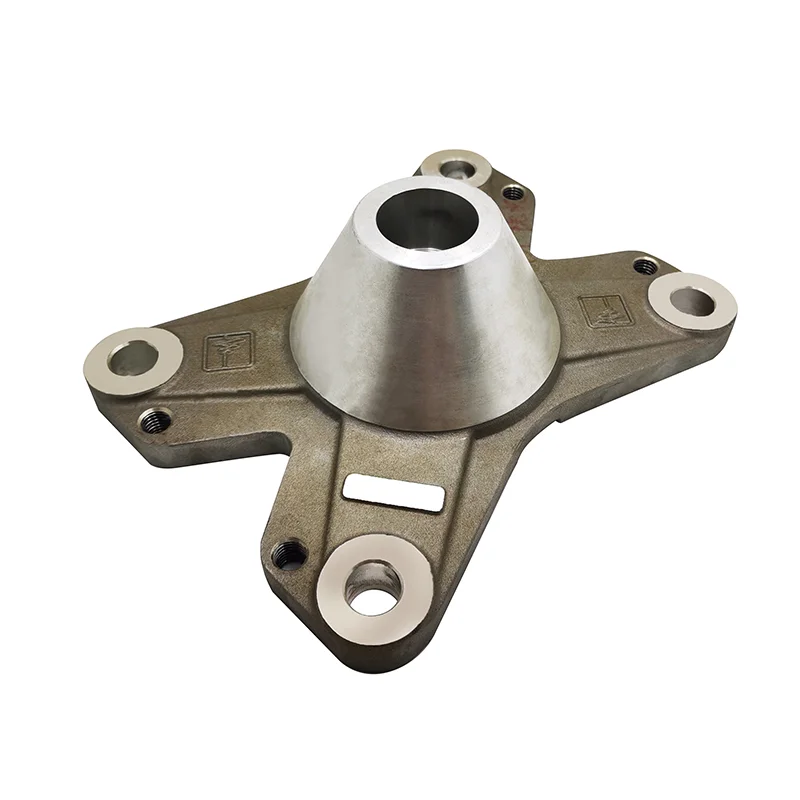
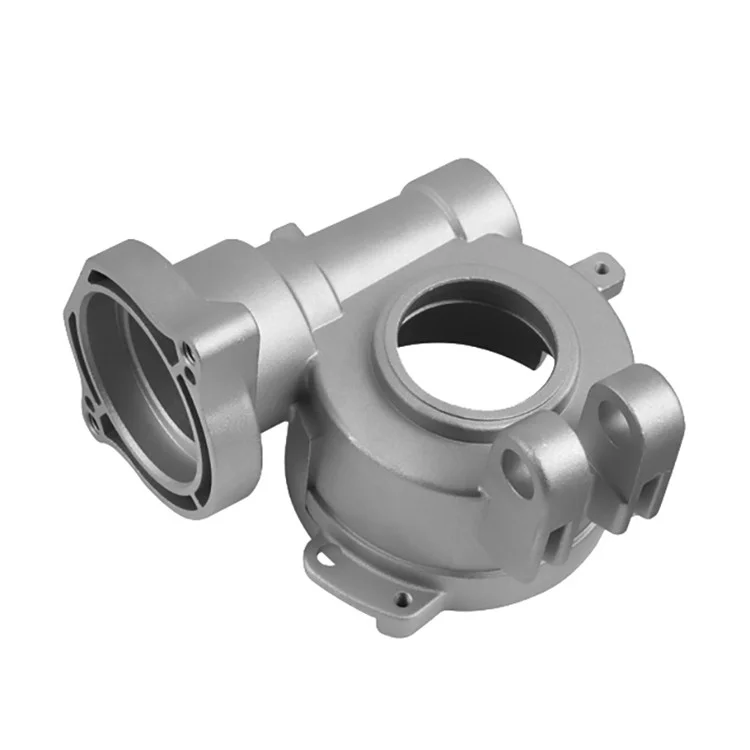
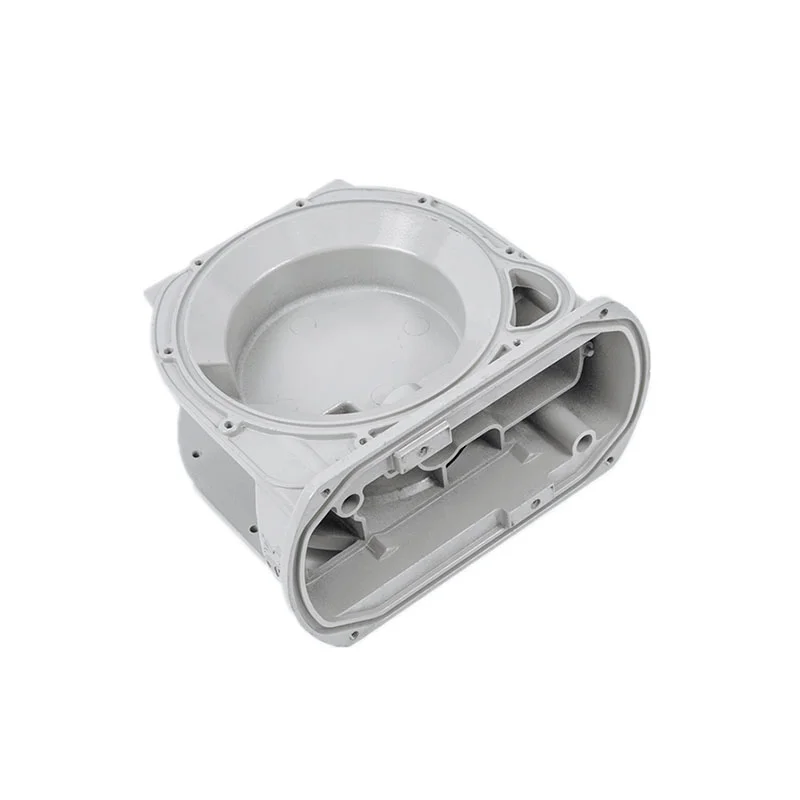
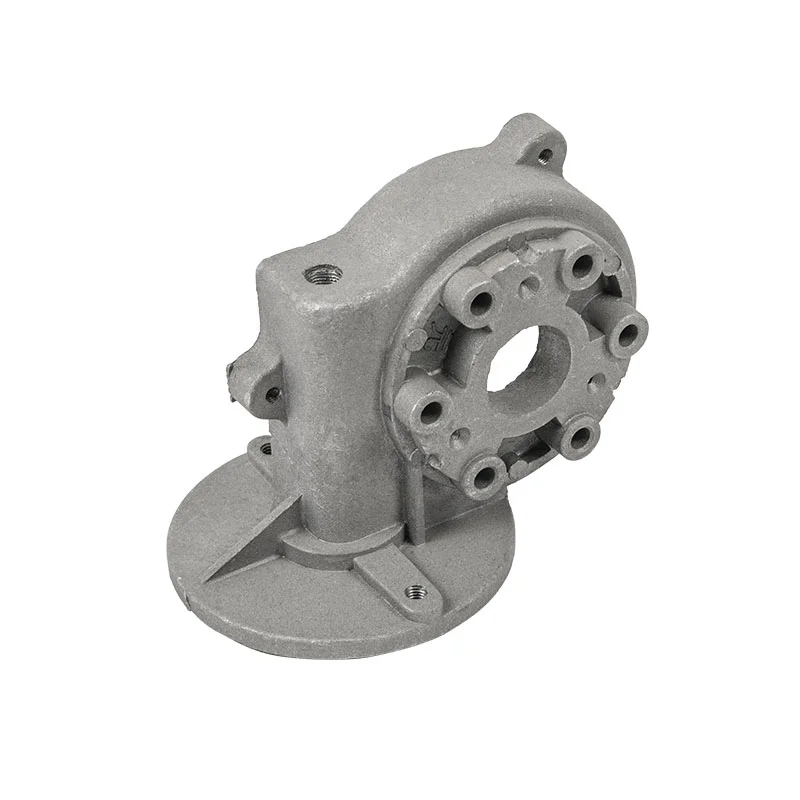
OEM/ODM Aluminum A360/ADC12/A380/ZL101 Die Cast Parts, 0.01mm Reference, Five Finishes and 100% Inspection
Let’s define your requirement
Send a product link, drawing or short brief. We’ll work through the details with you.
- Confirm the specificationGrade or model, size and intended use.
- Define your orderQuantity, finish or configuration, and samples.
- Agree the quotation scopeIncluded work, key checks and delivery needs.
-
Surface FinishSandblasted , PolishedAlloy GradeA380 , ADC12
-
Product nameCustom aluminum die casting parts
-
MaterialAluminum, A360,ADC12,A380,ZL101,102,114,etcTolerance0.01mm
-
Surface FinishPolishing, painting, powder coating,sand blasting, electroplating, etcCertificationIATF16949:2016 and ISO16949:2009
-
Quality Control100% InspectionServiceOEM\ODM
Custom OEM and ODM aluminum die-cast parts include A360, ADC12, A380, ZL101 and the material labels 102 and 114. The tolerance reference is 0.01mm, with 100% inspection and five surface-treatment directions. Any investment-casting request also needs its actual material and route scope agreed for the component.
Material identity and the 0.01mm feature
Select the supplied aluminum specification, clarifying the complete identifiers behind 102 and 114 where requested. Define the part geometry and the actual casting route on its drawing. Identify the feature, tolerance sign and process/measurement basis intended by the 0.01mm reference before agreeing acceptance.
Polishing, painting and three other finishes
Finish directions are polishing, painting, powder coating, sand blasting and electroplating. Choose the applicable method and treated areas for the selected material and component. Set the required final surface condition and relate it to the drawing dimensions and working duty.
Inspection of the selected aluminum part
The part-inspection direction is 100%, with actual characteristics and records to agree. Specify the dimensional and surface measurement methods needed for the selected drawing and finish. Connect the accepted results to the actual supplied material and component scope.
Two quality-reference terms and project scope
IATF16949:2016 and ISO16949:2009 are quality-reference names whose exact documents and editions need clarification. Establish the responsible organization/site and applicable current scope for any certification requirement. Agree quantity and OEM/ODM duties with the accepted material identity, casting route, tolerance feature, surface condition and inspection plan.








