
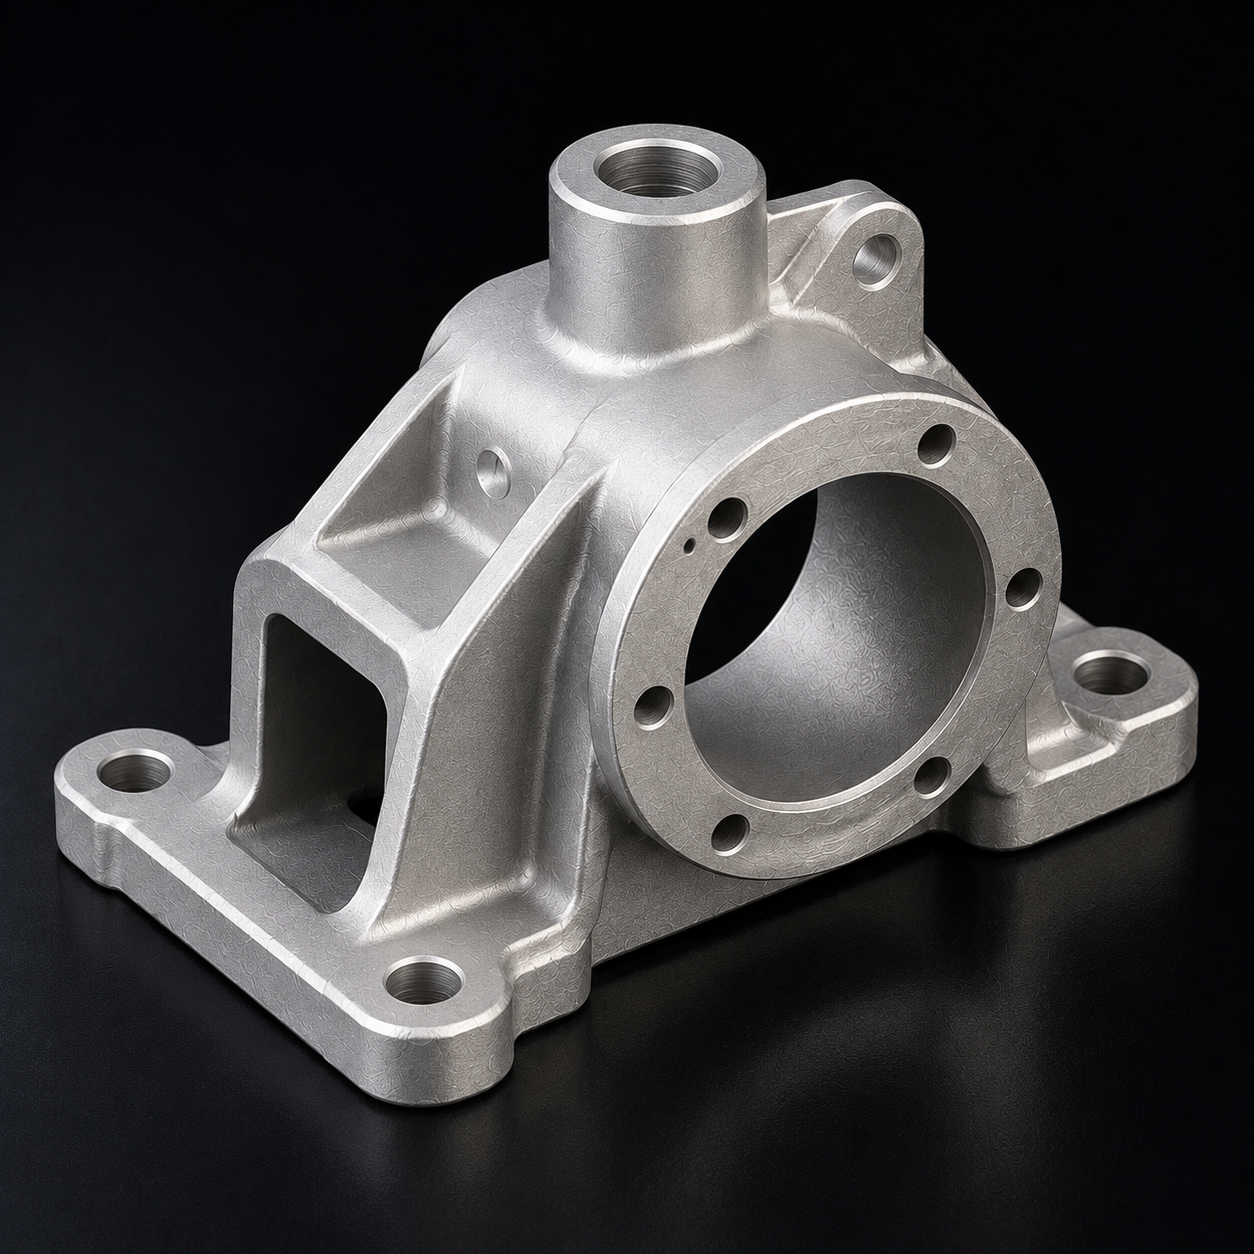
OEM/ODM ADC12/A380/A356 Aluminum Machinery Parts: Precision CNC Machining and Die/Sand Casting
Let’s define your requirement
Send a product link, drawing or short brief. We’ll work through the details with you.
- Confirm the specificationGrade or model, size and intended use.
- Define your orderQuantity, finish or configuration, and samples.
- Agree the quotation scopeIncluded work, key checks and delivery needs.
-
Surface FinishAnodized , Powder CoatedAlloy GradeA356 , A380 , ADC12
-
MaterialADC12 / A380 / A356 AluminumCasting ProcessDie Casting / Sand Casting
-
Heat TreatmentT6Surface TreatmentAnodized / Powder Coated / As Cast
-
Quality Control100% CMM Inspected with Dimensional ReportMaterial CertificateAvailable (Mill Certificate / EN 10204 3.1)
-
Lead TimeSample 7-15 Days / Bulk 15-30 DaysAfter Warranty ServiceOnline Technical Support / Video Call
-
Export MarketsJapan / USA / France / Germany / Australia / Southeast Asia
Custom aluminum machinery parts are offered in ADC12, A380 and A356, with die-casting or sand-casting routes and precision CNC machining. OEM/ODM work includes selectable surface conditions and a T6 heat-treatment direction. Quality control includes 100% CMM inspection with a dimensional report, alongside material-document availability.
Alloy and route for the machinery part
Select ADC12, A380 or A356 and agree the die- or sand-casting route for the actual component. Define the cast geometry and the interfaces that require CNC machining. Those choices connect the aluminum grade and manufacturing scope with the machinery part to be produced.
T6 and the delivered surface
T6 heat treatment is a direction whose applicability should be agreed for the selected alloy and process. Anodized, powder-coated and as-cast are the surface-condition choices. Specify the required material condition and finish together with the drawing dimensions, so the component's treatment and machined geometry follow the same acceptance basis.
CMM report and material documentation
The inspection scope is 100% CMM inspection with a dimensional report. Material documentation is available as a mill-certificate or EN 10204 3.1 option, with the required type and component/batch coverage to be agreed. Connect these documents to the selected material and dimensional requirements for the actual machinery component.
- Material and shape
- Choose the aluminum grade, casting route and CNC interfaces.
- Condition and finish
- Agree T6 applicability and the anodized, powder-coated or as-cast surface.
- Acceptance evidence
- Define the drawing measurements, CMM report and required material-document coverage.








