
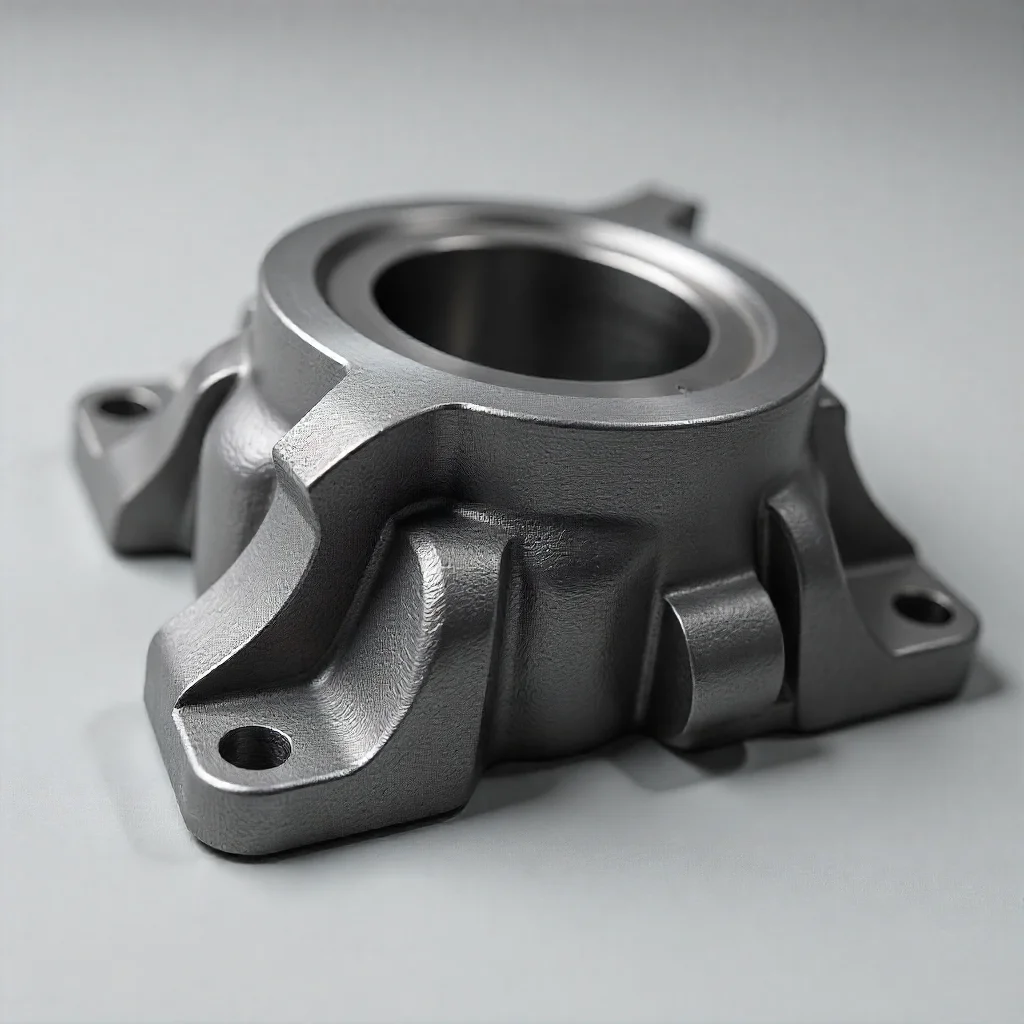
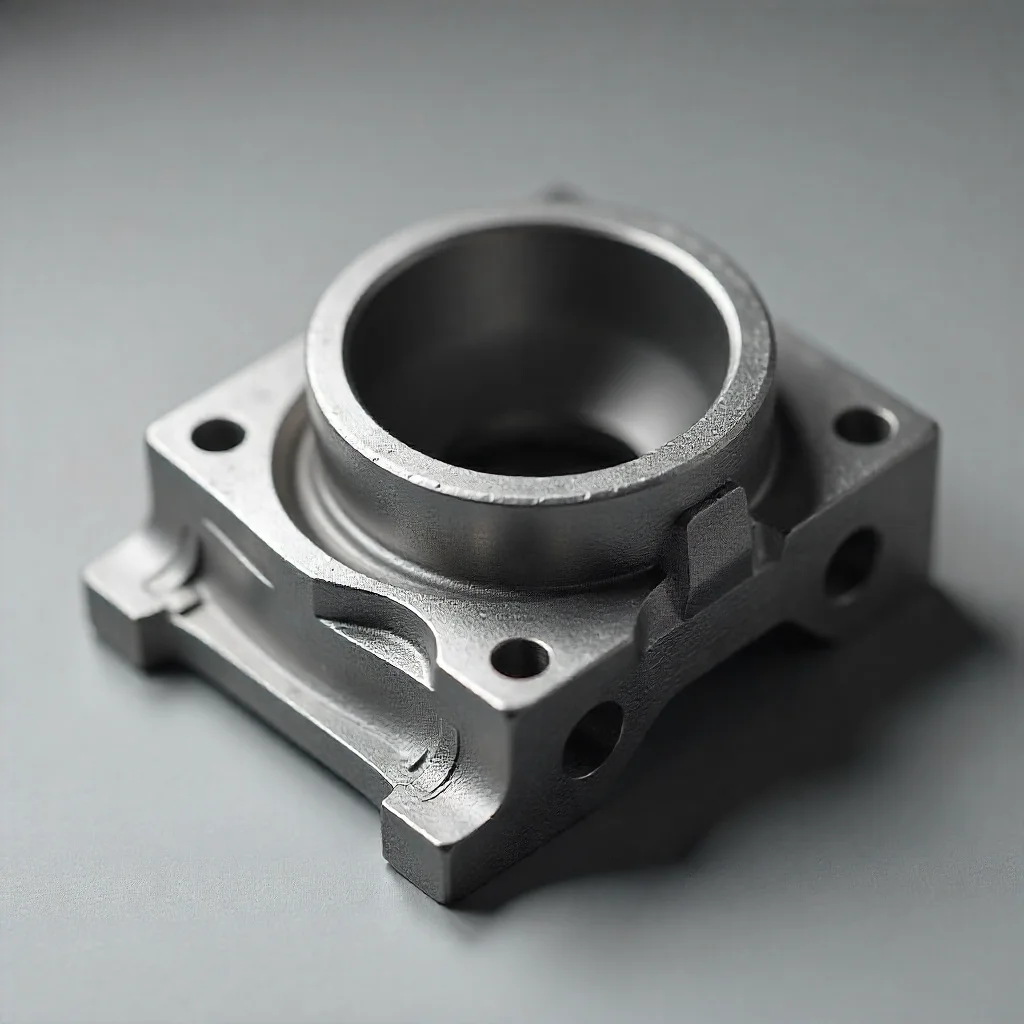
OEM Iron/Stainless/Carbon-Steel/Aluminum-Alloy Parts | Sand/Lost-Wax Investment Casting & Optional Machining
Let’s define your requirement
Send a product link, drawing or short brief. We’ll work through the details with you.
- Confirm the specificationGrade or model, size and intended use.
- Define your orderQuantity, finish or configuration, and samples.
- Agree the quotation scopeIncluded work, key checks and delivery needs.
-
Products Namecustom casting service iron steel lost wax investment casting part
-
Tolerance0.01mmMaterialIron,SS,carbon steel,Aluminium alloy, etc
-
Quality ControlStrictly 100% InspectionProcessCasting +Machining(if Need)+surface Treatment
-
Surface treatmentCustomers' DemandKeywordInvestment Casting Part
Custom OEM metal parts can follow sand- or lost-wax investment-casting directions in iron, stainless steel, carbon steel or aluminum alloy. Processing combines casting, machining when needed and requested surface treatment. The 0.01mm tolerance reference and strict 100% inspection belong to the technical discussion for the selected component.
Define the metal and casting direction
Select the actual iron, stainless-steel, carbon-steel or aluminum-alloy grade and describe the part geometry. Agree a compatible sand- or investment-casting route for that choice. Identify any areas that require machining after casting so the optional processing scope is explicit for the actual component.
Identify the dimension and stage for 0.01mm
The tolerance reference needs a controlled dimension and manufacturing stage. Specify whether the requirement concerns a casting characteristic or an area that will be machined, then agree the applicable finished tolerance. Keeping those details connected to the component geometry gives the 0.01mm reference a defined scope without applying it automatically across all materials and dimensions.
Set treatment and inspection criteria together
Surface treatment follows the customer's demand for the custom casting. Specify the treatment, the areas it covers and the final surface result to be accepted. Strict 100% inspection should be defined around the selected part's dimensional and surface characteristics, with the actual methods and acceptance criteria agreed for those requirements. Include the records needed to evaluate the casting and any optional machining against the finished component definition.








