
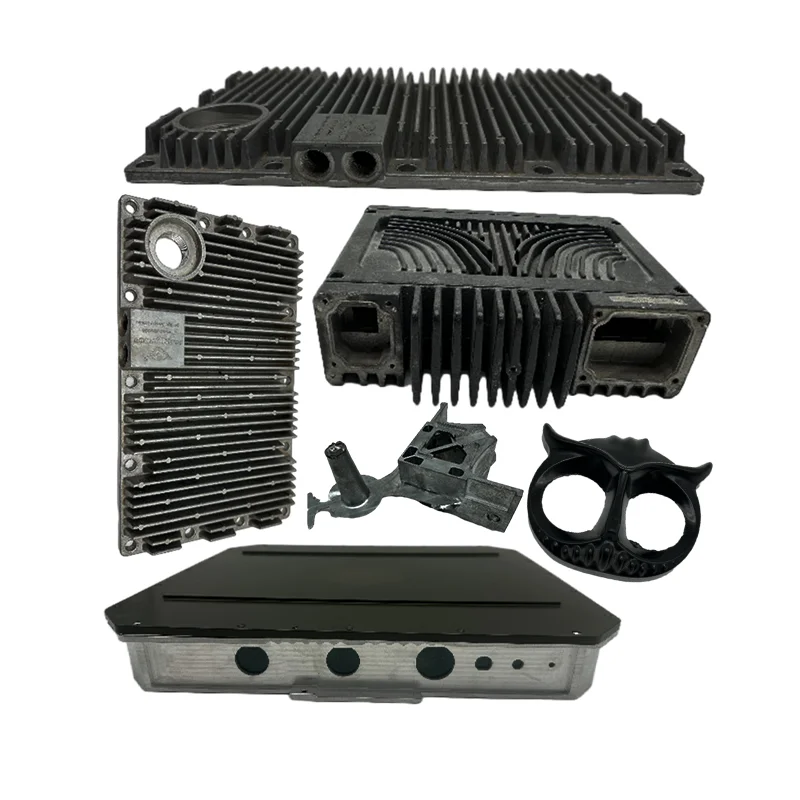
OEM HPDC Tooling Development for Custom Aluminum and Zinc Alloy Industrial Hardware Parts
Let’s define your requirement
Send a product link, drawing or short brief. We’ll work through the details with you.
- Confirm the specificationGrade or model, size and intended use.
- Define your orderQuantity, finish or configuration, and samples.
- Agree the quotation scopeIncluded work, key checks and delivery needs.
-
Surface FinishPowder Coated , PolishedAlloy GradeA380 , ADC12
-
SizeMax 1550mm*1550mm*1100mm
-
Surface TreatmentPowder CoatingMaterialsAluminum Alloy
-
DimensionsCustomized Sizes for Robot Parts ProcessingMaterialAluminum alloy A360, A380, A390, ADC12,ADC10,Zinc alloy. ZA3,ZA5
-
ProcessCast casting, machining & surface treatmentTolerance0.01mm
-
CertificationISO9001:2015ApplicationCommunication equipment,Automation machine, medical device
-
FinishAnodizing, Nickel plated, zinc plated, polishing etc,ServiceOEM/ODM service
-
Quality ControlStrictly 100% InspectionProduct NameCustom cast casting components
HPDC tooling development and custom aluminum or zinc cast components can be discussed under an OEM/ODM brief. Machining, surface treatment and custom robot-part dimensions are part of the service direction for industrial hardware and equipment-component projects.
Separate the tooling brief from the component drawing
State whether the request covers tooling development, cast parts, machining or an agreed combination. The maximum size reference is 1550 × 1550 × 1100 mm; confirm how it applies to the selected tooling or component. Provide the actual geometry so size acceptance relates to the object being developed.
Choose an aluminum or zinc grade
Aluminum requests can include A360, A380, A390, ADC12 and ADC10, while zinc directions include ZA3 and ZA5. Identify one selected grade for the component and coordinate it with the agreed casting and machining route. For robot-part processing, show the interfaces and finished dimensions required by the intended assembly.
Link the finished surface to dimensional acceptance
Powder coating, anodizing, nickel plating, zinc plating and polishing are available finish choices. Select the final surface and identify the areas that require dimensional control after processing. The tolerance value is 0.01mm, with 100% inspection; agree its applicable dimensions and inspection acceptance for the actual component.
Equipment applications and project approval
Communication equipment, automation machines and medical-device components are application directions. Describe the intended component and its design or purchasing requirements when defining the supply scope. If ISO9001:2015 documentation is required, confirm the applicable holder and scope together with the accepted tooling, casting and finished-part requirements.
A focused request connects the selected grade, geometry, tooling scope and finish. Those choices provide a useful basis for discussing the complete industrial-hardware requirement.








